16,164 Results

Sort By:  

16,164 RESULTS

SEARCH FILTERS

    Plan Type
    Square Feet
    Bedrooms
    Bathrooms
    Stories
    Garage (Vehicle Spaces)
    Architectural Styles

    Outdoor Living

    Bedroom Options

    Kitchen & Dining
    Laundry Location
    Additional Rooms

    Garage Type

    Garage Features
    Other Features
    Foundation Type

    Plan Width
    Plan Depth
    Framing Type
    Media Filters
SEARCHING...
House Plan House Plan #5370 Front Elevation

PLAN #110-00421

Starting at

$800
Sq Ft 1,813
Beds 3
Baths 2
½ Baths 0
Cars 2
Stories 1
Width 65' 8"
Depth 57'


House Plan House Plan #5367 Angled Front Elevation

PLAN #110-00418

Starting at

$1,200
Sq Ft 3,283
Beds 5
Baths 2
½ Baths 1
Cars 3
Stories 2
Width 69'
Depth 52' 10"

House Plan House Plan #5212 Front Elevation

PLAN #110-00369

Starting at

$1,100
Sq Ft 2,022
Beds 4
Baths 3
½ Baths 0
Cars 2
Stories 1
Width 64' 2"
Depth 52'


House Plan House Plan #4993 Front Elevation

PLAN #402-00895

Starting at

$1,305
Sq Ft 2,126
Beds 4
Baths 3
½ Baths 0
Cars 2
Stories 1.5
Width 40'
Depth 65'
House Plan House Plan #4802 Angled Front Elevation

PLAN #110-00249

Starting at

$1,350
Sq Ft 2,777
Beds 4
Baths 2
½ Baths 0
Cars 2
Stories 1.5
Width 59' 4"
Depth 74' 2"
House Plan House Plan #3740 Front Elevation

PLAN #348-00136

Starting at

$1,400
Sq Ft 2,251
Beds 3-4
Baths 2
½ Baths 1
Cars 2
Stories 1
Width 73' 8"
Depth 53' 2"
House Plan House Plan #3682 Front Elevation

PLAN #348-00078

Starting at

$1,300
Sq Ft 1,879
Beds 3
Baths 2
½ Baths 0
Cars 2
Stories 1
Width 65'
Depth 58' 8"


House Plan House Plan #3440 Front Elevation

PLAN #286-00003

Starting at

$1,800
Sq Ft 4,196
Beds 4
Baths 4
½ Baths 1
Cars 3
Stories 1.5
Width 83' 10"
Depth 85' 9"
House Plan House Plan #3420 Angled Front Elevation

PLAN #110-00182

Starting at

$1,100
Sq Ft 1,595
Beds 3
Baths 2
½ Baths 1
Cars 2
Stories 2
Width 44'
Depth 59' 4"

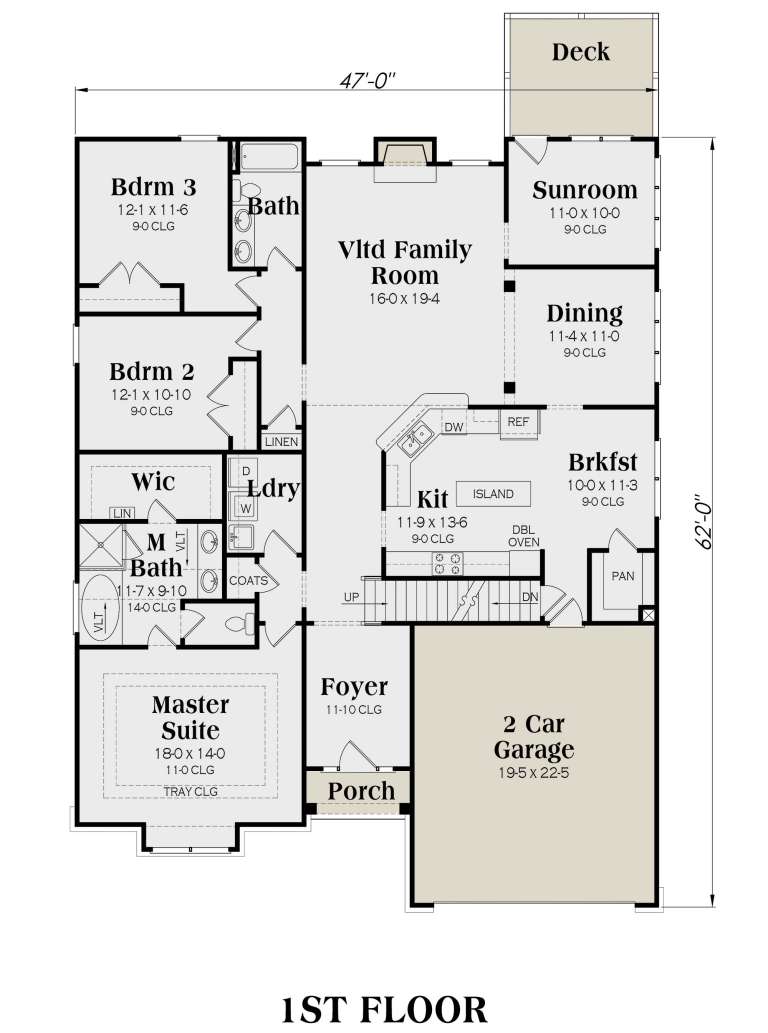

Brown Craftsman front elevation with board-and-batten siding, stone base, gabled roof, covered porch, and 2-car garage. House Plan # 009-00138 Digital Rendering by America's Best House Plans, Inc.
EXCLUSIVE

PLAN #009-00138

Starting at

$1,300
Sq Ft 2,234
Beds 3
Baths 2
½ Baths 0
Cars 2
Stories 1
Width 47'
Depth 62'
House Plan House Plan #2992 Front Elevation

PLAN #110-00081

Starting at

$1,100
Sq Ft 1,806
Beds 3
Baths 2
½ Baths 0
Cars 2
Stories 1
Width 63'
Depth 54' 4"


House Plan House Plan #2978 Angled Front Elevation

PLAN #110-00070

Starting at

$1,550
Sq Ft 4,243
Beds 4
Baths 3
½ Baths 1
Cars 3
Stories 1.5
Width 77'
Depth 83' 6"
House Plan House Plan #2894 Front Elevation

PLAN #110-00043

Starting at

$1,350
Sq Ft 3,706
Beds 3
Baths 2
½ Baths 1
Cars 3
Stories 2
Width 60'
Depth 64' 2"
House Plan House Plan #2890 Angled Front Elevation

PLAN #110-00039

Starting at

$1,000

Sq Ft 985
Beds 2
Baths 1
½ Baths 0
Cars 2
Stories 1
Width 27'
Depth 65' 2"
House Plan House Plan #2764 Angled Front Elevation

PLAN #110-00001

Starting at

$1,200
Sq Ft 3,437
Beds 5
Baths 4
½ Baths 0
Cars 3
Stories 2
Width 59' 6"
Depth 74' 4"
House Plan House Plan #1760 Front Elevation

PLAN #048-00094

Starting at

$1,000
Sq Ft 1,800
Beds 3
Baths 2
½ Baths 0
Cars 2
Stories 1
Width 80'
Depth 40'
House Plan House Plan #1612 Front Elevation

PLAN #039-00293

Starting at

$1,425
Sq Ft 2,377
Beds 3
Baths 3
½ Baths 1
Cars 3
Stories 2
Width 70'
Depth 42'
House Plan House Plan #1564 Front Elevation

PLAN #039-00266

Starting at

$1,645
Sq Ft 3,270
Beds 5
Baths 4
½ Baths 1
Cars 3
Stories 1.5
Width 80'
Depth 50' 6"
X
Shop Sign In
Favorites
Cart
Chat