16,857 Results

Sort By:  

16,857 RESULTS

SEARCH FILTERS

    Plan Type
    Square Feet
    Bedrooms
    Bathrooms
    Stories
    Garage (Vehicle Spaces)
    Architectural Styles

    Outdoor Living

    Bedroom Options
    Kitchen & Dining
    Laundry Location
    Additional Rooms

    Garage Type

    Garage Features
    Other Features
    Foundation Type

    Plan Width (FT)
    Plan Depth (FT)
    Plan Height (FT)
    Framing Type
    Media Filters
SEARCHING...









House Plan House Plan #25026 Front Elevation


PLAN #9279-00030

Starting at

$845
Sq Ft 1,974
Beds 3
Baths 2
½ Baths 1
Cars 2
Stories 1
Width 66' 2"
Depth 71'

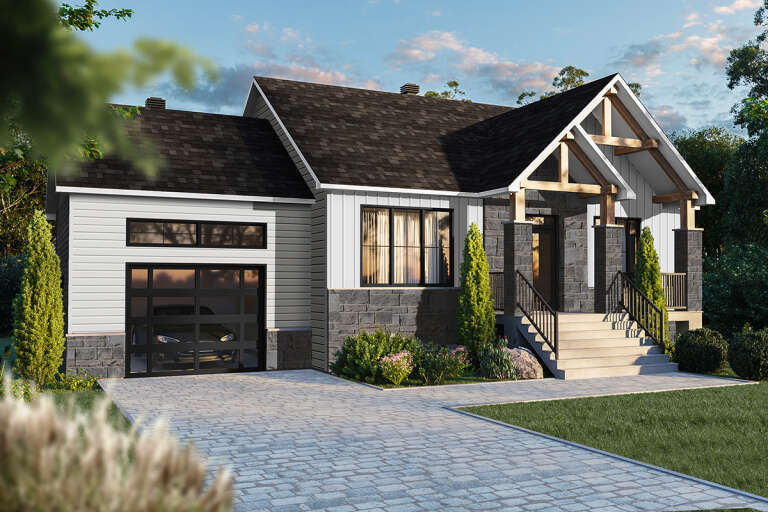
House Plan House Plan #25024 Front Elevation


PLAN #9279-00028

Starting at

$945
Sq Ft 2,323
Beds 4
Baths 3
½ Baths 0
Cars 2
Stories 1
Width 61' 9"
Depth 77' 4"





House Plan House Plan #24956 Front Elevation

PLAN #5631-00137

Starting at

$1,950
Sq Ft 2,775
Beds 2
Baths 2
½ Baths 1
Cars 3
Stories 1
Width 72' 8"
Depth 85'
House Plan House Plan #24894 Front Elevation

PLAN #2559-00910

Starting at

$2,109
Sq Ft 3,242
Beds 4
Baths 4
½ Baths 0
Cars 2
Stories 2
Width 50'
Depth 58' 8"
House Plan House Plan #24886 Front Elevation

PLAN #2559-00903

Starting at

$1,659
Sq Ft 2,128
Beds 4
Baths 2
½ Baths 1
Cars 2
Stories 2
Width 35'
Depth 56'
House Plan House Plan #24842 Front Elevation

PLAN #2559-00887

Starting at

$1,737
Sq Ft 2,190
Beds 4
Baths 2
½ Baths 1
Cars 2
Stories 2
Width 50'
Depth 44' 6"

House Plan House Plan #24872 Angled Front Elevation

PLAN #034-01280

Starting at

$1,970
Sq Ft 2,652
Beds 4
Baths 2
½ Baths 0
Cars 0
Stories 1
Width 40'
Depth 34' 4"
House Plan House Plan #24829 Front Elevation

PLAN #2559-00877

Starting at

$1,931
Sq Ft 2,835
Beds 5
Baths 3
½ Baths 0
Cars 3
Stories 1
Width 57' 6"
Depth 60' 6"


House Plan House Plan #24851 Front Elevation

PLAN #035-00872

Starting at

$1,140
Sq Ft 2,089
Beds 4
Baths 2
½ Baths 0
Cars 2
Stories 2
Width 70'
Depth 64'
House Plan House Plan #24791 Front Elevation

PLAN #2559-00858

Starting at

$2,532
Sq Ft 4,317
Beds 4
Baths 4
½ Baths 1
Cars 3
Stories 1
Width 98' 6"
Depth 61' 6"


House Plan House Plan #24760 Front Elevation

PLAN #402-01654

Starting at

$1,255
Sq Ft 1,554
Beds 4
Baths 2
½ Baths 1
Cars 2
Stories 1.5
Width 42'
Depth 43'
House Plan House Plan #24663 Front Elevation

PLAN #699-00273

Starting at

$2,495
Sq Ft 2,714
Beds 3
Baths 3
½ Baths 1
Cars 2
Stories 1
Width 90' 4"
Depth 85' 1"


House Plan House Plan #24581 Front Elevation

PLAN #940-00241

Starting at

$1,350
Sq Ft 2,250
Beds 3
Baths 3
½ Baths 1
Cars 0
Stories 2
Width 53' 6"
Depth 47' 6"
House Plan House Plan #24455 Front Elevation

PLAN #402-01647

Starting at

$1,255
Sq Ft 2,695
Beds 3
Baths 2
½ Baths 1
Cars 3
Stories 1
Width 73' 4"
Depth 65'
House Plan House Plan #24395 Front Elevation

PLAN #286-00108

Starting at

$1,395
Sq Ft 2,944
Beds 4
Baths 4
½ Baths 0
Cars 2
Stories 1
Width 59' 1"
Depth 77' 4"
House Plan House Plan #24358 Front Elevation

PLAN #034-01240

Starting at

$1,450
Sq Ft 1,178
Beds 2
Baths 1
½ Baths 0
Cars 0
Stories 1
Width 52'
Depth 36'
House Plan House Plan #24270 Front Elevation

PLAN #9279-00022

Starting at

$945
Sq Ft 2,566
Beds 4
Baths 2
½ Baths 1
Cars 2
Stories 1
Width 39' 10"
Depth 102' 5"
House Plan House Plan #24262 Front Elevation

PLAN #8318-00139

Starting at

$1,000
Sq Ft 1,783
Beds 4
Baths 2
½ Baths 0
Cars 2
Stories 1
Width 47'
Depth 54' 4"
X
Shop Sign In
Favorites
Cart
Chat