16,156 Results

Sort By:  

16,156 RESULTS

SEARCH FILTERS

    Plan Type
    Square Feet
    Bedrooms
    Bathrooms
    Stories
    Garage (Vehicle Spaces)
    Architectural Styles

    Outdoor Living

    Bedroom Options
    Kitchen & Dining
    Laundry Location
    Additional Rooms

    Garage Type

    Garage Features
    Other Features
    Foundation Type

    Plan Width
    Plan Depth
    Framing Type
    Media Filters
SEARCHING...
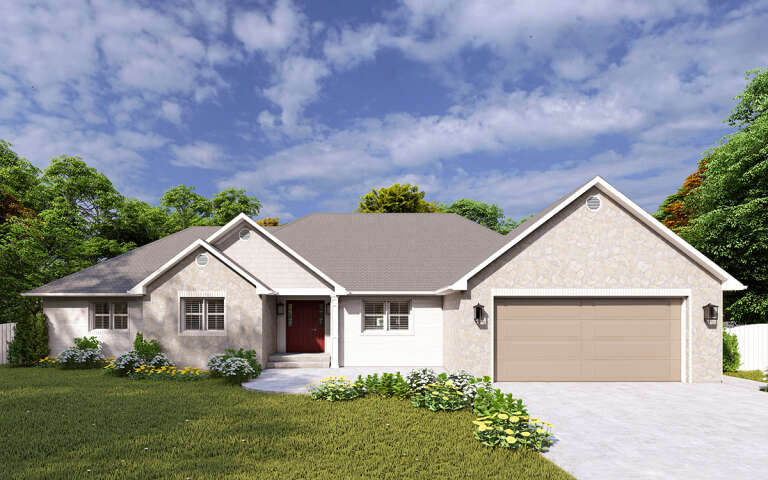
House Plan House Plan #32595 Front Elevation

PLAN #2802-00357

Starting at

$1,250
Sq Ft 2,406
Beds 4-8
Baths 2
½ Baths 0
Cars 2
Stories 1
Width 74' 9"
Depth 64' 9"

House Plan House Plan #31531 Front Elevation

PLAN #1958-00042

Starting at

$1,395
Sq Ft 2,639
Beds 3-4
Baths 3
½ Baths 1
Cars 6
Stories 1.5
Width 118' 4"
Depth 57'

House Plan House Plan #32239 Angled Front Elevation

PLAN #8318-00403

Starting at

$800
Sq Ft 1,763
Beds 3
Baths 2
½ Baths 1
Cars 0
Stories 1.5
Width 34'
Depth 54'

House Plan House Plan #31998 Angled Front Elevation

PLAN #940-01199

Starting at

$2,050
Sq Ft 3,100
Beds 4
Baths 4
½ Baths 0
Cars 2
Stories 1
Width 76' 1"
Depth 32'
House Plan House Plan #31883 Front Elevation

PLAN #2802-00319

Starting at

$1,450
Sq Ft 3,224
Beds 3-5
Baths 2
½ Baths 1
Cars 3
Stories 2
Width 66'
Depth 39'
House Plan House Plan #31882 Front Elevation

PLAN #2802-00318

Starting at

$1,450
Sq Ft 3,287
Beds 3-5
Baths 2
½ Baths 1
Cars 3
Stories 2
Width 69'
Depth 62'
House Plan House Plan #31783 Front Elevation

PLAN #4848-00425

Starting at

$1,105
Sq Ft 1,986
Beds 3-4
Baths 2
½ Baths 1
Cars 0
Stories 2
Width 29'
Depth 58'
House Plan House Plan #31624 Angled Front Elevation

PLAN #5032-00284

Starting at

$1,250
Sq Ft 2,120
Beds 3
Baths 2
½ Baths 1
Cars 3
Stories 1
Width 70'
Depth 59'
House Plan House Plan #31543 Front Elevation

PLAN #963-01022

Starting at

$1,799
Sq Ft 2,770
Beds 4
Baths 4
½ Baths 1
Cars 2
Stories 3
Width 22'
Depth 57'
House Plan House Plan #31512 Front Elevation

PLAN #9185-00022

Starting at

$1,100
Sq Ft 1,621
Beds 3
Baths 2
½ Baths 0
Cars 2
Stories 1
Width 40'
Depth 58'
House Plan House Plan #31421 Angled Front Elevation

PLAN #940-01137

Starting at

$1,550
Sq Ft 2,709
Beds 3
Baths 2
½ Baths 0
Cars 2
Stories 1
Width 93'
Depth 59' 5"
House Plan House Plan #31415 Front Elevation

PLAN #2802-00303

Starting at

$1,250
Sq Ft 2,480
Beds 3
Baths 2
½ Baths 1
Cars 2
Stories 1
Width 90'
Depth 52'
House Plan House Plan #31384 Angled Front Elevation

PLAN #940-01124

Starting at

$950
Sq Ft 817
Beds 1
Baths 1
½ Baths 0
Cars 0
Stories 1.5
Width 18'
Depth 30'
House Plan House Plan #31369 Angled Front Elevation

PLAN #4848-00422

Starting at

$1,185
Sq Ft 2,695
Beds 4
Baths 3
½ Baths 1
Cars 3
Stories 1.5
Width 74'
Depth 62'
House Plan House Plan #31249 Angled Front Elevation

PLAN #5984-00009

Starting at

$1,280
Sq Ft 2,849
Beds 4
Baths 3
½ Baths 1
Cars 2
Stories 2
Width 47'
Depth 64' 9"
House Plan House Plan #31237 Front Elevation

PLAN #5984-00005

Starting at

$1,430
Sq Ft 3,414
Beds 4
Baths 3
½ Baths 1
Cars 2
Stories 1
Width 71' 9"
Depth 49' 9"
House Plan House Plan #30823 Front Elevation
EXCLUSIVE

PLAN #1462-00114

Starting at

$1,500
Sq Ft 2,426
Beds 3
Baths 2
½ Baths 1
Cars 3
Stories 1
Width 104'
Depth 43'
House Plan House Plan #30682 Front Elevation

PLAN #8080-00004

Starting at

$1,150
Sq Ft 2,320
Beds 3
Baths 2
½ Baths 0
Cars 3
Stories 1
Width 93'
Depth 50' 5"
X
Shop Sign In
Favorites
Cart
Chat