16,852 Results

Sort By:  

16,852 RESULTS

SEARCH FILTERS

    Plan Type
    Square Feet
    Bedrooms
    Bathrooms
    Stories
    Garage (Vehicle Spaces)
    Architectural Styles

    Outdoor Living

    Bedroom Options
    Kitchen & Dining
    Laundry Location
    Additional Rooms

    Garage Type

    Garage Features
    Other Features
    Foundation Type

    Plan Width (FT)
    Plan Depth (FT)
    Plan Height (FT)
    Framing Type
    Media Filters
SEARCHING...




House Plan House Plan #8852 Front Elevation

PLAN #1637-00022

Starting at

$2,600
Sq Ft 3,492
Beds 4
Baths 3
½ Baths 1
Cars 3
Stories 2
Width 70'
Depth 64'

House Plan House Plan #5840 Angled Front Elevation

PLAN #110-00776

Starting at

$1,550
Sq Ft 2,609
Beds 4
Baths 3
½ Baths 0
Cars 3
Stories 2
Width 69' 8"
Depth 79' 6"


House Plan House Plan #5821 Front Elevation

PLAN #110-00757

Starting at

$1,000
Sq Ft 1,663
Beds 3
Baths 2
½ Baths 2
Cars 2
Stories 1.5
Width 36' 6"
Depth 79' 8"
House Plan House Plan #5770 Angled Front Elevation

PLAN #110-00706

Starting at

$1,350
Sq Ft 2,815
Beds 4
Baths 3
½ Baths 0
Cars 2
Stories 2
Width 57' 4"
Depth 55' 10"

House Plan House Plan #5760 Angled Front Elevation

PLAN #110-00696

Starting at

$1,350
Sq Ft 2,373
Beds 4
Baths 3
½ Baths 0
Cars 3
Stories 1.5
Width 76' 10"
Depth 59' 2"
House Plan House Plan #5616 Angled Front Elevation

PLAN #110-00602

Starting at

$1,000
Sq Ft 1,214
Beds 3
Baths 2
½ Baths 0
Cars 2
Stories 1
Width 46'
Depth 38' 10"

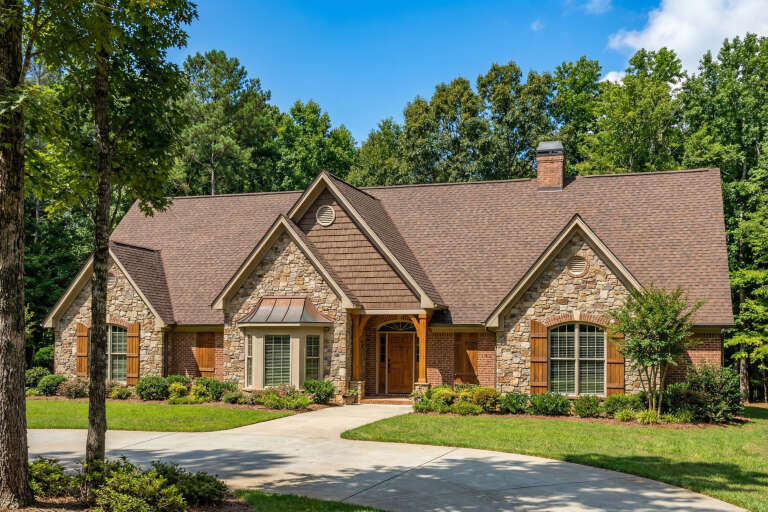
House Plan House Plan #5510 Angled Front Elevation

PLAN #110-00561

Starting at

$1,350
Sq Ft 2,424
Beds 4
Baths 3
½ Baths 0
Cars 3
Stories 1
Width 70' 2"
Depth 86' 8"
House Plan House Plan #5466 Angled Front Elevation

PLAN #110-00517

Starting at

$1,000
Sq Ft 1,210
Beds 3
Baths 2
½ Baths 0
Cars 2
Stories 1
Width 49' 2"
Depth 50' 2"
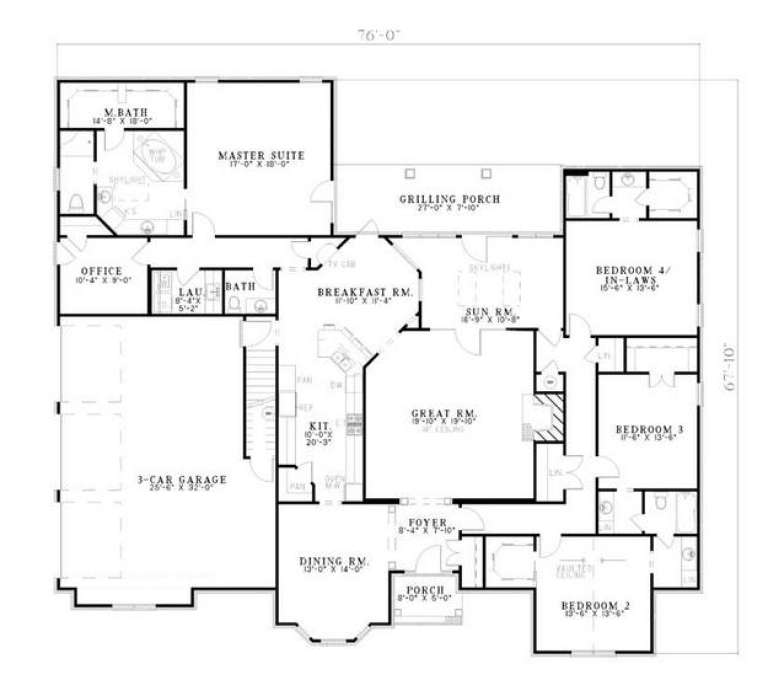
House Plan House Plan #5461 Angled Front Elevation

PLAN #110-00512

Starting at

$1,550
Sq Ft 4,303
Beds 5
Baths 4
½ Baths 1
Cars 3
Stories 1.5
Width 76'
Depth 67' 10"


House Plan House Plan #4994 Front Elevation

PLAN #402-00896

Starting at

$1,305
Sq Ft 2,173
Beds 4
Baths 3
½ Baths 0
Cars 2
Stories 1.5
Width 40'
Depth 58' 4"
House Plan House Plan #4936 Front Elevation

PLAN #402-00885

Starting at

$1,255
Sq Ft 1,699
Beds 3
Baths 2
½ Baths 1
Cars 2
Stories 1.5
Width 40'
Depth 47' 8"
House Plan House Plan #4926 Front Photo

PLAN #402-00875

Starting at

$1,205
Sq Ft 1,195
Beds 3
Baths 2
½ Baths 0
Cars 2
Stories 1
Width 40'
Depth 48' 8"
House Plan House Plan #3741 Front Elevation

PLAN #348-00137

Starting at

$1,400
Sq Ft 2,251
Beds 3-4
Baths 2
½ Baths 1
Cars 3
Stories 1
Width 73' 8"
Depth 58' 4"
House Plan House Plan #3574 Front Elevation

PLAN #340-00006

Starting at

$450
Sq Ft 1,442
Beds 4
Baths 2
½ Baths 0
Cars 0
Stories 1
Width 48'
Depth 32'
House Plan House Plan #3463 Front Elevation

PLAN #286-00008

Starting at

$1,600
Sq Ft 3,837
Beds 4
Baths 3
½ Baths 1
Cars 3
Stories 1
Width 73' 4"
Depth 62'


House Plan House Plan #3146 Front Elevation

PLAN #110-00113

Starting at

$1,200
Sq Ft 3,435
Beds 3
Baths 3
½ Baths 1
Cars 3
Stories 2
Width 52'
Depth 68' 2"
House Plan House Plan #3045 Angled Front Elevation

PLAN #110-00089

Starting at

$1,350
Sq Ft 2,525
Beds 3
Baths 2
½ Baths 1
Cars 2
Stories 1
Width 63' 4"
Depth 59' 10"
House Plan House Plan #2894 Front Elevation

PLAN #110-00043

Starting at

$1,350
Sq Ft 3,706
Beds 3
Baths 2
½ Baths 1
Cars 3
Stories 2
Width 60'
Depth 64' 2"
X
Shop Sign In
Favorites
Cart
Chat