16,132 Results

Sort By:  

16,132 RESULTS

SEARCH FILTERS

    Plan Type
    Square Feet
    Bedrooms
    Bathrooms
    Stories
    Garage (Vehicle Spaces)
    Architectural Styles

    Outdoor Living

    Bedroom Options
    Kitchen & Dining
    Laundry Location
    Additional Rooms

    Garage Type

    Garage Features
    Other Features
    Foundation Type

    Plan Width
    Plan Depth
    Framing Type
    Media Filters
SEARCHING...

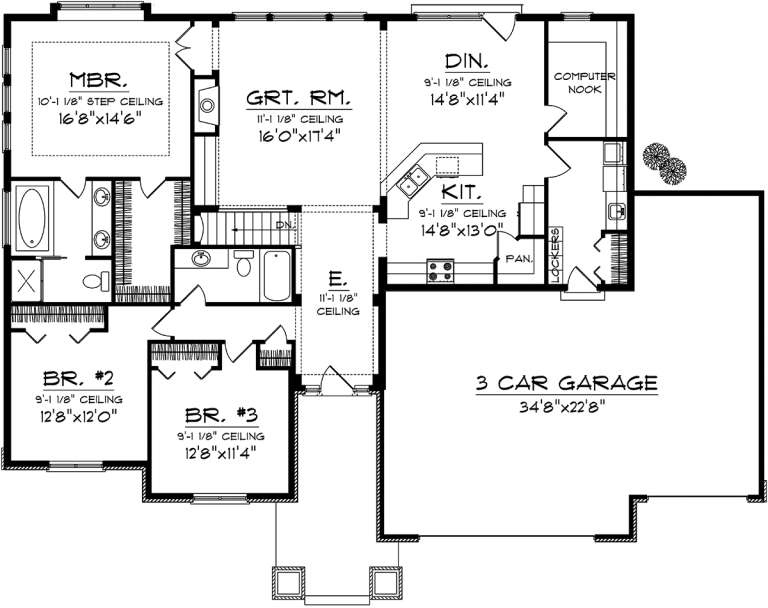









House Plan House Plan #20321 Front Elevation

PLAN #1020-00307

On Sale

$1,089   $926
Sq Ft 2,032
Beds 3
Baths 2
½ Baths 0
Cars 3
Stories 1
Width 70'
Depth 49' 4"







House Plan House Plan #20225 Front Elevation

PLAN #1020-00225

On Sale

$983   $836
Sq Ft 1,459
Beds 2
Baths 2
½ Baths 0
Cars 2
Stories 1
Width 40'
Depth 56'


House Plan House Plan #20189 Front Elevation

PLAN #1020-00195

On Sale

$1,155   $982
Sq Ft 2,584
Beds 3
Baths 2
½ Baths 1
Cars 3
Stories 1
Width 76'
Depth 75' 4"
House Plan House Plan #20095 Front Elevation

PLAN #1020-00116

On Sale

$1,022   $869
Sq Ft 1,540
Beds 2
Baths 2
½ Baths 0
Cars 2
Stories 1
Width 52'
Depth 57'
House Plan House Plan #20029 Front Elevation

PLAN #1020-00051

On Sale

$983   $836
Sq Ft 1,432
Beds 2
Baths 2
½ Baths 0
Cars 2
Stories 1
Width 40'
Depth 56'
House Plan House Plan #19854 Front Elevation

PLAN #6939-00018

On Sale

$1,426   $1,212
Sq Ft 2,996
Beds 3-4
Baths 3
½ Baths 1
Cars 2
Stories 1
Width 70'
Depth 80' 1"
House Plan House Plan #19844 Front Elevation

PLAN #6939-00008

On Sale

$1,029   $875
Sq Ft 3,107
Beds 5
Baths 3
½ Baths 1
Cars 2
Stories 1.5
Width 89' 2"
Depth 75' 1"
House Plan House Plan #19617 Front Elevation

PLAN #028-00158

On Sale

$4,272   $3,631
Sq Ft 3,722
Beds 4
Baths 3
½ Baths 0
Cars 3
Stories 2
Width 76'
Depth 96'
House Plan House Plan #19481 Front Elevation

PLAN #963-00291

On Sale

$1,499   $1,274
Sq Ft 1,904
Beds 2
Baths 2
½ Baths 0
Cars 3
Stories 1
Width 77'
Depth 74'
House Plan House Plan #19462 Front Elevation

PLAN #963-00273

On Sale

$1,299   $1,104
Sq Ft 1,290
Beds 3
Baths 2
½ Baths 0
Cars 2
Stories 1
Width 43'
Depth 51'


House Plan House Plan #19453 Front Elevation

PLAN #963-00266

On Sale

$1,499   $1,274
Sq Ft 1,947
Beds 3
Baths 2
½ Baths 1
Cars 3
Stories 1.5
Width 58'
Depth 56'
House Plan House Plan #19419 Front Elevation

PLAN #963-00236

On Sale

$1,699   $1,444
Sq Ft 2,333
Beds 4
Baths 2
½ Baths 1
Cars 2
Stories 2
Width 43'
Depth 50'
House Plan House Plan #19389 Angled Front Elevation in Winter

PLAN #963-00211

On Sale

$1,599   $1,359
Sq Ft 2,293
Beds 4
Baths 2
½ Baths 1
Cars 2
Stories 1.5
Width 49'
Depth 56'


House Plan House Plan #19361 Angled Front Elevation

PLAN #963-00183

On Sale

$899   $764
Sq Ft 730
Beds 1
Baths 1
½ Baths 0
Cars 0
Stories 1
Width 32'
Depth 26'


House Plan House Plan #19323 Front Elevation

PLAN #402-01533

On Sale

$1,305   $1,109
Sq Ft 2,495
Beds 4
Baths 3
½ Baths 1
Cars 3
Stories 1.5
Width 58' 4"
Depth 54'
House Plan House Plan #19114 Front Elevation

PLAN #1637-00131

On Sale

$2,800   $2,380
Sq Ft 3,233
Beds 3
Baths 3
½ Baths 2
Cars 3
Stories 2
Width 79'
Depth 99' 11"
House Plan House Plan #18766 Front Elevation

PLAN #699-00091

On Sale

$1,924   $1,635
Sq Ft 2,708
Beds 3
Baths 2
½ Baths 1
Cars 2
Stories 2
Width 82' 7"
Depth 60' 6"
House Plan House Plan #18336 Front Elevation

PLAN #110-01047

On Sale

$1,350   $1,148
Sq Ft 2,930
Beds 4
Baths 3
½ Baths 0
Cars 3
Stories 2
Width 55' 8"
Depth 67' 6"
X
Shop Sign In
Favorites
Cart
Chat