16,845 Results

Sort By:  

16,845 RESULTS

SEARCH FILTERS

    Plan Type
    Square Feet
    Bedrooms
    Bathrooms
    Stories
    Garage (Vehicle Spaces)
    Architectural Styles

    Outdoor Living

    Bedroom Options

    Kitchen & Dining
    Laundry Location
    Additional Rooms

    Garage Type

    Garage Features
    Other Features
    Foundation Type

    Plan Width (FT)
    Plan Depth (FT)
    Plan Height (FT)
    Framing Type
    Media Filters
SEARCHING...




House Plan House Plan #15419

PLAN #9035-00159

Starting at

$1,400
Sq Ft 1,672
Beds 3
Baths 2
½ Baths 0
Cars 2
Stories 1
Width 68' 6"
Depth 46'




House Plan House Plan #15371

PLAN #9035-00123

Starting at

$1,400
Sq Ft 3,192
Beds 4
Baths 3
½ Baths 1
Cars 2
Stories 1.5
Width 80' 10"
Depth 48'


House Plan House Plan #15236 Front Elevation

PLAN #7922-00190

Starting at

$920
Sq Ft 3,600
Beds 4
Baths 3
½ Baths 1
Cars 3
Stories 1
Width 76' 2"
Depth 100' 10"
House Plan House Plan #15225

PLAN #9035-00006

Starting at

$1,400
Sq Ft 1,096
Beds 2
Baths 2
½ Baths 0
Cars 2
Stories 1
Width 64'
Depth 33'
House Plan House Plan #15215 Front Elevation

PLAN #7922-00183

Starting at

$1,020
Sq Ft 4,227
Beds 4
Baths 3
½ Baths 2
Cars 2
Stories 1.5
Width 90' 8"
Depth 56' 4"


House Plan House Plan #15079 Front Photo

PLAN #7922-00149

Starting at

$800
Sq Ft 2,457
Beds 3
Baths 2
½ Baths 1
Cars 2
Stories 1.5
Width 47' 4"
Depth 82' 8"
House Plan House Plan #14612 Front Photo
EXCLUSIVE

PLAN #6819-00003

Starting at

$910
Sq Ft 3,454
Beds 4
Baths 3
½ Baths 1
Cars 2
Stories 2
Width 40'
Depth 71'


House Plan House Plan #14446 Front Elevation

PLAN #5633-00124

Starting at

$1,299
Sq Ft 1,671
Beds 3
Baths 2
½ Baths 1
Cars 2
Stories 2
Width 32'
Depth 39' 4"


House Plan House Plan #14376 Front Photo

PLAN #5631-00005

Starting at

$1,750
Sq Ft 2,635
Beds 3
Baths 2
½ Baths 1
Cars 3
Stories 1
Width 56' 6"
Depth 92' 6"
House Plan House Plan #14343 Front Elevation

PLAN #5633-00054

Starting at

$1,199
Sq Ft 1,403
Beds 3
Baths 2
½ Baths 0
Cars 2
Stories 1
Width 47' 4"
Depth 32' 4"
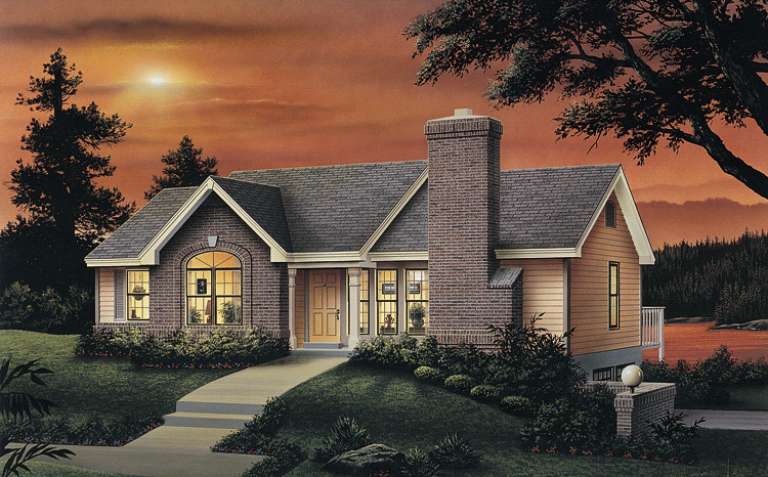


House Plan House Plan #14342 Front Elevation

PLAN #5633-00053

Starting at

$1,199
Sq Ft 1,330
Beds 4
Baths 2
½ Baths 0
Cars 1
Stories 1.5
Width 43' 8"
Depth 33'

House Plan House Plan #14312 Front Photo

PLAN #5458-00051

Starting at

$1,334
Sq Ft 3,231
Beds 2-4
Baths 4
½ Baths 0
Cars 2
Stories 1
Width 59' 8"
Depth 46' 2"
House Plan House Plan #13893 Front Elevation

PLAN #4848-00223

Starting at

$1,085
Sq Ft 1,671
Beds 4
Baths 2
½ Baths 1
Cars 2
Stories 1.5
Width 54'
Depth 37'
House Plan House Plan #13777 Front Elevation

PLAN #4848-00107

Starting at

$1,085
Sq Ft 1,714
Beds 3
Baths 2
½ Baths 1
Cars 2
Stories 1.5


Width 50'
Depth 49'
House Plan House Plan #13761 Front Elevation

PLAN #4848-00091

Starting at

$1,105
Sq Ft 1,853
Beds 3
Baths 2
½ Baths 1
Cars 2
Stories 1.5


Width 42'
Depth 53'
House Plan House Plan #13712 Front Elevation

PLAN #4848-00042

Starting at

$1,065
Sq Ft 1,549
Beds 3
Baths 2
½ Baths 1
Cars 2
Stories 1.5


Width 41'
Depth 46'
House Plan House Plan #13696 Front Elevation

PLAN #4848-00026

Starting at

$1,025
Sq Ft 1,098
Beds 3
Baths 2
½ Baths 0
Cars 2
Stories 1

Width 52'
Depth 44'
House Plan House Plan #13640 Front Elevation

PLAN #034-01020

Starting at

$1,680
Sq Ft 1,680
Beds 3
Baths 2
½ Baths 0
Cars 0
Stories 1.5
Width 35'
Depth 40'
X
Shop Sign In
Favorites
Cart
Chat