16,136 Results

Sort By:  

16,136 RESULTS

SEARCH FILTERS

    Plan Type
    Square Feet
    Bedrooms
    Bathrooms
    Stories
    Garage (Vehicle Spaces)
    Architectural Styles

    Outdoor Living

    Bedroom Options

    Kitchen & Dining
    Laundry Location
    Additional Rooms

    Garage Type

    Garage Features
    Other Features
    Foundation Type

    Plan Width
    Plan Depth
    Framing Type
    Media Filters
SEARCHING...



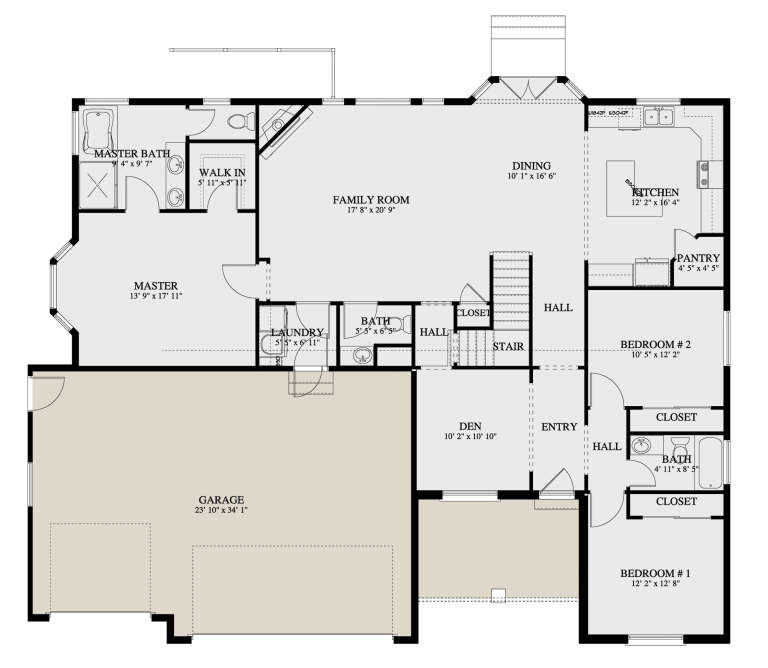





House Plan House Plan #26846 Front Elevation

PLAN #8436-00100

Starting at

$1,425
Sq Ft 2,689
Beds 3
Baths 2
½ Baths 1
Cars 2
Stories 3
Width 60'
Depth 44' 6"









House Plan House Plan #26566 Front Elevation

PLAN #2865-00006

Starting at

$1,625
Sq Ft 2,401
Beds 4
Baths 4
½ Baths 0
Cars 2
Stories 1
Width 73' 11"
Depth 69' 9"


House Plan House Plan #26759 Front Elevation

PLAN #8436-00015

Starting at

$3,101
Sq Ft 4,560
Beds 3
Baths 3
½ Baths 1
Cars 3
Stories 3
Width 116' 4"
Depth 88' 2"




House Plan House Plan #26717 Front Elevation

PLAN #940-00483

Starting at

$1,550
Sq Ft 2,534
Beds 2
Baths 2
½ Baths 0
Cars 0
Stories 1.5
Width 58'
Depth 40'


House Plan House Plan #26435 Front Elevation

PLAN #940-00444

Starting at

$1,250
Sq Ft 1,992
Beds 3
Baths 3
½ Baths 1
Cars 0
Stories 2
Width 47'
Depth 46' 6"

House Plan House Plan #26388 Front Elevation
EXCLUSIVE

PLAN #8768-00030

Starting at

$1,378
Sq Ft 2,047
Beds 3
Baths 2
½ Baths 1
Cars 2
Stories 2
Width 38'
Depth 39'
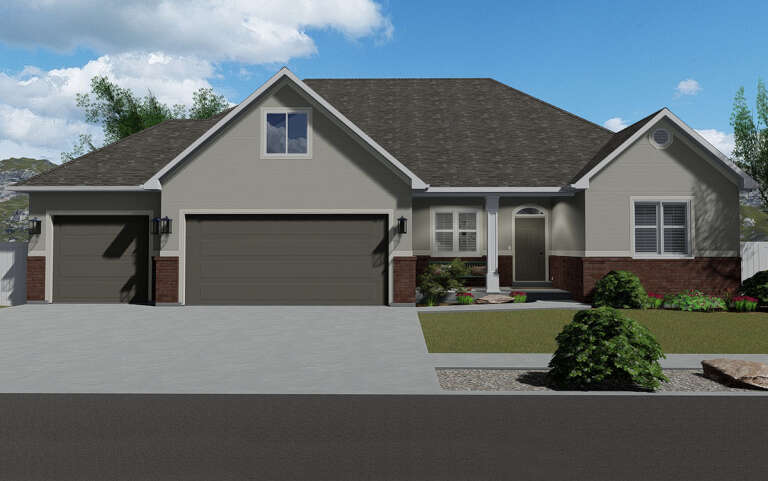
House Plan House Plan #26258 Front Elevation

PLAN #2802-00114

Starting at

$1,150
Sq Ft 1,999
Beds 3
Baths 2
½ Baths 1
Cars 3
Stories 1
Width 63' 1"
Depth 51'
House Plan House Plan #26043 Front Elevation

PLAN #425-00039

Starting at

$2,150
Sq Ft 4,377
Beds 4
Baths 3
½ Baths 2
Cars 3
Stories 1
Width 89' 6"
Depth 63'
House Plan House Plan #25949 Front Elevation

PLAN #034-01295

Starting at

$1,740
Sq Ft 2,113
Beds 3
Baths 2
½ Baths 1
Cars 1
Stories 2
Width 45'
Depth 38'
House Plan House Plan #25926 Front Elevation

PLAN #740-00002

Starting at

$1,331
Sq Ft 2,662
Beds 4
Baths 2
½ Baths 1
Cars 2
Stories 2
Width 72'
Depth 29'
House Plan House Plan #25856 Front Elevation

PLAN #4195-00041

Starting at

$1,295
Sq Ft 2,773
Beds 4
Baths 2
½ Baths 1
Cars 2
Stories 2
Width 60'
Depth 54'

House Plan House Plan #25088 Front Elevation

PLAN #035-00891

Starting at

$1,575
Sq Ft 2,889
Beds 3
Baths 2
½ Baths 1
Cars 3
Stories 1
Width 114' 5"
Depth 67' 2"
House Plan House Plan #24894 Front Elevation

PLAN #2559-00910

Starting at

$2,109
Sq Ft 3,242
Beds 4
Baths 4
½ Baths 0
Cars 2
Stories 2
Width 50'
Depth 58' 8"
House Plan House Plan #24883 Front Elevation

PLAN #2559-00902

Starting at

$1,987
Sq Ft 2,936
Beds 3
Baths 2
½ Baths 1
Cars 2
Stories 2
Width 50'
Depth 49'
House Plan House Plan #24835 Front Elevation

PLAN #2559-00882

Starting at

$2,025
Sq Ft 2,939
Beds 4
Baths 3
½ Baths 0
Cars 3
Stories 2
Width 50'
Depth 66'
House Plan House Plan #24829 Front Elevation

PLAN #2559-00877

Starting at

$1,931
Sq Ft 2,835
Beds 5
Baths 3
½ Baths 0
Cars 3
Stories 1
Width 57' 6"
Depth 60' 6"
House Plan House Plan #24791 Front Elevation

PLAN #2559-00858

Starting at

$2,532
Sq Ft 4,317
Beds 4
Baths 4
½ Baths 1
Cars 3
Stories 1
Width 98' 6"
Depth 61' 6"
House Plan House Plan #24785 Front Elevation

PLAN #2559-00852

Starting at

$1,713
Sq Ft 2,122
Beds 3
Baths 2
½ Baths 1
Cars 2
Stories 1
Width 102' 9"
Depth 67' 8"
X
Shop Sign In
Favorites
Cart
Chat