16,845 Results

Sort By:  

16,845 RESULTS

SEARCH FILTERS

    Plan Type
    Square Feet
    Bedrooms
    Bathrooms
    Stories
    Garage (Vehicle Spaces)
    Architectural Styles

    Outdoor Living

    Bedroom Options
    Kitchen & Dining
    Laundry Location
    Additional Rooms

    Garage Type

    Garage Features
    Other Features
    Foundation Type

    Plan Width (FT)
    Plan Depth (FT)
    Plan Height (FT)
    Framing Type
    Media Filters
SEARCHING...


House Plan House Plan #27172 Front Elevation

PLAN #8318-00253

Starting at

$1,100
Sq Ft 2,049
Beds 3
Baths 3
½ Baths 1
Cars 4
Stories 2
Width 42' 4"
Depth 47'




House Plan House Plan #27053 Front Elevation

PLAN #8318-00244

Starting at

$1,000
Sq Ft 1,783
Beds 4
Baths 2
½ Baths 0
Cars 2
Stories 1
Width 47'
Depth 54' 4"


House Plan House Plan #27092 Angled Front Elevation

PLAN #098-00365

Starting at

$2,050
Sq Ft 2,167
Beds 3
Baths 2
½ Baths 1
Cars 2
Stories 2
Width 48'
Depth 42' 6"


House Plan House Plan #27077 Front Elevation

PLAN #098-00353

Starting at

$2,050
Sq Ft 1,776
Beds 3
Baths 2
½ Baths 1
Cars 2
Stories 2
Width 44'
Depth 46'
House Plan House Plan #27030 Front Elevation

PLAN #2865-00212

Starting at

$1,625
Sq Ft 1,822
Beds 2
Baths 2
½ Baths 0
Cars 2
Stories 1
Width 73' 11"
Depth 69' 9"
House Plan House Plan #26977 Front Elevation

PLAN #2865-00159

Starting at

$1,725
Sq Ft 2,689
Beds 4
Baths 3
½ Baths 0
Cars 2
Stories 1
Width 69' 8"
Depth 68' 10"
House Plan House Plan #26864 Front Elevation

PLAN #2865-00072

Starting at

$1,425
Sq Ft 1,399
Beds 3
Baths 2
½ Baths 0
Cars 2
Stories 1
Width 58'
Depth 44' 4"
House Plan House Plan #26960 Front Elevation

PLAN #8318-00242

Starting at

$1,350
Sq Ft 3,068
Beds 3
Baths 2
½ Baths 1
Cars 2
Stories 2
Width 96' 2"
Depth 30' 4"

House Plan House Plan #26479 Front Elevation

PLAN #940-00455

Starting at

$2,450
Sq Ft 2,718
Beds 3
Baths 3
½ Baths 1
Cars 0
Stories 2
Width 49'
Depth 37' 6"


House Plan House Plan #26473 Front Elevation

PLAN #402-01737

Starting at

$1,255
Sq Ft 1,878
Beds 3
Baths 2
½ Baths 1
Cars 2
Stories 1.5
Width 44'
Depth 53'
House Plan House Plan #26181 Front Elevation
EXCLUSIVE

PLAN #8768-00013

Starting at

$1,855
Sq Ft 3,079
Beds 5
Baths 3
½ Baths 1
Cars 3
Stories 1.5
Width 81' 6"
Depth 56' 6"
House Plan House Plan #26262 Front Elevation

PLAN #402-01722

Starting at

$1,255
Sq Ft 1,617
Beds 3
Baths 2
½ Baths 0
Cars 2
Stories 1
Width 34'
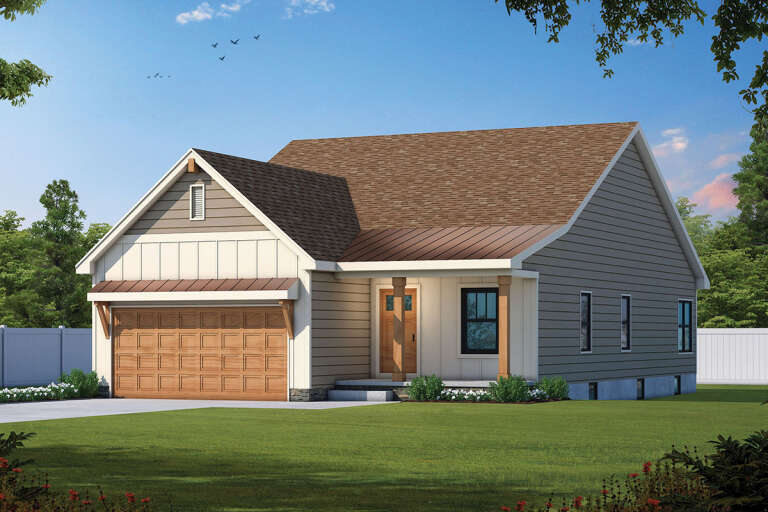
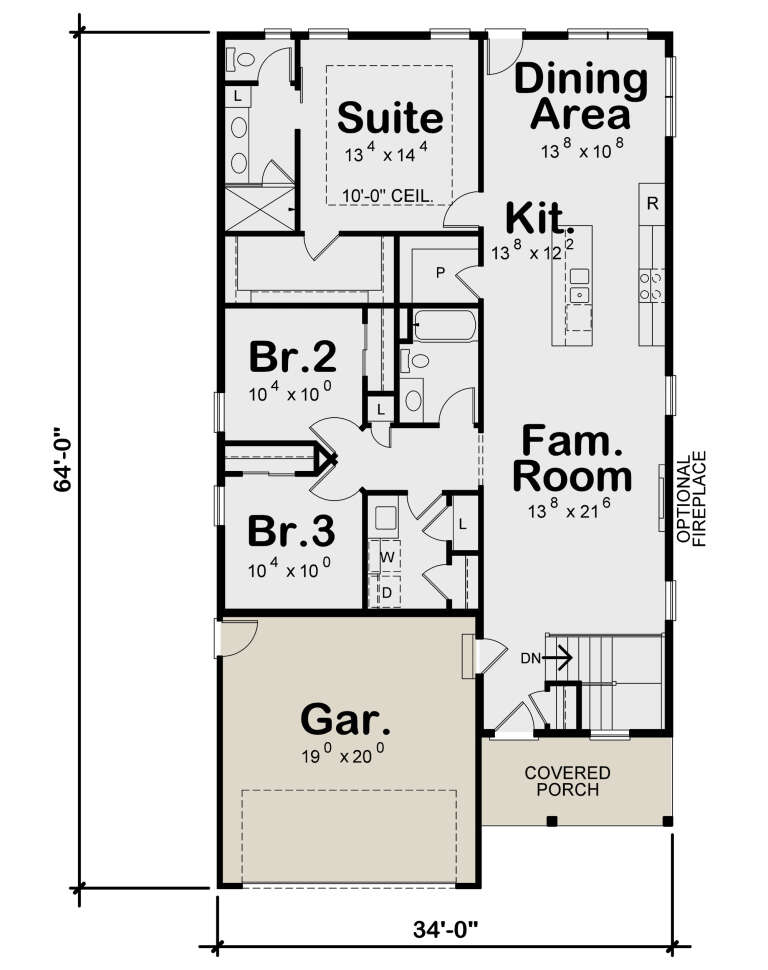
Depth 64'
House Plan House Plan #26064 Front Elevation
EXCLUSIVE

PLAN #6849-00108

Starting at

$1,695
Sq Ft 1,766
Beds 3
Baths 2
½ Baths 0
Cars 2
Stories 1
Width 40'
Depth 76' 2"
House Plan House Plan #26062 Front Elevation

PLAN #940-00379

Starting at

$1,100

Sq Ft 1,412
Beds 3
Baths 2
½ Baths 0
Cars 0
Stories 1
Width 48'
Depth 52'

House Plan House Plan #26036 Rear Elevation

PLAN #035-00944

Starting at

$1,575

Sq Ft 2,906
Beds 4
Baths 3
½ Baths 0
Cars 1
Stories 2
Width 42'
Depth 67' 11"


House Plan House Plan #26030 Front Elevation

PLAN #402-01714

Starting at

$1,355
Sq Ft 2,540
Beds 4
Baths 3
½ Baths 1
Cars 3
Stories 2
Width 59'
Depth 44'
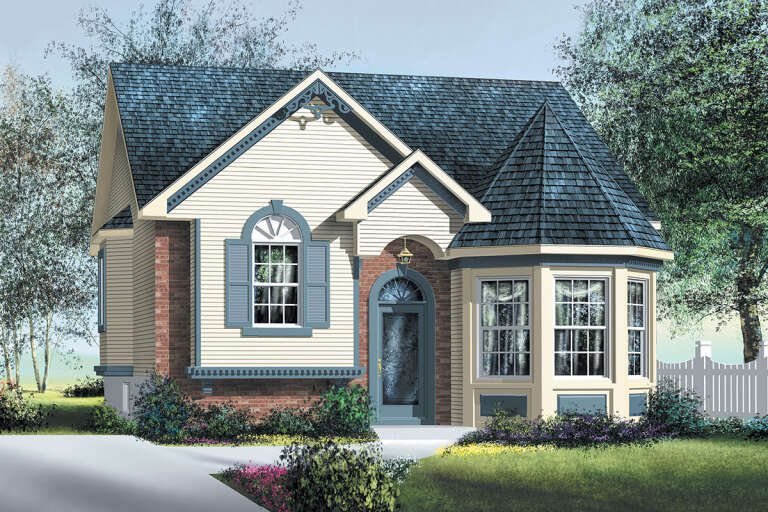
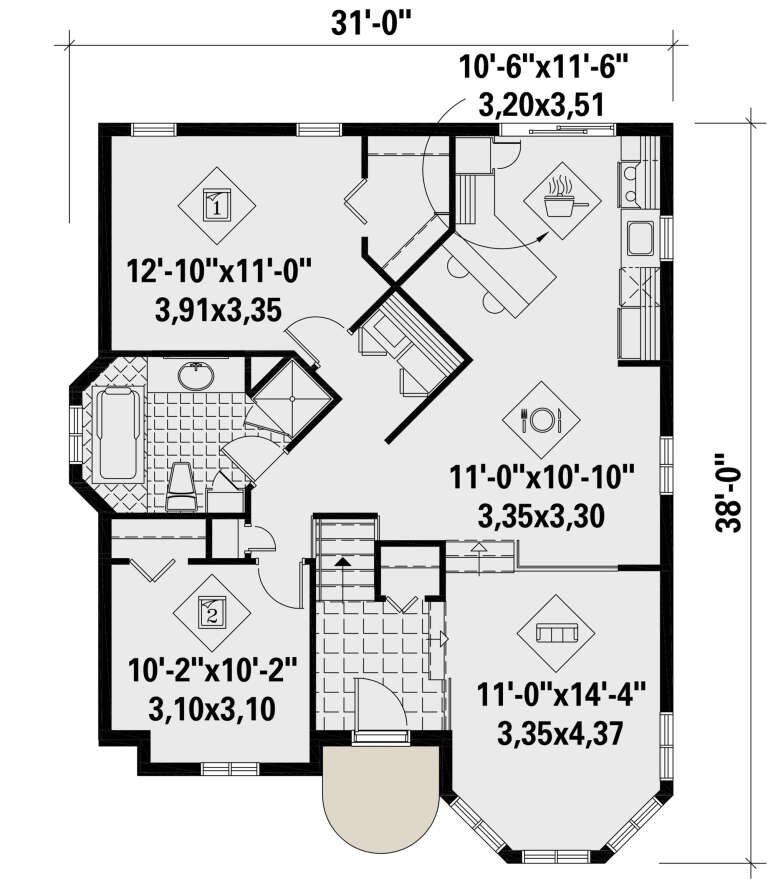
House Plan House Plan #25730 Front Elevation

PLAN #6146-00433

Starting at

$855
Sq Ft 1,028
Beds 2
Baths 1
½ Baths 0
Cars 0
Stories 1
Width 31'
Depth 28'

House Plan House Plan #25663 Front Elevation

PLAN #8594-00452

Starting at

$3,145
Sq Ft 3,072
Beds 4
Baths 4
½ Baths 1
Cars 2
Stories 1
Width 58'
Depth 70' 5"
X
Shop Sign In
Favorites
Cart
Chat