16,845 Results

Sort By:  

16,845 RESULTS

SEARCH FILTERS

    Plan Type
    Square Feet
    Bedrooms
    Bathrooms
    Stories
    Garage (Vehicle Spaces)
    Architectural Styles

    Outdoor Living

    Bedroom Options
    Kitchen & Dining
    Laundry Location
    Additional Rooms

    Garage Type

    Garage Features
    Other Features
    Foundation Type

    Plan Width (FT)
    Plan Depth (FT)
    Plan Height (FT)
    Framing Type
    Media Filters
SEARCHING...

House Plan House Plan #32069 Front Elevation

PLAN #1958-00044

Starting at

$1,395
Sq Ft 2,559
Beds 3
Baths 2
½ Baths 1
Cars 3
Stories 1.5
Width 59'
Depth 67'
House Plan House Plan #32053 Angled Front Elevation

PLAN #963-01083

Starting at

$1,499
Sq Ft 1,916
Beds 3
Baths 2
½ Baths 1
Cars 1
Stories 2
Width 27'
Depth 44'
House Plan House Plan #32031 Angled Front Elevation

PLAN #4848-00435

Starting at

$1,155
Sq Ft 2,382
Beds 4
Baths 3
½ Baths 1
Cars 3
Stories 1.5
Width 61' 4"
Depth 82'
House Plan House Plan #31994 Front Elevation

PLAN #4848-00433

Starting at

$1,105
Sq Ft 1,994
Beds 3-4
Baths 2
½ Baths 1
Cars 1
Stories 2
Width 29' 8"
Depth 58' 4"
House Plan House Plan #31851 Angled Front Elevation

PLAN #035-01104

Starting at

$760
Sq Ft 1,199
Beds 2
Baths 2
½ Baths 0
Cars 3
Stories 2
Width 34' 6"
Depth 38'
House Plan House Plan #31807 Front Elevation

PLAN #940-01184

Starting at

$2,450
Sq Ft 4,005
Beds 3
Baths 4
½ Baths 0
Cars 4
Stories 3
Width 78'
Depth 48'
House Plan House Plan #31695 Front Elevation

PLAN #2802-00315

Starting at

$1,250
Sq Ft 2,178
Beds 3
Baths 2
½ Baths 1
Cars 3
Stories 1
Width 71'
Depth 76'
House Plan House Plan #31631 Front Elevation

PLAN #5032-00291

Starting at

$1,250
Sq Ft 1,685
Beds 3-4
Baths 2
½ Baths 0
Cars 2
Stories 1
Width 60'
Depth 59'
House Plan House Plan #31415 Front Elevation

PLAN #2802-00303

Starting at

$1,250
Sq Ft 2,480
Beds 3
Baths 2
½ Baths 1
Cars 2
Stories 1
Width 90'
Depth 52'
House Plan House Plan #31386 Angled Front Elevation

PLAN #940-01126

Starting at

$1,750
Sq Ft 2,452
Beds 3
Baths 3
½ Baths 0
Cars 1
Stories 2.5
Width 53' 10"
Depth 31'
House Plan House Plan #31382 Front Elevation

PLAN #5995-00037

Starting at

$1,795
Sq Ft 3,579
Beds 4
Baths 4
½ Baths 1
Cars 3
Stories 1.5
Width 69' 1"
Depth 85' 1"
House Plan House Plan #31257 Angled Front Elevation

PLAN #940-01065

Starting at

$2,150
Sq Ft 1,686
Beds 2
Baths 2
½ Baths 0
Cars 2
Stories 1
Width 85' 3"
Depth 30'


House Plan House Plan #31013 Angled Front Elevation

PLAN #940-01027

Starting at

$1,150
Sq Ft 1,736
Beds 2
Baths 2
½ Baths 1
Cars 2
Stories 1.5
Width 50'
Depth 32'

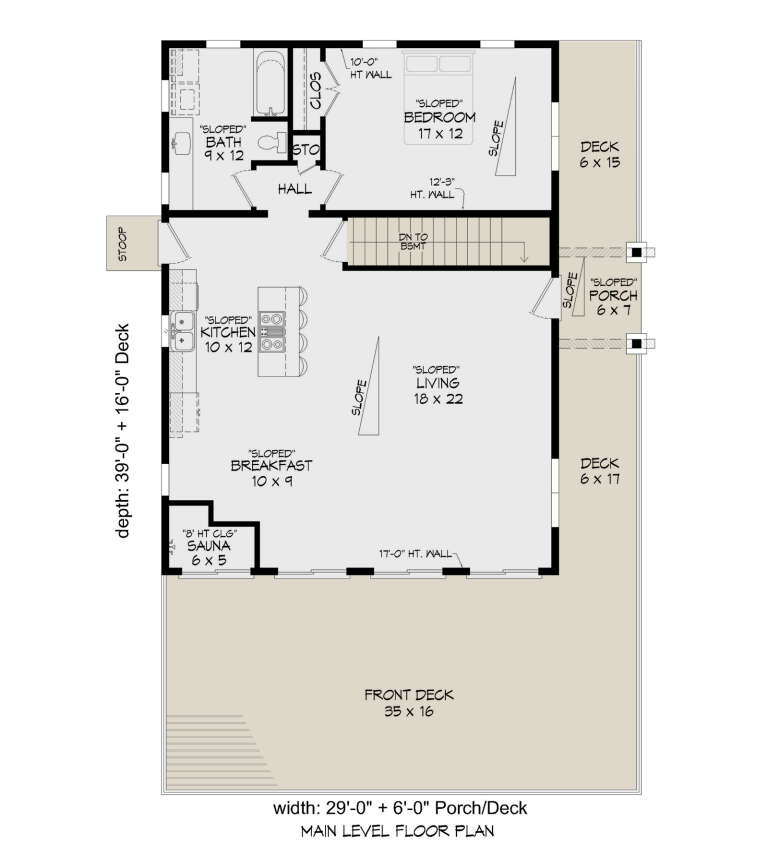
House Plan House Plan #30998 Angled Right Elevation

PLAN #940-01017

Starting at

$1,450
Sq Ft 1,131
Beds 1
Baths 1
½ Baths 0
Cars 0
Stories 1
Width 29'
Depth 39'
House Plan House Plan #30599 Front Elevation
EXCLUSIVE

PLAN #1462-00109

Starting at

$1,250
Sq Ft 1,506
Beds 2
Baths 2
½ Baths 0
Cars 0
Stories 1
Width 56'
Depth 35'
House Plan House Plan #30498 Angled Front Elevation

PLAN #6146-00605

Starting at

$1,350
Sq Ft 1,664
Beds 3
Baths 1
½ Baths 1
Cars 0
Stories 2
Width 30'
Depth 30'
House Plan House Plan #30485 Angled Front Elevation



PLAN #6146-00592

Starting at

$1,350
Sq Ft 1,745
Beds 2
Baths 2
½ Baths 0
Cars 2
Stories 1
Width 58'
Depth 48'


House Plan House Plan #30462 Angled Front Elevation

PLAN #3367-00070

Starting at

$1,025
Sq Ft 1,329
Beds 3
Baths 2
½ Baths 0
Cars 2
Stories 1
Width 50' 2"
Depth 39' 4"
X
Shop Sign In
Favorites
Cart
Chat