16,156 Results

Sort By:  

16,156 RESULTS

SEARCH FILTERS

    Plan Type
    Square Feet
    Bedrooms
    Bathrooms
    Stories
    Garage (Vehicle Spaces)
    Architectural Styles

    Outdoor Living

    Bedroom Options
    Kitchen & Dining
    Laundry Location
    Additional Rooms

    Garage Type

    Garage Features
    Other Features
    Foundation Type

    Plan Width
    Plan Depth
    Framing Type
    Media Filters
SEARCHING...







House Plan House Plan #24150 Angled Front Elevation

PLAN #963-00384

Starting at

$1,499

Sq Ft 1,933
Beds 3
Baths 2
½ Baths 0
Cars 3
Stories 1
Width 80'
Depth 56'
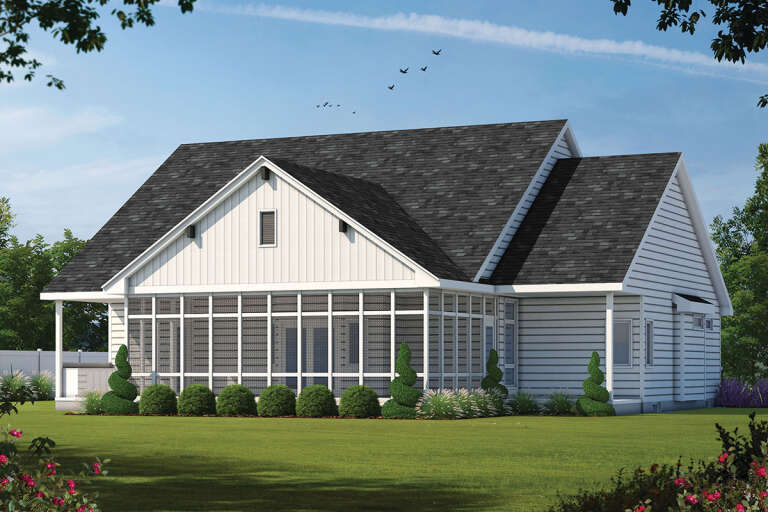
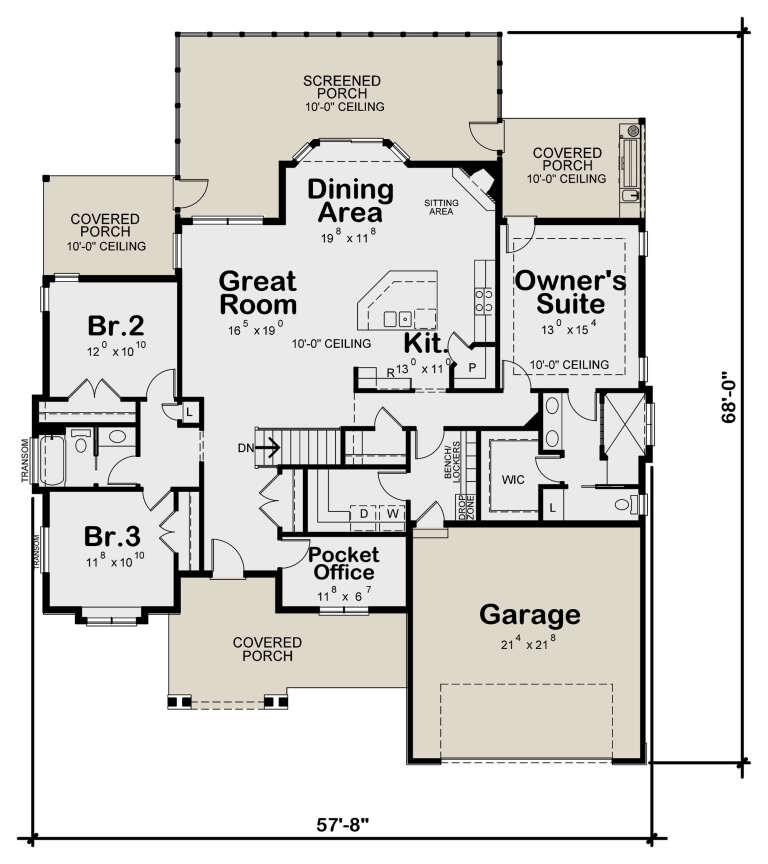



House Plan House Plan #24135 Rear Elevation

PLAN #402-01627

Starting at

$1,255
Sq Ft 1,925
Beds 3
Baths 2
½ Baths 0
Cars 2
Stories 1
Width 57' 8"
Depth 68'
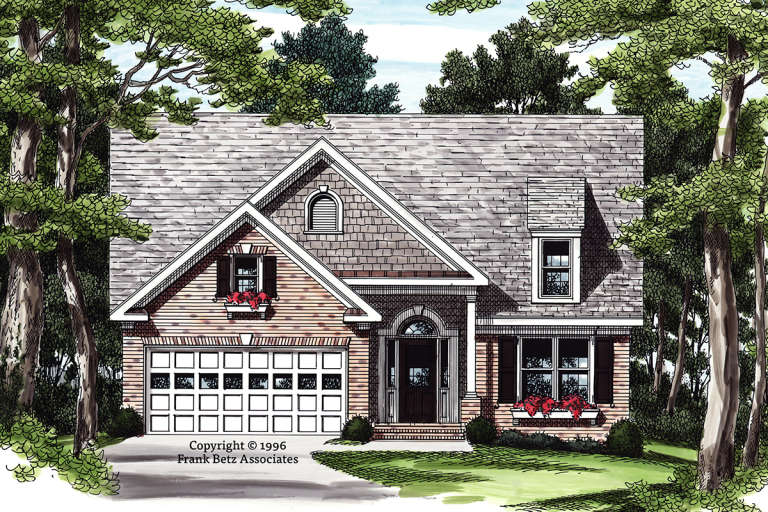

House Plan House Plan #24110 Front Elevation

PLAN #8594-00429

Starting at

$1,570
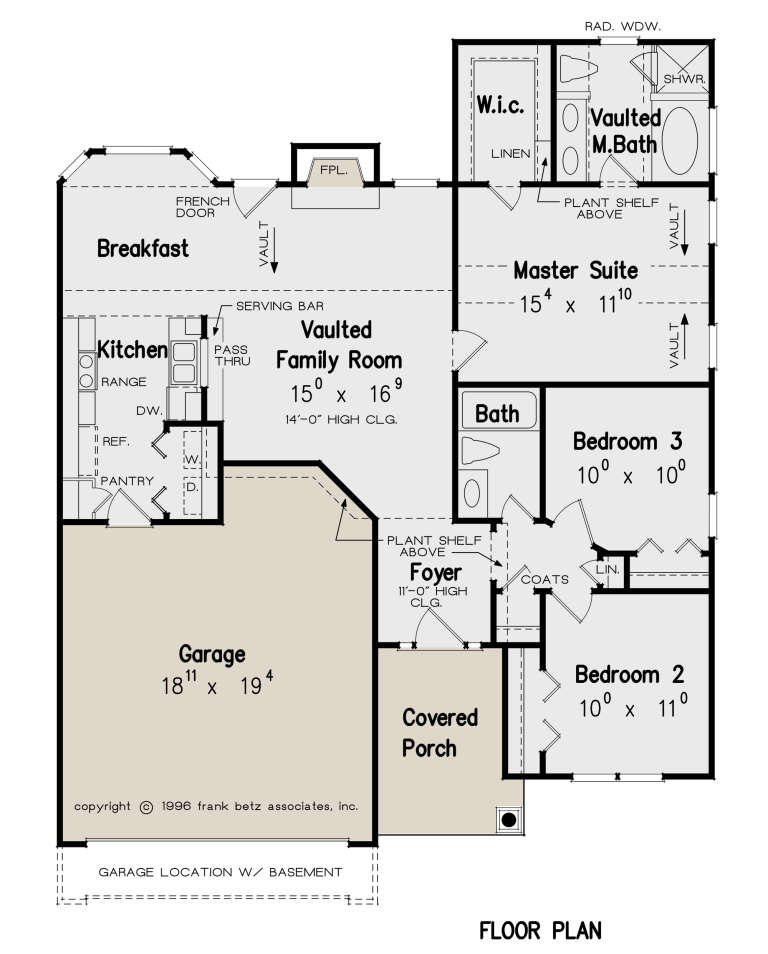
Sq Ft 1,222
Beds 3
Baths 2
½ Baths 0
Cars 2
Stories 1
Width 40'
Depth 49' 2"

House Plan House Plan #24096 Front Elevation

PLAN #1020-00366

Starting at

$1,721

Sq Ft 3,661
Beds 5
Baths 3
½ Baths 0
Cars 3
Stories 1
Width 83' 4"
Depth 59'
House Plan House Plan #24089 Front Elevation

PLAN #2802-00053

Starting at

$1,150

Sq Ft 1,827
Beds 3
Baths 2
½ Baths 1
Cars 2
Stories 2
Width 42'
Depth 40'
House Plan House Plan #23908 Front Elevation

PLAN #048-00270

Starting at

$1,000
Sq Ft 1,968
Beds 3
Baths 2
½ Baths 0
Cars 2
Stories 1
Width 69' 6"
Depth 88' 6"
House Plan House Plan #23747 Front Elevation

PLAN #8318-00127

Starting at

$1,650
Sq Ft 2,687
Beds 3
Baths 3
½ Baths 0
Cars 2
Stories 1.5
Width 112'
Depth 71' 2"
House Plan House Plan #23727 Front Elevation

PLAN #1637-00142

Starting at

$3,050
Sq Ft 3,678
Beds 4
Baths 3
½ Baths 1
Cars 2
Stories 2
Width 63' 4"
Depth 80' 8"


House Plan House Plan #23704 Front Elevation

PLAN #940-00173

Starting at

$2,450
Sq Ft 4,392
Beds 3-4
Baths 4
½ Baths 1
Cars 3
Stories 1.5
Width 95' 2"
Depth 73' 6"


Traditional front elevation with brick and brown siding, gabled roof, covered porch, and dark shutters. House Plan # 009-00283 Digital Rendering by America's Best House Plans, Inc.
EXCLUSIVE

PLAN #009-00283

Starting at

$1,650
Sq Ft 4,030
Beds 4
Baths 4
½ Baths 1
Cars 3
Stories 2
Width 55'
Depth 67'
House Plan House Plan #23290 Front Elevation

PLAN #8594-00317

Starting at

$2,515
Sq Ft 2,594
Beds 4
Baths 3
½ Baths 1
Cars 2-3
Stories 1.5
Width 72'
Depth 77'
House Plan House Plan #23045 Front Elevation

PLAN #8594-00308

Starting at

$2,305
Sq Ft 2,066
Beds 3
Baths 2
½ Baths 1
Cars 2
Stories 1
Width 63'
Depth 79' 4"
House Plan House Plan #22429 Front Elevation

PLAN #8594-00289

Starting at

$2,305
Sq Ft 2,431
Beds 3
Baths 3
½ Baths 1
Cars 2
Stories 2
Width 59' 8"
Depth 50' 6"
House Plan House Plan #21680 Front Elevation

PLAN #699-00206

Starting at

$2,395
Sq Ft 4,693
Beds 5
Baths 5
½ Baths 1
Cars 3
Stories 2
Width 72' 2"
Depth 56' 10"

House Plan House Plan #21631 Front Elevation

PLAN #1020-00336

Starting at

$1,129
Sq Ft 2,267
Beds 3
Baths 2
½ Baths 1
Cars 4
Stories 1
Width 84' 8"
Depth 59' 6"
House Plan House Plan #21498 Front Elevation

PLAN #1907-00046

Starting at

$2,185
Sq Ft 2,379
Beds 3
Baths 2
½ Baths 1
Cars 2
Stories 2
Width 77' 6"
Depth 61' 8"


House Plan House Plan #21241 Front Elevation

PLAN #034-01206

Starting at

$1,740
Sq Ft 1,920
Beds 3
Baths 2
½ Baths 0
Cars 0
Stories 1
Width 32'
Depth 30'
House Plan House Plan #21235 Rear Elevation

PLAN #034-01200

Starting at

$1,510


Sq Ft 1,479
Beds 3
Baths 2
½ Baths 0
Cars 0
Stories 1.5
Width 44'
Depth 28'
X
Shop Sign In
Favorites
Cart
Chat