16,134 Results

Sort By:  

16,134 RESULTS

SEARCH FILTERS

    Plan Type
    Square Feet
    Bedrooms
    Bathrooms
    Stories
    Garage (Vehicle Spaces)
    Architectural Styles

    Outdoor Living

    Bedroom Options
    Kitchen & Dining
    Laundry Location
    Additional Rooms

    Garage Type

    Garage Features
    Other Features
    Foundation Type

    Plan Width
    Plan Depth
    Framing Type
    Media Filters
SEARCHING...



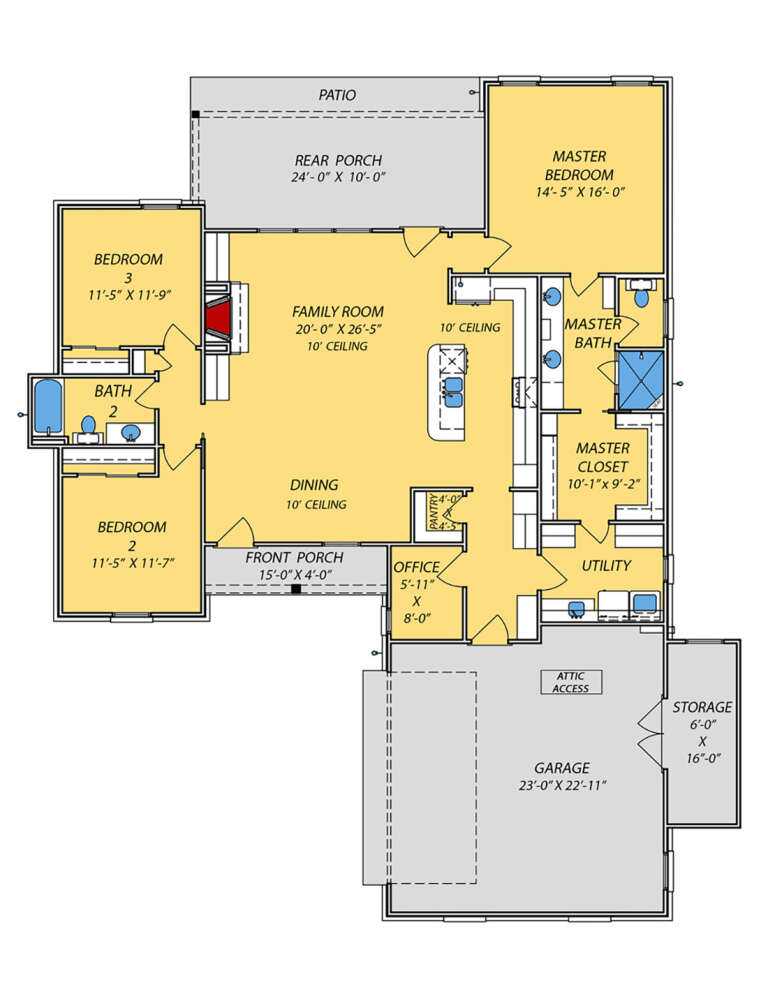
House Plan House Plan #27030 Front Elevation

PLAN #2865-00212

Starting at

$1,625
Sq Ft 1,822
Beds 2
Baths 2
½ Baths 0
Cars 2
Stories 1
Width 73' 11"
Depth 69' 9"

House Plan House Plan #27007 Front Elevation

PLAN #2865-00189

Starting at

$2,425
Sq Ft 3,626
Beds 4
Baths 3
½ Baths 1
Cars 2
Stories 2
Width 83' 5"
Depth 57' 10"

House Plan House Plan #26982 Front Elevation

PLAN #2865-00164

Starting at

$1,725
Sq Ft 2,324
Beds 4
Baths 3
½ Baths 0
Cars 2
Stories 1
Width 66' 4"
Depth 65' 8"

House Plan House Plan #26979 Front Elevation

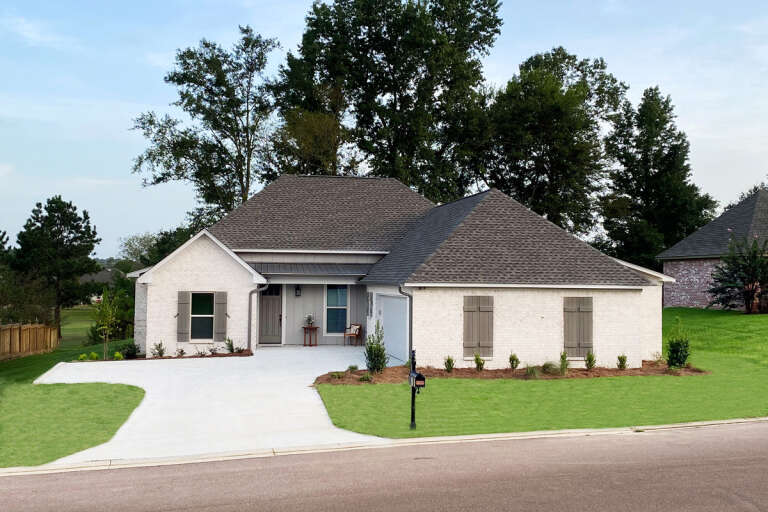
PLAN #2865-00161

Starting at

$1,525
Sq Ft 1,729
Beds 3
Baths 2
½ Baths 0
Cars 2
Stories 1
Width 47' 4"
Depth 61' 6"


House Plan House Plan #27046 Front Elevation

PLAN #940-00519

Starting at

$1,100
Sq Ft 1,251
Beds 3
Baths 2
½ Baths 0
Cars 2
Stories 1
Width 68' 9"
Depth 41'
House Plan House Plan #26858 Front Elevation

PLAN #940-00501

Starting at

$1,350
Sq Ft 2,209
Beds 3
Baths 2
½ Baths 1
Cars 2
Stories 2.5
Width 38'
Depth 43'
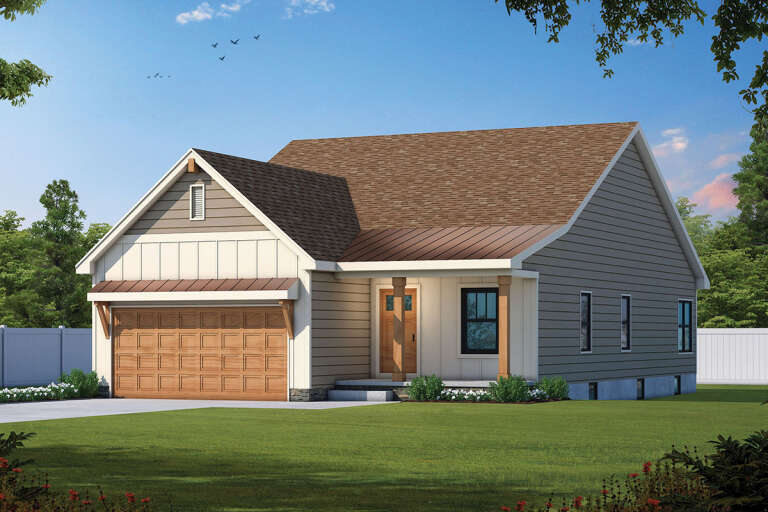
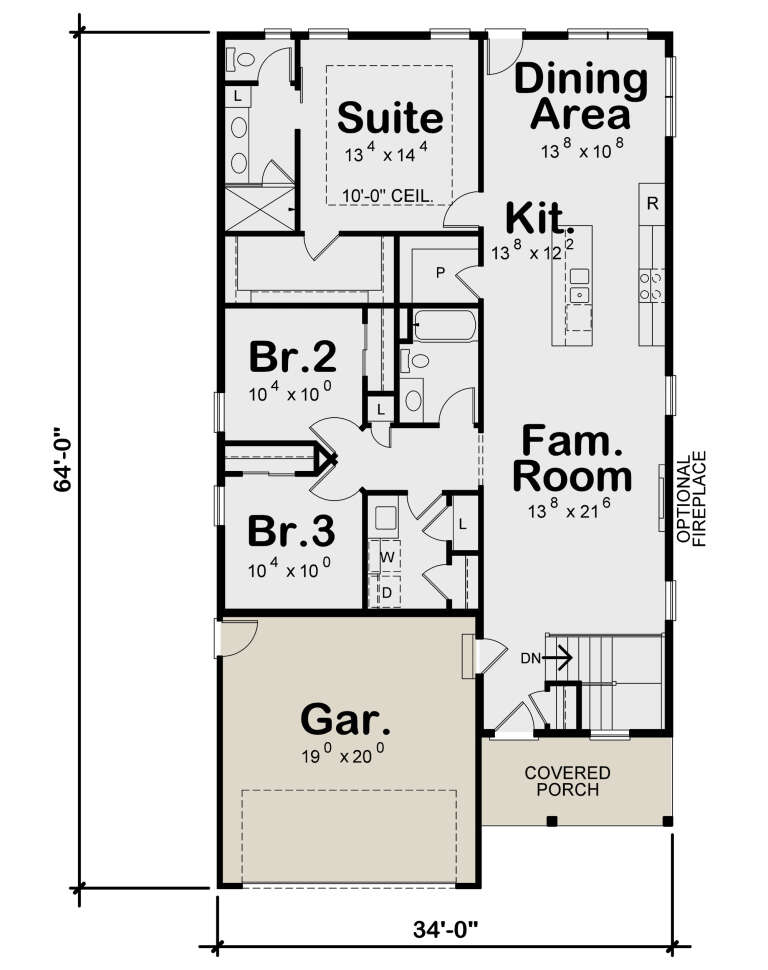
House Plan House Plan #26262 Front Elevation

PLAN #402-01722

Starting at

$1,255
Sq Ft 1,617
Beds 3
Baths 2
½ Baths 0
Cars 2
Stories 1
Width 34'
Depth 64'
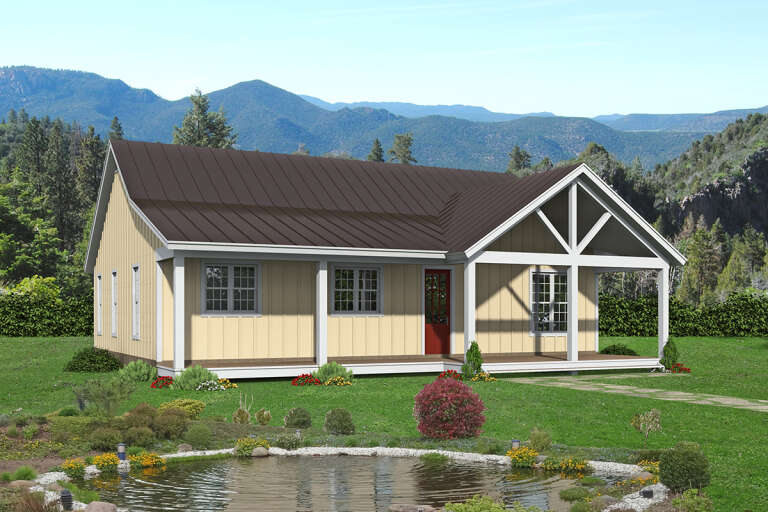
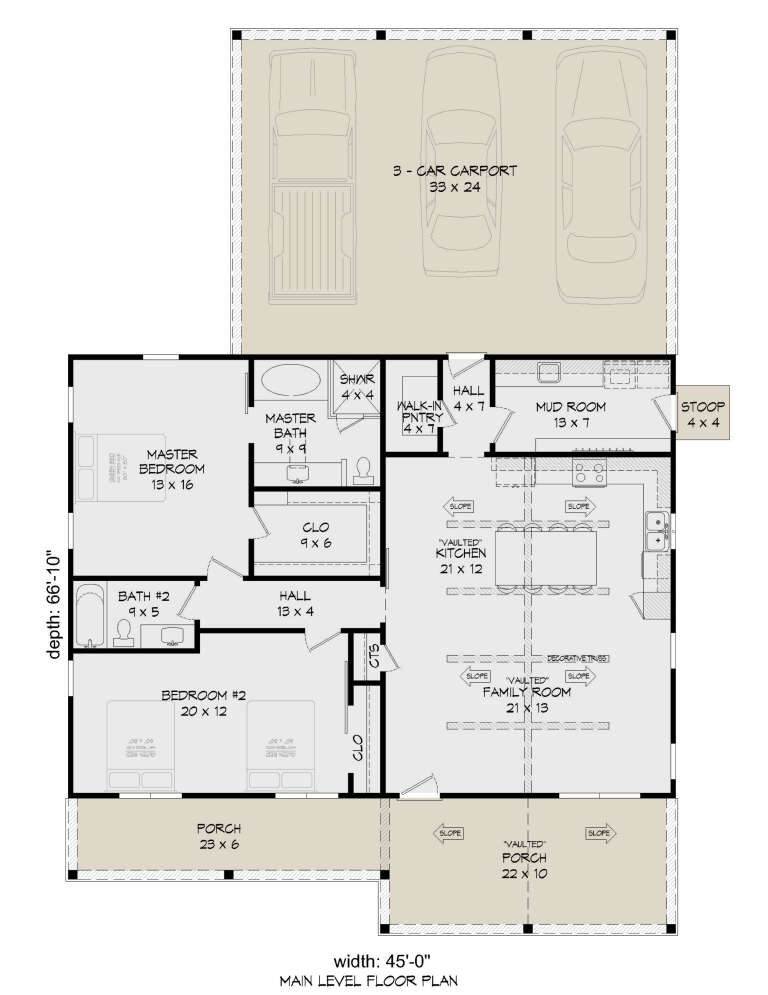
House Plan House Plan #26254 Front Elevation

PLAN #940-00403

Starting at

$1,100
Sq Ft 1,478
Beds 2
Baths 2
½ Baths 0
Cars 0
Stories 1
Width 45'
Depth 66' 10"


House Plan House Plan #25937 Front Elevation

PLAN #402-01709

Starting at

$1,255
Sq Ft 2,846
Beds 3
Baths 2
½ Baths 1
Cars 3
Stories 2


Width 65'
Depth 65'
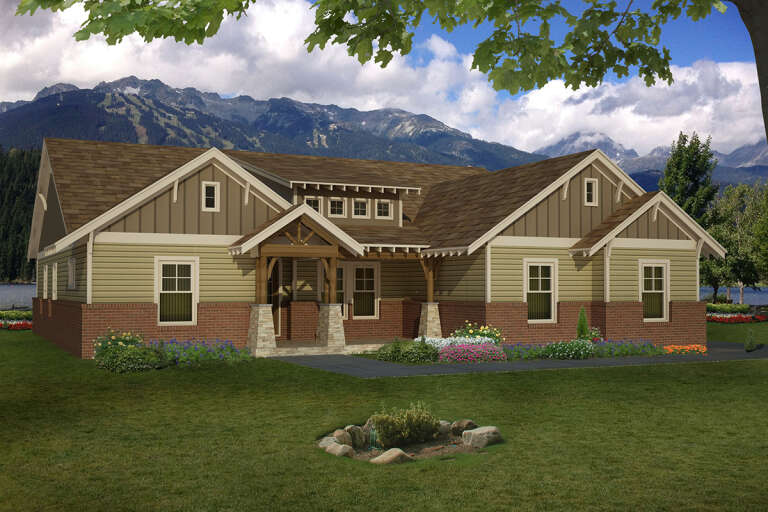
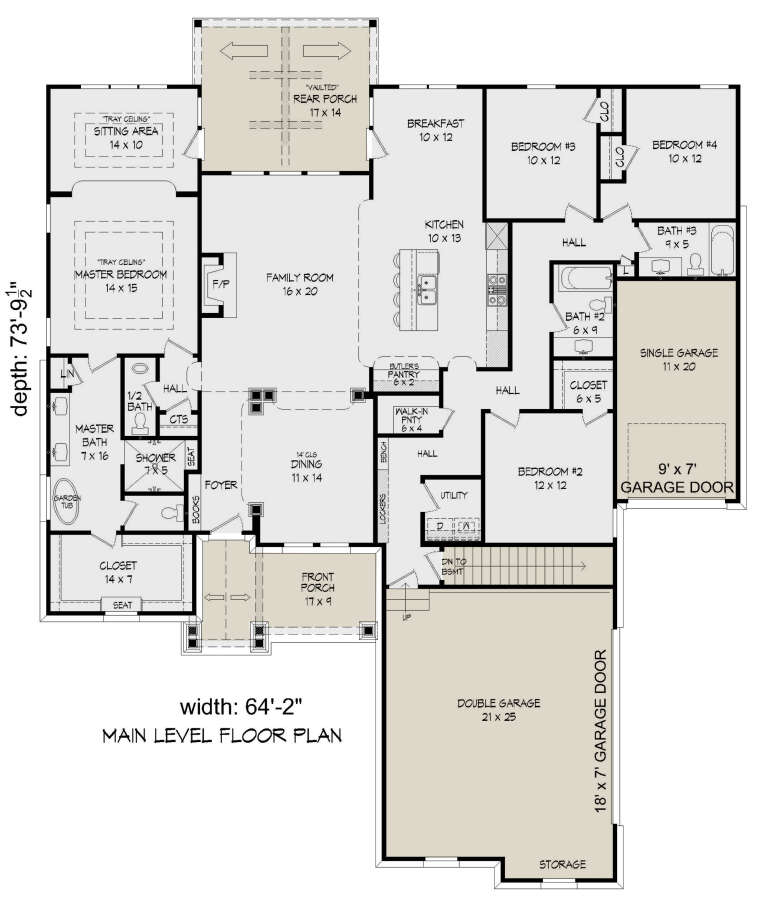
House Plan House Plan #25794 Front Elevation

PLAN #940-00360

Starting at

$1,450
Sq Ft 2,440
Beds 4
Baths 3
½ Baths 1
Cars 3
Stories 1
Width 64' 2"
Depth 73' 10"
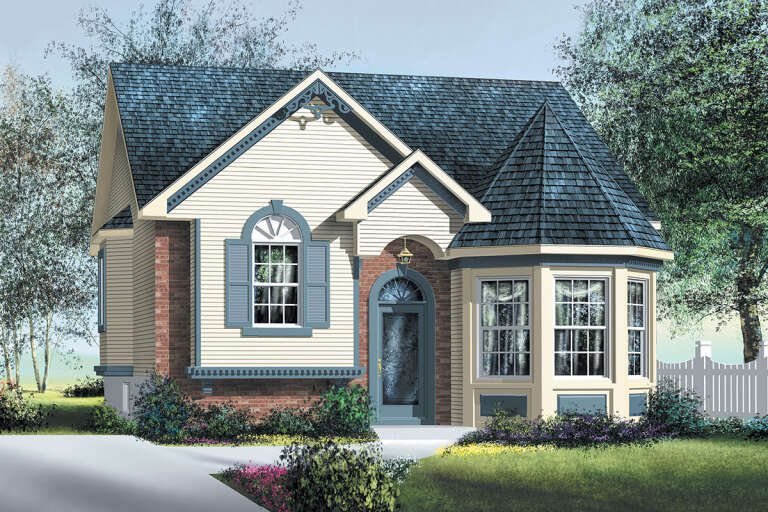
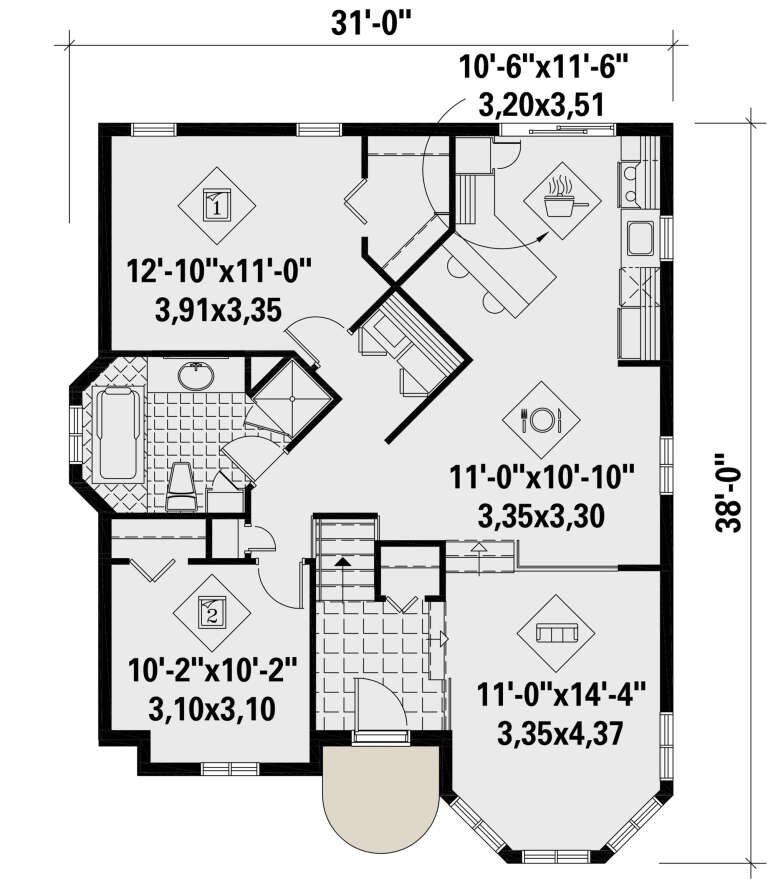
House Plan House Plan #25730 Front Elevation

PLAN #6146-00433

Starting at

$855
Sq Ft 1,028
Beds 2
Baths 1
½ Baths 0
Cars 0
Stories 1
Width 31'
Depth 28'
House Plan House Plan #25643 Front Elevation

PLAN #940-00355

Starting at

$1,100
Sq Ft 1,412
Beds 1
Baths 2
½ Baths 0
Cars 0
Stories 1.5


Width 30'
Depth 41' 6"
House Plan House Plan #25557 Front Elevation

PLAN #035-00899

Starting at

$1,850
Sq Ft 3,017
Beds 5
Baths 3
½ Baths 1
Cars 3
Stories 2
Width 65'
Depth 68'
House Plan House Plan #25230 Front Elevation


PLAN #940-00307

Starting at

$2,250
Sq Ft 3,510
Beds 3
Baths 2
½ Baths 1
Cars 3
Stories 2
Width 110' 7"
Depth 75' 11"
House Plan House Plan #25121 Front Elevation



PLAN #6082-00183

Starting at

$2,295
Sq Ft 3,383
Beds 3-4
Baths 3
½ Baths 2
Cars 3
Stories 1.5
Width 102' 4"
Depth 57' 11"
House Plan House Plan #25057 Front Elevation

PLAN #9279-00033

Starting at

$845
Sq Ft 1,824
Beds 3
Baths 2
½ Baths 0
Cars 2
Stories 1
Width 58' 6"
Depth 77' 10"


House Plan House Plan #25014 Front Elevation

PLAN #402-01670

Starting at

$3,365
Sq Ft 4,629
Beds 4
Baths 4
½ Baths 1
Cars 4
Stories 1.5
Width 84' 10"
Depth 102' 3"
House Plan House Plan #24923 Front Elevation

PLAN #5032-00045

Starting at

$1,450
Sq Ft 2,859
Beds 4
Baths 2
½ Baths 1
Cars 2
Stories 2
Width 36'
Depth 84'
X
Shop Sign In
Favorites
Cart
Chat