16,164 Results

Sort By:  

16,164 RESULTS

SEARCH FILTERS

    Plan Type
    Square Feet
    Bedrooms
    Bathrooms
    Stories
    Garage (Vehicle Spaces)
    Architectural Styles

    Outdoor Living

    Bedroom Options

    Kitchen & Dining
    Laundry Location
    Additional Rooms

    Garage Type

    Garage Features
    Other Features
    Foundation Type

    Plan Width
    Plan Depth
    Framing Type
    Media Filters
SEARCHING...







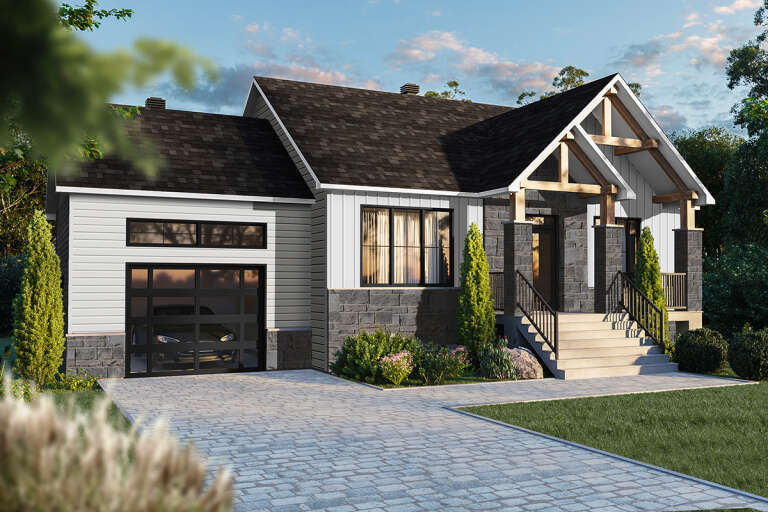
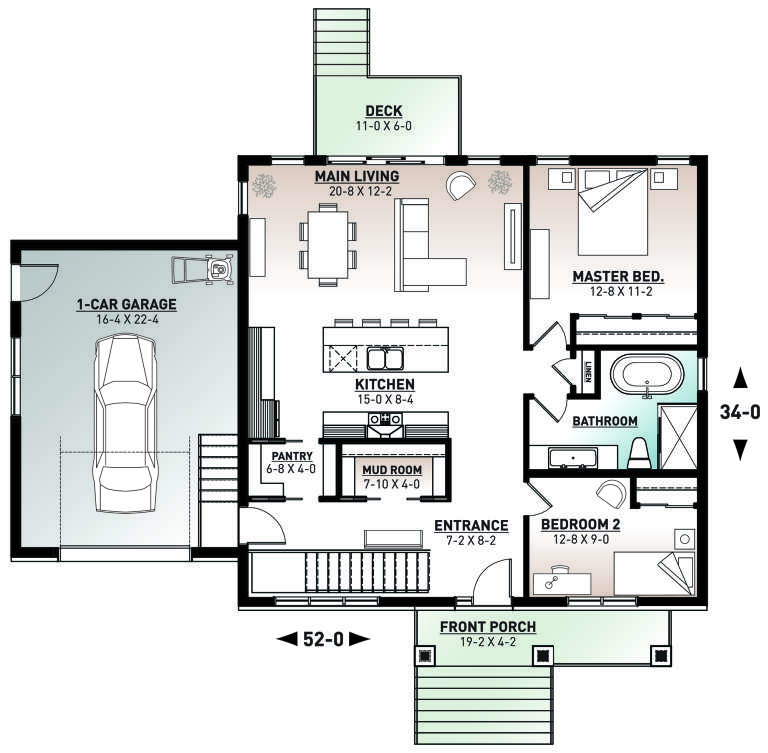
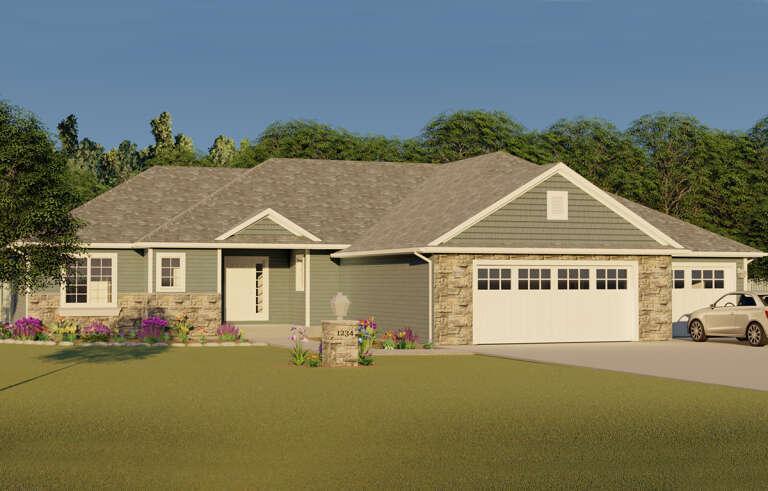
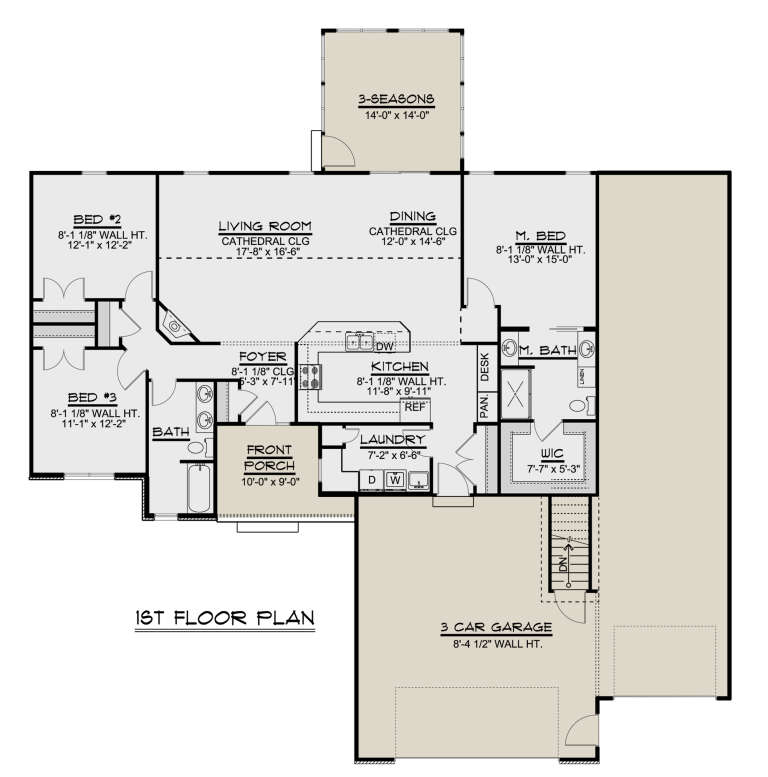
House Plan House Plan #27030 Front Elevation

PLAN #2865-00212

Starting at

$1,625
Sq Ft 1,822
Beds 2
Baths 2
½ Baths 0
Cars 2
Stories 1
Width 73' 11"
Depth 69' 9"



House Plan House Plan #27007 Front Elevation

PLAN #2865-00189

Starting at

$2,425
Sq Ft 3,626
Beds 4
Baths 3
½ Baths 1
Cars 2
Stories 2
Width 83' 5"
Depth 57' 10"

House Plan House Plan #26969 Front Elevation

PLAN #2865-00151

Starting at

$1,525
Sq Ft 1,517
Beds 3
Baths 2
½ Baths 0
Cars 2
Stories 1
Width 61' 4"
Depth 48' 6"


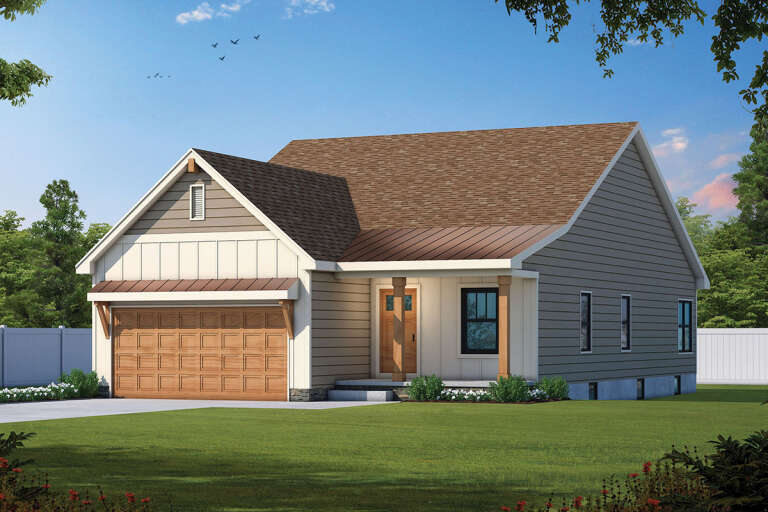
House Plan House Plan #27046 Front Elevation

PLAN #940-00519

Starting at

$1,100
Sq Ft 1,251
Beds 3
Baths 2
½ Baths 0
Cars 2
Stories 1
Width 68' 9"
Depth 41'
House Plan House Plan #26949 Front Elevation

PLAN #2865-00146

Starting at

$1,925
Sq Ft 2,822
Beds 4
Baths 4
½ Baths 1
Cars 2
Stories 1.5
Width 67' 8"
Depth 67' 2"
House Plan House Plan #26181 Front Elevation
EXCLUSIVE

PLAN #8768-00013

Starting at

$1,855
Sq Ft 3,079
Beds 5
Baths 3
½ Baths 1
Cars 3
Stories 1.5
Width 81' 6"
Depth 56' 6"
House Plan House Plan #26262 Front Elevation

PLAN #402-01722

Starting at

$1,255
Sq Ft 1,617
Beds 3
Baths 2
½ Baths 0
Cars 2
Stories 1
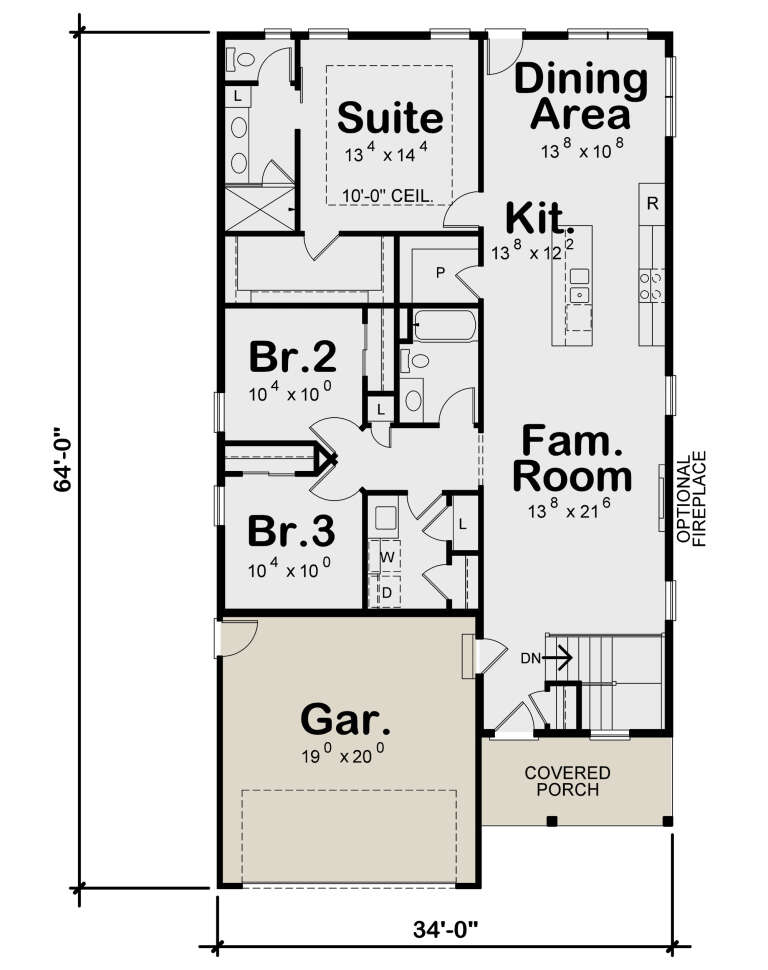
Width 34'
Depth 64'
House Plan House Plan #25926 Front Elevation

PLAN #740-00002

Starting at

$1,331
Sq Ft 2,662
Beds 4
Baths 2
½ Baths 1
Cars 2
Stories 2
Width 72'
Depth 29'
House Plan House Plan #25876 Front Elevation

PLAN #5032-00115

Starting at

$1,250
Sq Ft 1,836
Beds 4
Baths 3
½ Baths 0
Cars 3
Stories 1
Width 60'
Depth 64'

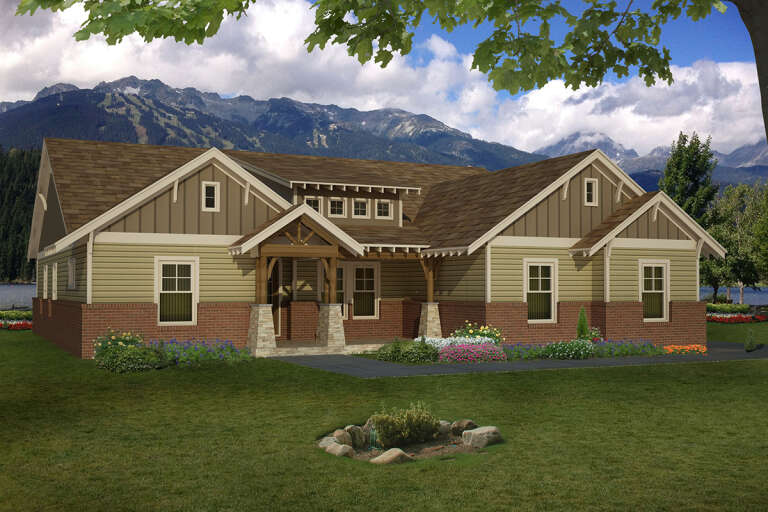
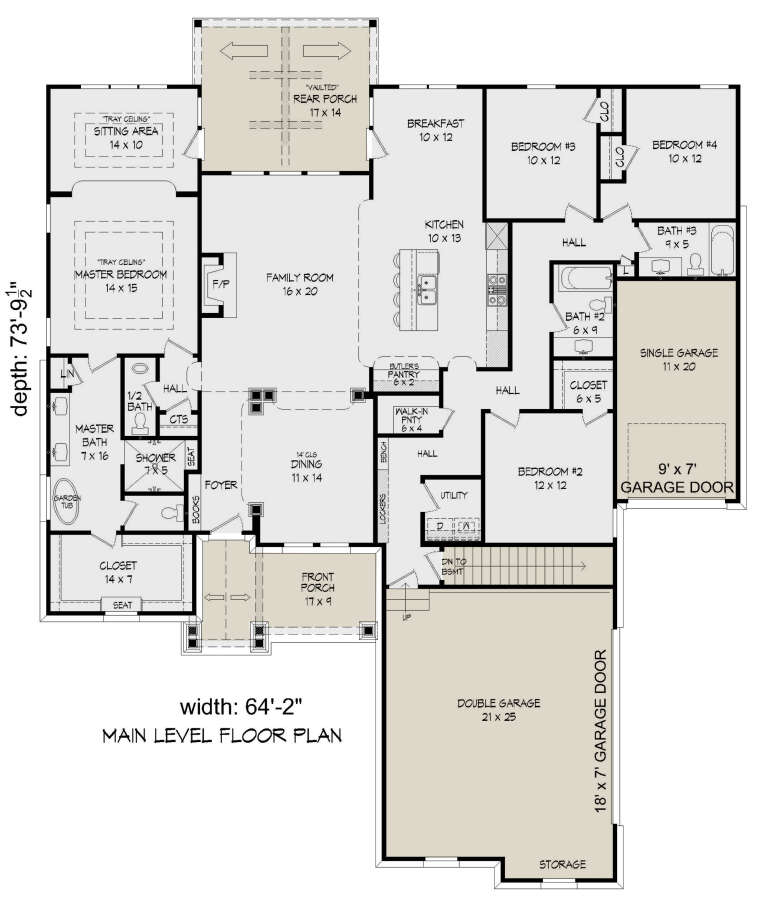
House Plan House Plan #25794 Front Elevation

PLAN #940-00360

Starting at

$1,450
Sq Ft 2,440
Beds 4
Baths 3
½ Baths 1
Cars 3
Stories 1
Width 64' 2"
Depth 73' 10"

House Plan House Plan #25557 Front Elevation

PLAN #035-00899

Starting at

$1,850
Sq Ft 3,017
Beds 5
Baths 3
½ Baths 1
Cars 3
Stories 2
Width 65'
Depth 68'


House Plan House Plan #25014 Front Elevation

PLAN #402-01670

Starting at

$3,365
Sq Ft 4,629
Beds 4
Baths 4
½ Baths 1
Cars 4
Stories 1.5
Width 84' 10"
Depth 102' 3"
House Plan House Plan #24933 Front Elevation

PLAN #5032-00055

Starting at

$1,250
Sq Ft 1,822
Beds 2
Baths 2
½ Baths 1
Cars 3
Stories 1
Width 71' 8"
Depth 56' 7"
House Plan House Plan #24923 Front Elevation

PLAN #5032-00045

Starting at

$1,450
Sq Ft 2,859
Beds 4
Baths 2
½ Baths 1
Cars 2
Stories 2
Width 36'
Depth 84'


House Plan House Plan #24859 Front Elevation

PLAN #2559-00893

Starting at

$2,328
Sq Ft 3,681
Beds 3
Baths 2
½ Baths 1
Cars 3
Stories 1.5
Width 90' 6"
Depth 74'
House Plan House Plan #24526 Front Elevation

PLAN #5631-00129

Starting at

$1,950
Sq Ft 2,744
Beds 2
Baths 2
½ Baths 1
Cars 3
Stories 1
Width 87' 6"
Depth 86'
House Plan House Plan #24358 Front Elevation

PLAN #034-01240

Starting at

$1,450
Sq Ft 1,178
Beds 2
Baths 1
½ Baths 0
Cars 0
Stories 1
Width 52'
Depth 36'
House Plan House Plan #24225 Front Elevation

PLAN #5032-00034

Starting at

$1,250
Sq Ft 1,701
Beds 3
Baths 2
½ Baths 0
Cars 3
Stories 1
Width 69'
Depth 72'
X
Shop Sign In
Favorites
Cart
Chat