16,163 Results

Sort By:  

16,163 RESULTS

SEARCH FILTERS

    Plan Type
    Square Feet
    Bedrooms
    Bathrooms
    Stories
    Garage (Vehicle Spaces)
    Architectural Styles

    Outdoor Living

    Bedroom Options
    Kitchen & Dining
    Laundry Location
    Additional Rooms

    Garage Type

    Garage Features
    Other Features
    Foundation Type

    Plan Width
    Plan Depth
    Framing Type
    Media Filters
SEARCHING...


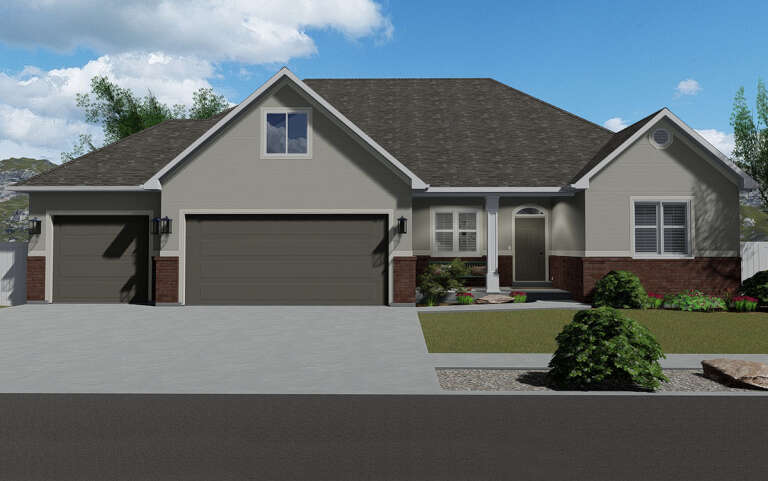
House Plan House Plan #26949 Front Elevation

PLAN #2865-00146

Starting at

$1,925
Sq Ft 2,822
Beds 4
Baths 4
½ Baths 1
Cars 2
Stories 1.5
Width 67' 8"
Depth 67' 2"


House Plan House Plan #26472 Front Elevation

PLAN #402-01736

Starting at

$1,255
Sq Ft 1,806
Beds 3
Baths 2
½ Baths 1
Cars 2
Stories 1.5
Width 41' 4"
Depth 61'


House Plan House Plan #26443 Front Elevation

PLAN #048-00283

Starting at

$1,000
Sq Ft 1,550
Beds 3
Baths 2
½ Baths 1
Cars 0
Stories 2
Width 32'
Depth 46'
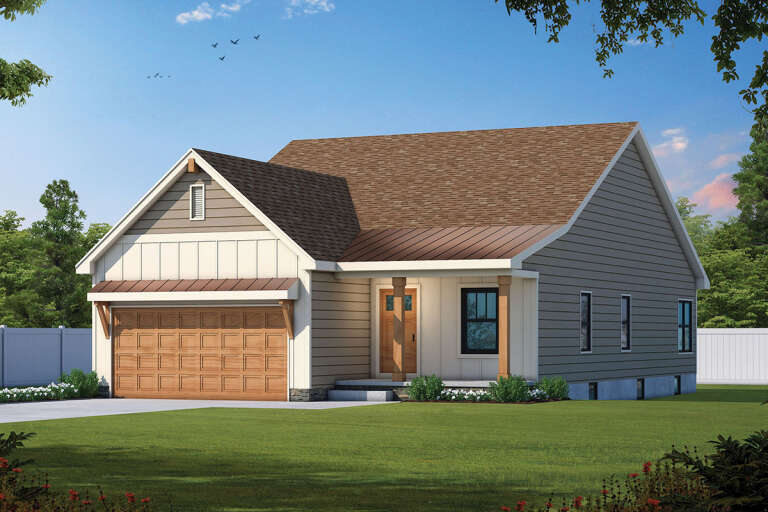
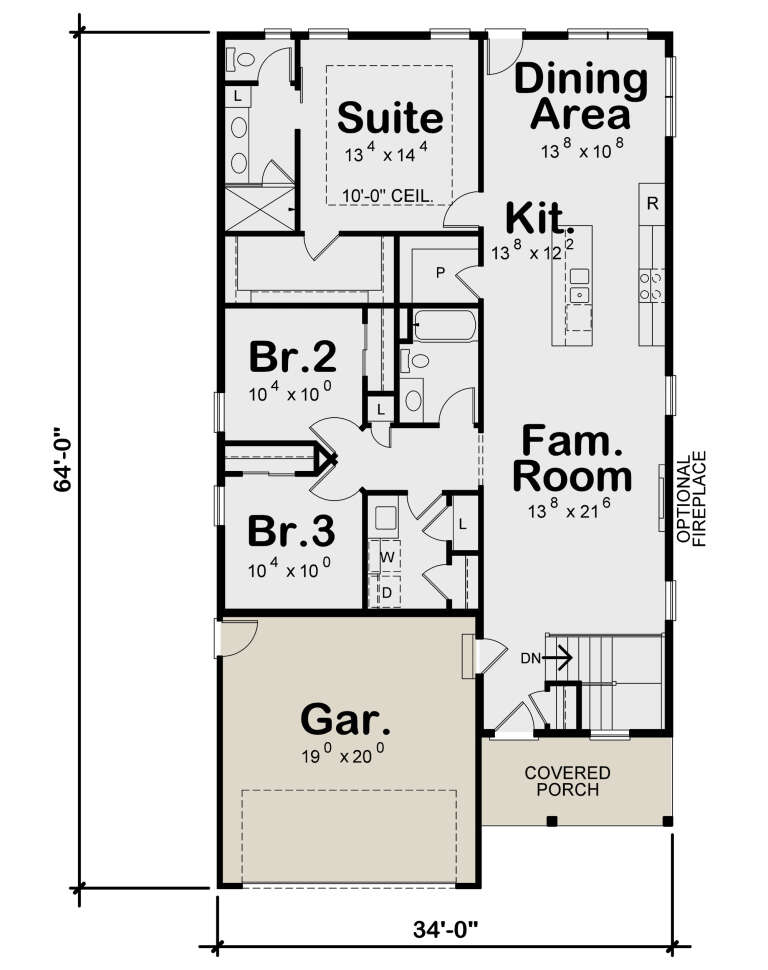
House Plan House Plan #26262 Front Elevation

PLAN #402-01722

Starting at

$1,255

Sq Ft 1,617
Beds 3
Baths 2
½ Baths 0
Cars 2
Stories 1
Width 34'
Depth 64'

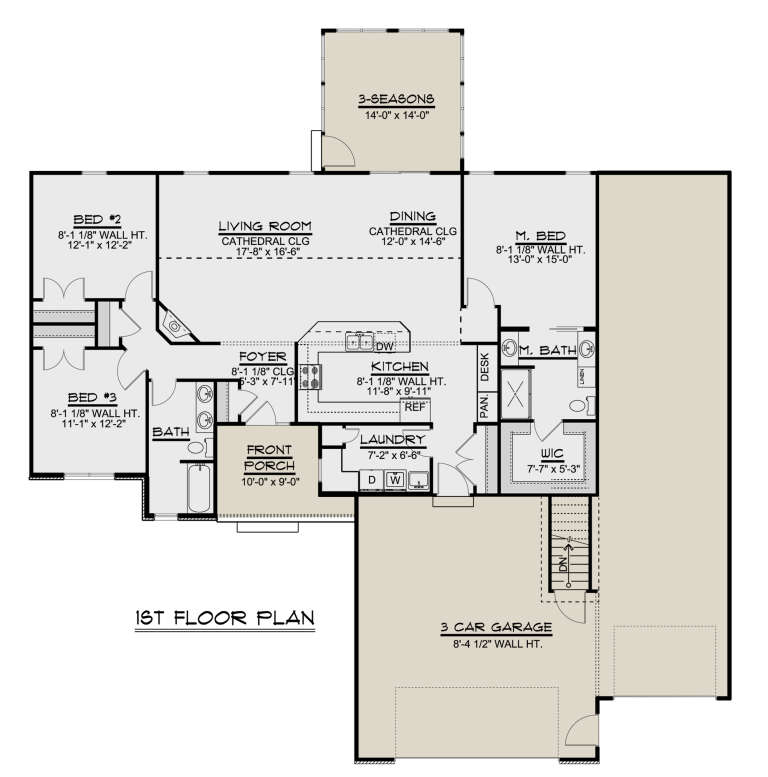
House Plan House Plan #26258 Front Elevation

PLAN #2802-00114

Starting at

$1,150


Sq Ft 1,999
Beds 3
Baths 2
½ Baths 1
Cars 3
Stories 1
Width 63' 1"
Depth 51'
House Plan House Plan #25971 Front Elevation

PLAN #5032-00123

Starting at

$1,450
Sq Ft 2,989
Beds 5
Baths 3
½ Baths 1
Cars 3
Stories 1.5
Width 76' 10"
Depth 70' 6"
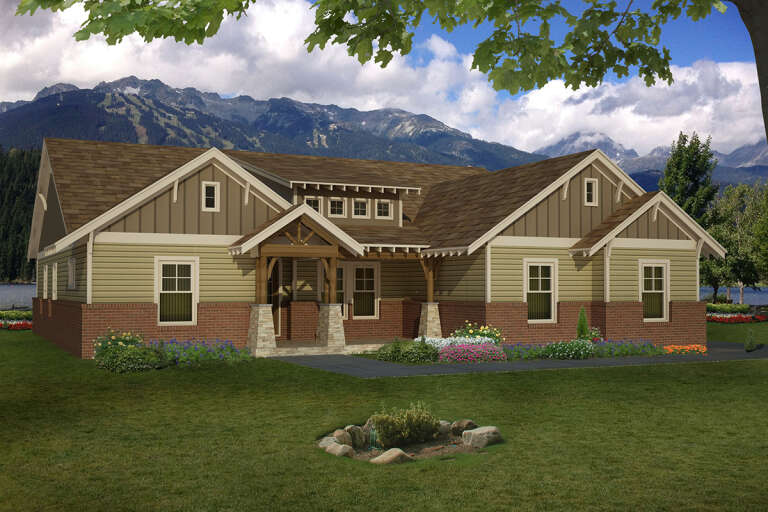
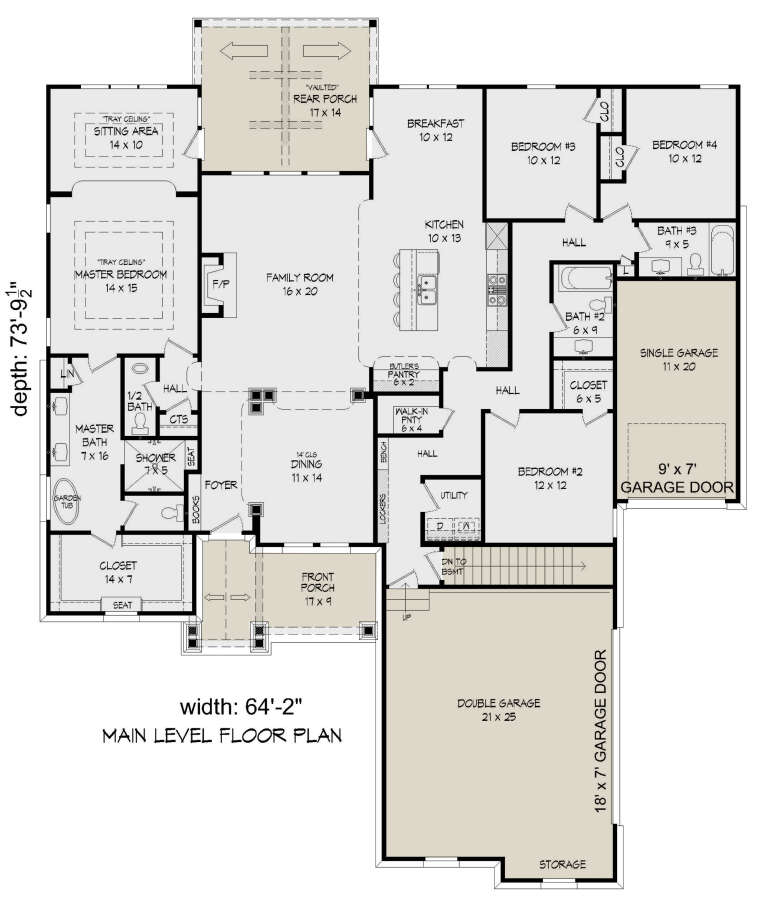
House Plan House Plan #25794 Front Elevation

PLAN #940-00360

Starting at

$1,450
Sq Ft 2,440
Beds 4
Baths 3
½ Baths 1
Cars 3
Stories 1
Width 64' 2"
Depth 73' 10"


House Plan House Plan #25014 Front Elevation

PLAN #402-01670

Starting at

$3,365
Sq Ft 4,629
Beds 4
Baths 4
½ Baths 1
Cars 4
Stories 1.5
Width 84' 10"
Depth 102' 3"
House Plan House Plan #24933 Front Elevation

PLAN #5032-00055

Starting at

$1,250
Sq Ft 1,822
Beds 2
Baths 2
½ Baths 1
Cars 3
Stories 1
Width 71' 8"
Depth 56' 7"
House Plan House Plan #24923 Front Elevation

PLAN #5032-00045

Starting at

$1,450
Sq Ft 2,859
Beds 4
Baths 2
½ Baths 1
Cars 2
Stories 2
Width 36'
Depth 84'

House Plan House Plan #24859 Front Elevation

PLAN #2559-00893

Starting at

$2,328

Sq Ft 3,681
Beds 3
Baths 2
½ Baths 1
Cars 3
Stories 1.5
Width 90' 6"
Depth 74'
House Plan House Plan #24526 Front Elevation

PLAN #5631-00129

Starting at

$1,950
Sq Ft 2,744
Beds 2
Baths 2
½ Baths 1
Cars 3
Stories 1
Width 87' 6"
Depth 86'
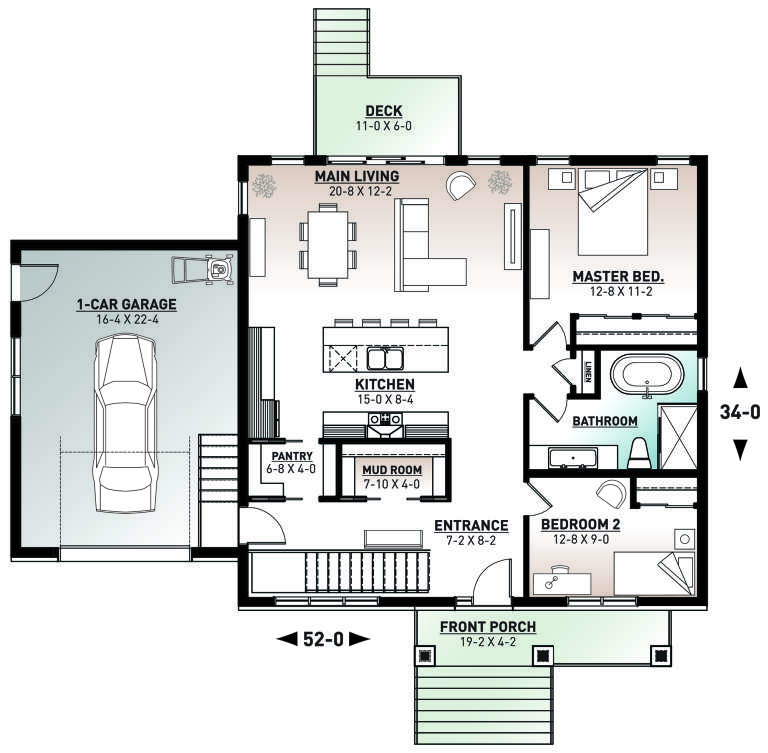
House Plan House Plan #24358 Front Elevation

PLAN #034-01240

Starting at

$1,450
Sq Ft 1,178
Beds 2
Baths 1
½ Baths 0
Cars 0
Stories 1
Width 52'
Depth 36'
House Plan House Plan #24225 Front Elevation

PLAN #5032-00034

Starting at

$1,250
Sq Ft 1,701
Beds 3
Baths 2
½ Baths 0
Cars 3
Stories 1
Width 69'
Depth 72'


House Plan House Plan #24169 Front Elevation

PLAN #402-01630

Starting at

$1,205
Sq Ft 1,333
Beds 3
Baths 2
½ Baths 0
Cars 2
Stories 1
Width 47'
Depth 47'
House Plan House Plan #24150 Angled Front Elevation

PLAN #963-00384

Starting at

$1,499
Sq Ft 1,933
Beds 3
Baths 2
½ Baths 0
Cars 3
Stories 1
Width 80'
Depth 56'
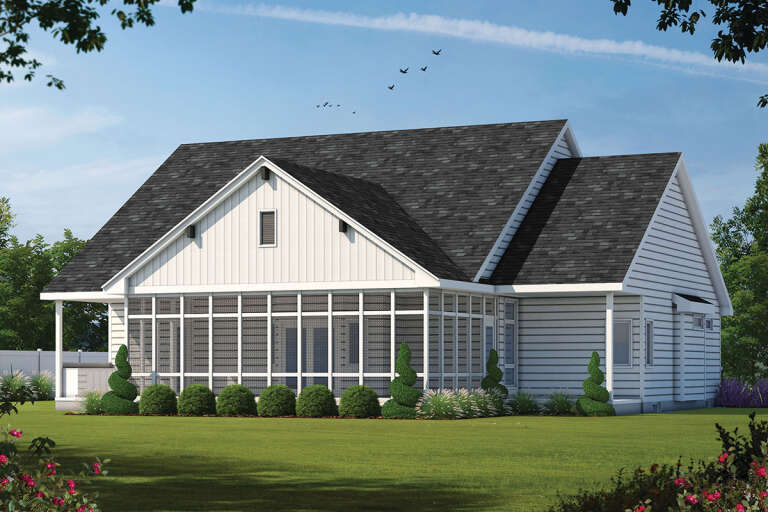
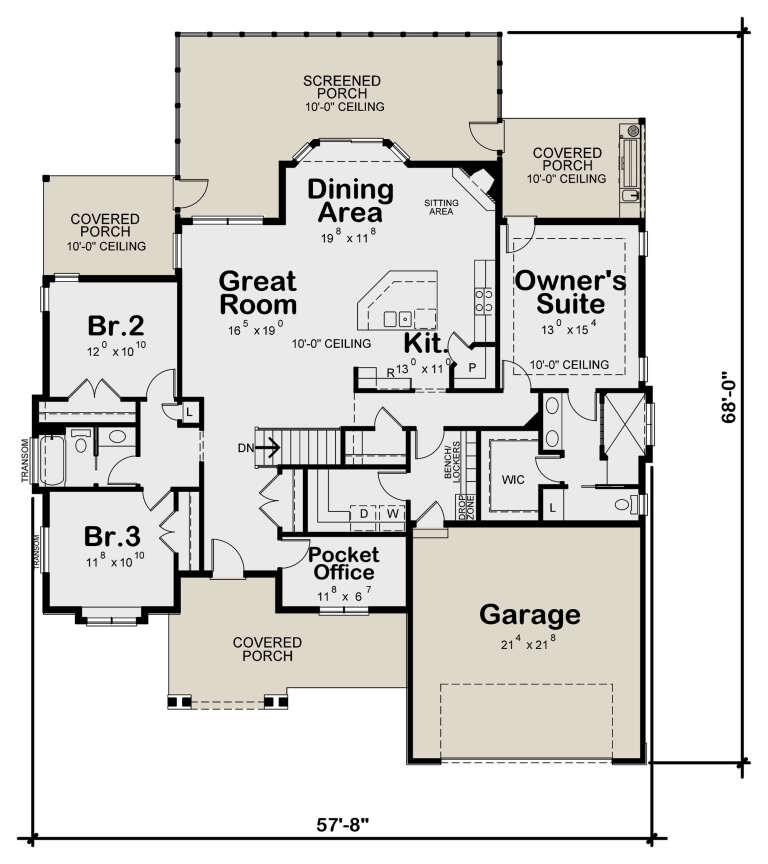
House Plan House Plan #24135 Rear Elevation

PLAN #402-01627

Starting at

$1,255
Sq Ft 1,925
Beds 3
Baths 2
½ Baths 0
Cars 2
Stories 1
Width 57' 8"
Depth 68'
House Plan House Plan #24089 Front Elevation

PLAN #2802-00053

Starting at

$1,150
Sq Ft 1,827
Beds 3
Baths 2
½ Baths 1
Cars 2
Stories 2
Width 42'
Depth 40'
X
Shop Sign In
Favorites
Cart
Chat