16,833 Results

Sort By:  

16,833 RESULTS

SEARCH FILTERS

    Plan Type
    Square Feet
    Bedrooms
    Bathrooms
    Stories
    Garage (Vehicle Spaces)
    Architectural Styles

    Outdoor Living

    Bedroom Options

    Kitchen & Dining
    Laundry Location
    Additional Rooms

    Garage Type

    Garage Features
    Other Features
    Foundation Type

    Plan Width (FT)
    Plan Depth (FT)
    Plan Height (FT)
    Framing Type
    Media Filters
SEARCHING...






House Plan House Plan #30196 Angled Front Elevation

PLAN #957-00115

Starting at

$1,650
Sq Ft 4,560
Beds 5
Baths 5
½ Baths 0
Cars 3
Stories 2
Width 86' 4"
Depth 72'

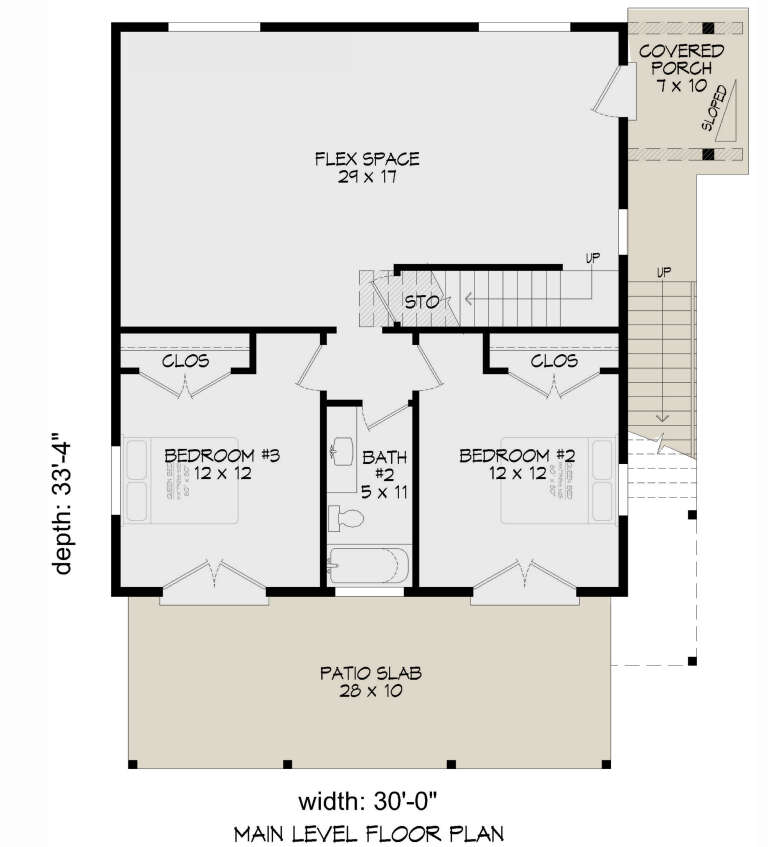



House Plan House Plan #30192 Angled Front Elevation

PLAN #940-00960

Starting at

$1,250
Sq Ft 2,000
Beds 3
Baths 2
½ Baths 0
Cars 0
Stories 2
Width 30'
Depth 33' 4"



House Plan House Plan #29849 Angled Front Elevation

PLAN #940-00898

Starting at

$1,750
Sq Ft 1,770
Beds 3-4
Baths 2
½ Baths 1
Cars 0
Stories 1.5
Width 40'
Depth 32'






House Plan House Plan #29701 Angled Front Elevation

PLAN #4848-00391

Starting at

$1,185
Sq Ft 2,693
Beds 4
Baths 3
½ Baths 1
Cars 3
Stories 1.5
Width 91' 8"
Depth 58'



House Plan House Plan #29679 Front Elevation

PLAN #1958-00021

Starting at

$1,395
Sq Ft 2,999
Beds 3
Baths 2
½ Baths 1
Cars 3
Stories 1.5
Width 86'
Depth 62'
House Plan House Plan #29154 Angled Front Elevation

PLAN #957-00108

Starting at

$1,400
Sq Ft 3,410
Beds 4
Baths 3
½ Baths 1
Cars 3
Stories 1.5
Width 104' 6"
Depth 59'

House Plan House Plan #28475 Front Elevation

PLAN #402-01780

Starting at

$1,305
Sq Ft 2,476
Beds 3
Baths 2
½ Baths 1
Cars 3
Stories 1.5
Width 58' 8"
Depth 62'
House Plan House Plan #28759 Front Elevation

PLAN #6422-00079

Starting at

$1,800
Sq Ft 2,783
Beds 3
Baths 2
½ Baths 1
Cars 3
Stories 1
Width 115' 6"
Depth 58' 3"
House Plan House Plan #28706 Angled Front Elevation

PLAN #039-00718

Starting at

$1,480
Sq Ft 2,856
Beds 2-3
Baths 2
½ Baths 1
Cars 4
Stories 1
Width 120' 1"
Depth 69' 3"
House Plan House Plan #28575 Front Elevation

PLAN #8768-00129

Starting at

$1,272
Sq Ft 1,657
Beds 3
Baths 2
½ Baths 1
Cars 2
Stories 1
Width 59'
Depth 45'

House Plan House Plan #28510 Front Elevation

PLAN #035-01047

Starting at

$1,850
Sq Ft 3,169
Beds 4
Baths 3
½ Baths 1
Cars 2
Stories 2
Width 86'
Depth 59' 4"
House Plan House Plan #28363 Front Elevation
EXCLUSIVE

PLAN #8768-00117

Starting at

$2,756
Sq Ft 5,073
Beds 5
Baths 3
½ Baths 1
Cars 2
Stories 2
Width 91' 6"
Depth 61'
House Plan House Plan #28446 Angled Rear Elevation

PLAN #039-00708

Starting at

$1,645
Sq Ft 3,391
Beds 3
Baths 3
½ Baths 1
Cars 0
Stories 1
Width 36'
Depth 48'
House Plan House Plan #28386 Front Elevation

PLAN #6422-00039

Starting at

$1,800
Sq Ft 2,551
Beds 2-3
Baths 2
½ Baths 2
Cars 3
Stories 2
Width 72' 6"
Depth 65' 6"
House Plan House Plan #28277 Front Elevation

PLAN #6146-00553

Starting at

$1,350
Sq Ft 1,878
Beds 4
Baths 2
½ Baths 0
Cars 0
Stories 2
Width 40'
Depth 38'
House Plan House Plan #28204 Front Elevation

PLAN #963-00711

Starting at

$1,899
Sq Ft 3,129
Beds 5
Baths 3
½ Baths 0
Cars 2
Stories 1.5
Width 51'
Depth 66' 4"


House Plan House Plan #28174 Angled Front Elevation

PLAN #940-00671

Starting at

$1,100
Sq Ft 1,468
Beds 3
Baths 2
½ Baths 0
Cars 0
Stories 1
Width 50'
Depth 46'
House Plan House Plan #28022 Front Elevation

PLAN #6422-00005

Starting at

$1,800
Sq Ft 2,603
Beds 3-5
Baths 2
½ Baths 1
Cars 2
Stories 2
Width 62' 10"
Depth 54'
X
Shop Sign In
Favorites
Cart
Chat