16,164 Results

Sort By:  

16,164 RESULTS

SEARCH FILTERS

    Plan Type
    Square Feet
    Bedrooms
    Bathrooms
    Stories
    Garage (Vehicle Spaces)
    Architectural Styles

    Outdoor Living

    Bedroom Options
    Kitchen & Dining
    Laundry Location
    Additional Rooms

    Garage Type

    Garage Features
    Other Features
    Foundation Type

    Plan Width
    Plan Depth
    Framing Type
    Media Filters
SEARCHING...




House Plan House Plan #27211 Angled Front Elevation

PLAN #110-01098

Starting at

$1,100
Sq Ft 2,789
Beds 4
Baths 3
½ Baths 0
Cars 2
Stories 1.5
Width 72' 4"
Depth 48' 4"





House Plan House Plan #27144 Front Elevation

PLAN #041-00277

Starting at

$1,445
Sq Ft 2,388
Beds 3
Baths 2
½ Baths 1
Cars 2
Stories 2
Width 55'
Depth 61' 10"




House Plan House Plan #27137 Front Elevation

PLAN #8318-00249

Starting at

$1,000
Sq Ft 1,687
Beds 3
Baths 2
½ Baths 0
Cars 2
Stories 1
Width 52' 6"
Depth 57' 10"




House Plan House Plan #27088 Front Elevation

PLAN #098-00362

Starting at

$2,050
Sq Ft 2,317
Beds 4
Baths 3
½ Baths 1
Cars 2
Stories 2
Width 48'
Depth 42' 6"
House Plan House Plan #26997 Front Elevation

PLAN #2865-00179

Starting at

$1,625
Sq Ft 2,425
Beds 4
Baths 2
½ Baths 1
Cars 2
Stories 2
Width 48' 8"
Depth 57' 8"
House Plan House Plan #26834 Front Elevation

PLAN #8436-00089

Starting at

$2,981
Sq Ft 4,384
Beds 6
Baths 4
½ Baths 1
Cars 3
Stories 2
Width 69' 4"
Depth 95' 4"
House Plan House Plan #26866 Front Elevation

PLAN #2865-00074

Starting at

$1,525
Sq Ft 1,676
Beds 3
Baths 2
½ Baths 0
Cars 2
Stories 1
Width 56' 8"
Depth 48' 4"
House Plan House Plan #26941 Front Elevation

PLAN #2865-00138

Starting at

$1,625
Sq Ft 1,956
Beds 3
Baths 2
½ Baths 0
Cars 2
Stories 1
Width 50' 4"
Depth 68'
House Plan House Plan #26443 Front Elevation

PLAN #048-00283

Starting at

$1,000
Sq Ft 1,550
Beds 3
Baths 2
½ Baths 1
Cars 0
Stories 2
Width 32'
Depth 46'
House Plan House Plan #26252 Angled Front Elevation

PLAN #110-01080

Starting at

$1,350
Sq Ft 2,384
Beds 4
Baths 3
½ Baths 1
Cars 2
Stories 1
Width 57' 4"
Depth 77' 8"
House Plan House Plan #26183 Front Elevation
EXCLUSIVE

PLAN #8768-00015

Starting at

$2,544
Sq Ft 4,550
Beds 4
Baths 2
½ Baths 1
Cars 3
Stories 1
Width 55'
Depth 68'
House Plan House Plan #25971 Front Elevation

PLAN #5032-00123

Starting at

$1,450
Sq Ft 2,989
Beds 5
Baths 3
½ Baths 1
Cars 3
Stories 1.5
Width 76' 10"
Depth 70' 6"
House Plan House Plan #25876 Front Elevation

PLAN #5032-00115

Starting at

$1,250
Sq Ft 1,836
Beds 4
Baths 3
½ Baths 0
Cars 3
Stories 1
Width 60'
Depth 64'


House Plan House Plan #25761 Front Elevation

PLAN #4351-00021

Starting at

$1,075
Sq Ft 2,412
Beds 3
Baths 2
½ Baths 0
Cars 0
Stories 2
Width 36'
Depth 24'
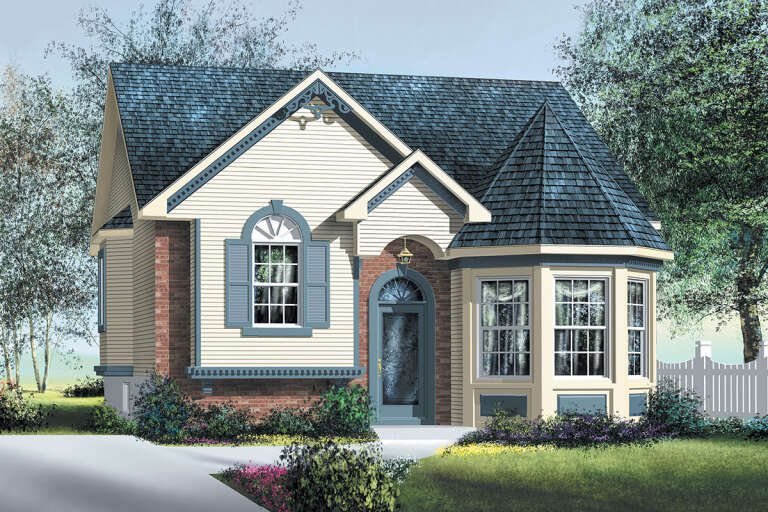
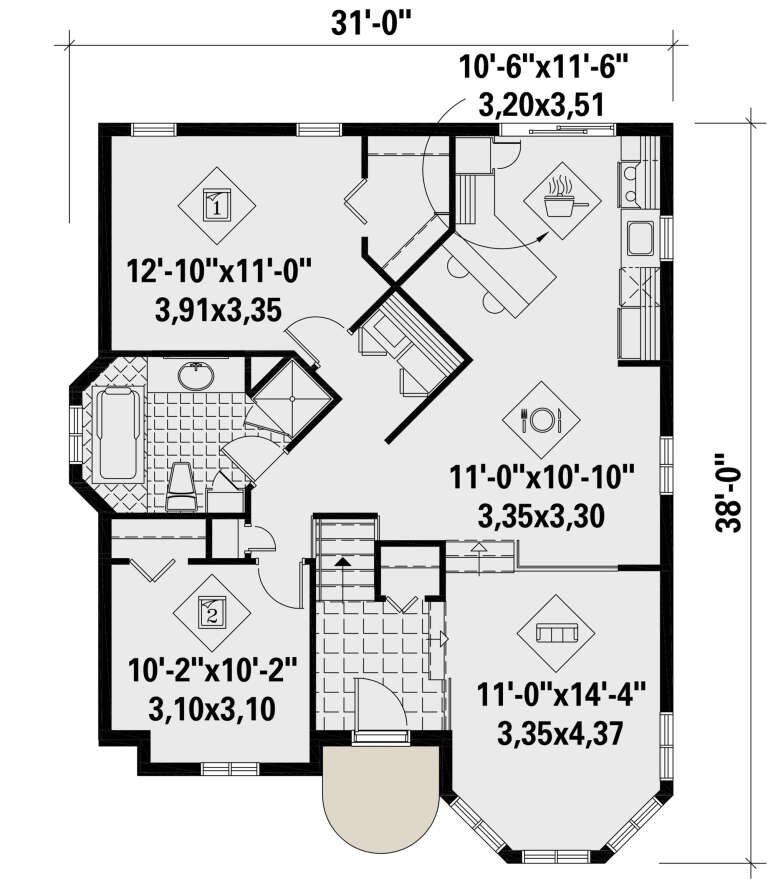
House Plan House Plan #25730 Front Elevation

PLAN #6146-00433

Starting at

$855
Sq Ft 1,028
Beds 2
Baths 1
½ Baths 0
Cars 0
Stories 1
Width 31'
Depth 28'
House Plan House Plan #25691 Front Elevation

PLAN #6146-00418

Starting at

$1,350


Sq Ft 1,630
Beds 3
Baths 2
½ Baths 0
Cars 2
Stories 1
Width 54'
Depth 57'
House Plan House Plan #25632 Front Elevation

PLAN #940-00352

Starting at

$2,150


Sq Ft 3,447
Beds 3-4
Baths 3
½ Baths 1
Cars 2
Stories 1.5
Width 94' 6"
Depth 65' 2"


House Plan House Plan #25613 Front Elevation

PLAN #286-00116

Starting at

$1,550
Sq Ft 3,447
Beds 4
Baths 3
½ Baths 0
Cars 2
Stories 1
Width 82' 9"
Depth 69' 9"
X
Shop Sign In
Favorites
Cart
Chat