

16,831 Results

Sort By:  

16,831 RESULTS

SEARCH FILTERS

    Plan Type
    Square Feet
    Bedrooms
    Bathrooms
    Stories
    Garage (Vehicle Spaces)
    Architectural Styles

    Outdoor Living

    Bedroom Options
    Kitchen & Dining
    Laundry Location
    Additional Rooms

    Garage Type

    Garage Features
    Other Features
    Foundation Type

    Plan Width (FT)
    Plan Depth (FT)
    Plan Height (FT)
    Framing Type
    Media Filters
SEARCHING...
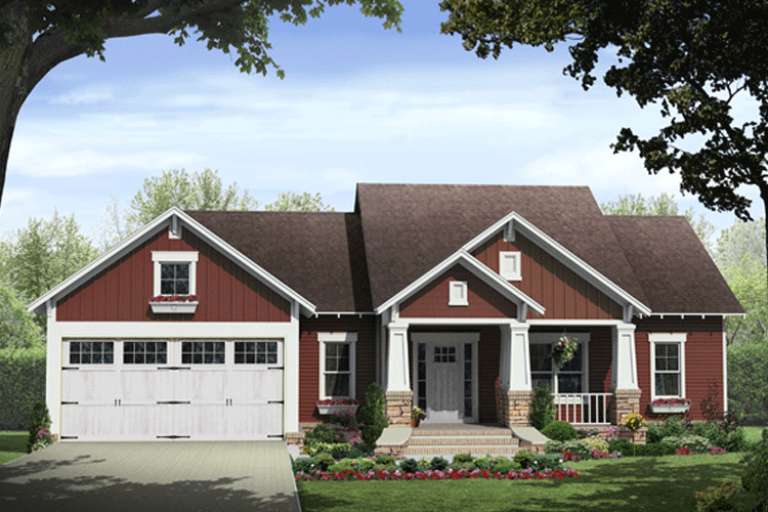


Charcoal Craftsman, Angled Front Elevation, lap and shake siding, stone base, white trim, garage, lush mountain landscape. House Plan # 035-00755 Digital Rendering by America's Best House Plans, Inc.

PLAN #035-00755

Starting at

$1,140
Sq Ft 2,015
Beds 3
Baths 2
½ Baths 0
Cars 2-3
Stories 1
Width 52' 4"
Depth 64'
House Plan House Plan #18070 Angled Front Elevation

PLAN #8318-00032

Starting at

$1,650
Sq Ft 3,101
Beds 4
Baths 3
½ Baths 1
Cars 3
Stories 1.5
Width 93' 10"
Depth 80' 2"
House Plan House Plan #17811 Front Elevation



PLAN #940-00002

Starting at

$1,250
Sq Ft 1,814
Beds 3
Baths 2
½ Baths 1
Cars 0
Stories 1.5
Width 38' 2"
Depth 44' 6"
House Plan House Plan #17677 Front Elevation


PLAN #041-00141

Starting at

$1,445
Sq Ft 2,210
Beds 4
Baths 2
½ Baths 0
Cars 2
Stories 1.5
Width 69' 6"
Depth 53'
House Plan House Plan #17208 Front Elevation

PLAN #5633-00249

Starting at

$1,999
Sq Ft 6,088
Beds 4
Baths 4
½ Baths 2
Cars 5
Stories 2
Width 84' 8"
Depth 125' 3"
House Plan House Plan #16884 Front Elevation


PLAN #286-00062

Starting at

$1,195
Sq Ft 2,161
Beds 3
Baths 2
½ Baths 1
Cars 0
Stories 1
Width 51'
Depth 47' 4"
House Plan House Plan #16866 Angled Front Elevation

PLAN #110-01026

Starting at

$1,550
Sq Ft 2,430
Beds 4
Baths 3
½ Baths 0
Cars 3
Stories 1
Width 76' 10"
Depth 59' 2"
House Plan House Plan #16813 Front Elevation

PLAN #1637-00105

Starting at

$2,400
Sq Ft 2,157
Beds 3
Baths 3
½ Baths 0
Cars 0
Stories 2
Width 25' 5"
Depth 64'
House Plan House Plan #16624 Angled Front Elevation



PLAN #5458-00069

Starting at

$1,149
Sq Ft 2,284
Beds 4
Baths 3
½ Baths 0
Cars 2
Stories 2
Width 48'
Depth 32'
House Plan House Plan #16254 Front Photo


PLAN #041-00081

Starting at

$1,395
Sq Ft 1,952
Beds 3
Baths 2
½ Baths 0
Cars 2
Stories 1
Width 54' 2"
Depth 63' 4"
House Plan House Plan #16251 Front Elevation

PLAN #110-01002

Starting at

$1,550
Sq Ft 2,527
Beds 4
Baths 3
½ Baths 1
Cars 2
Stories 1
Width 75'
Depth 78' 5"
House Plan House Plan #16185 Front Elevation

PLAN #2802-00010

Starting at

$1,450
Sq Ft 3,223
Beds 5
Baths 3
½ Baths 0
Cars 2
Stories 2
Width 78' 8"
Depth 43' 6"
House Plan House Plan #16131 Angled Front Elevation

PLAN #110-00970

Starting at

$1,100
Sq Ft 2,346
Beds 4
Baths 2
½ Baths 1
Cars 3
Stories 1
Width 77' 4"
Depth 66' 9"
House Plan House Plan #16113 Front Elevation

PLAN #348-00216

Starting at

$1,300
Sq Ft 1,876
Beds 3
Baths 2
½ Baths 0
Cars 2
Stories 1
Width 64' 2"
Depth 59' 8"
House Plan House Plan #16081 Front Photo

PLAN #041-00061

Starting at

$1,395
Sq Ft 1,575
Beds 3
Baths 2
½ Baths 0
Cars 2
Stories 1
Width 54' 4"
Depth 58'
House Plan House Plan #15895 Front Elevation

PLAN #9401-00026

Starting at

$1,295
Sq Ft 1,952
Beds 3
Baths 2
½ Baths 1
Cars 2
Stories 1.5
Width 54' 7"
Depth 60' 3"
House Plan House Plan #15303 Front Photo

PLAN #7922-00205

Starting at

$920
Sq Ft 3,180
Beds 4
Baths 3
½ Baths 1
Cars 2
Stories 2
Width 64' 4"
Depth 61' 10"
House Plan House Plan #15224

PLAN #9035-00005

Starting at

$1,400
Sq Ft 987
Beds 2
Baths 2
½ Baths 0
Cars 2
Stories 1
Width 61'
Depth 34'
X
Shop Sign In
Favorites
Cart
Chat