16,828 Results

Sort By:  

16,828 RESULTS

SEARCH FILTERS

    Plan Type
    Square Feet
    Bedrooms
    Bathrooms
    Stories
    Garage (Vehicle Spaces)
    Architectural Styles

    Outdoor Living

    Bedroom Options

    Kitchen & Dining
    Laundry Location
    Additional Rooms

    Garage Type

    Garage Features
    Other Features
    Foundation Type

    Plan Width (FT)
    Plan Depth (FT)
    Plan Height (FT)
    Framing Type
    Media Filters
SEARCHING...
House Plan House Plan #24399 Front Elevation

PLAN #6146-00379

Starting at

$855
Sq Ft 927
Beds 2
Baths 1
½ Baths 0
Cars 1
Stories 1
Width 42' 10"
Depth 33'

House Plan House Plan #24389 Front Elevation

PLAN #963-00413

Starting at

$1,799
Sq Ft 2,919
Beds 3
Baths 2
½ Baths 1
Cars 2
Stories 2
Width 46'
Depth 62'

House Plan House Plan #24236 Front Elevation

PLAN #034-01237

Starting at

$1,855
Sq Ft 2,320
Beds 4
Baths 2
½ Baths 1
Cars 2
Stories 2
Width 66'
Depth 35'


House Plan House Plan #24169 Front Elevation

PLAN #402-01630

Starting at

$1,205
Sq Ft 1,333
Beds 3
Baths 2
½ Baths 0
Cars 2
Stories 1
Width 47'
Depth 47'
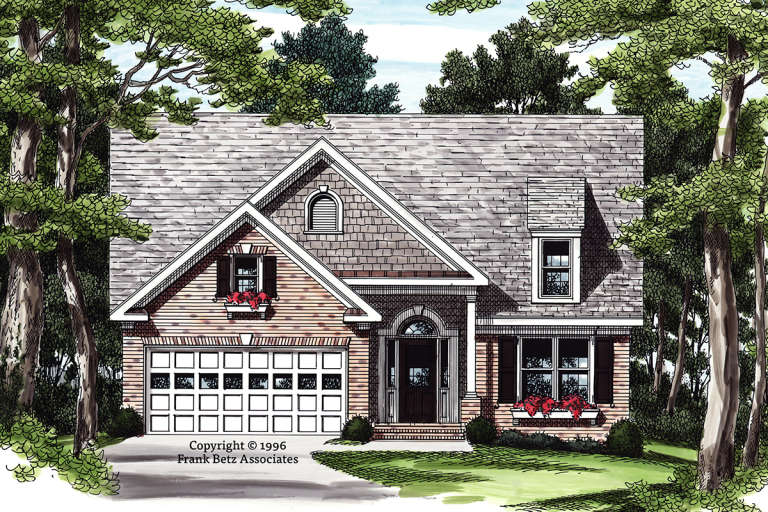
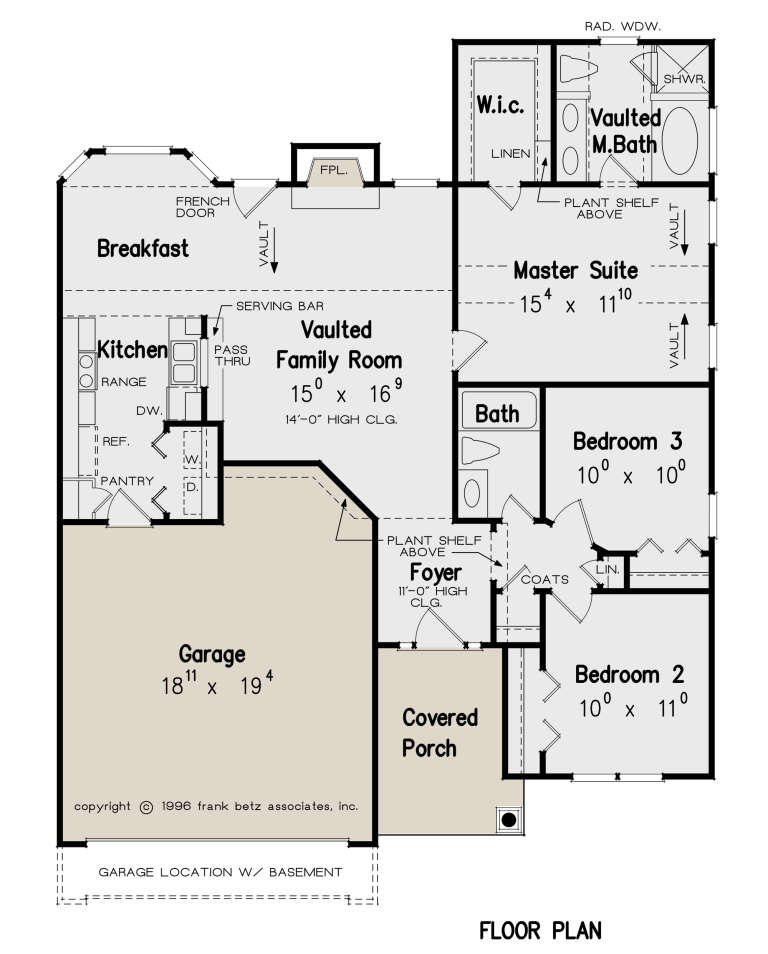
House Plan House Plan #24128 Front Elevation

PLAN #8594-00434

Starting at

$2,095
Sq Ft 1,823
Beds 3-4
Baths 2
½ Baths 1
Cars 2
Stories 1
Width 55'
Depth 57'
House Plan House Plan #24110 Front Elevation

PLAN #8594-00429

Starting at

$1,570
Sq Ft 1,222
Beds 3
Baths 2
½ Baths 0
Cars 2
Stories 1
Width 40'
Depth 49' 2"
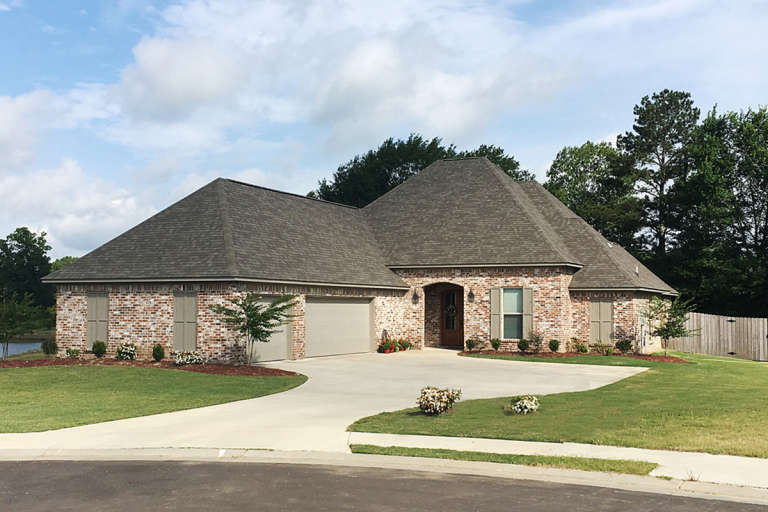
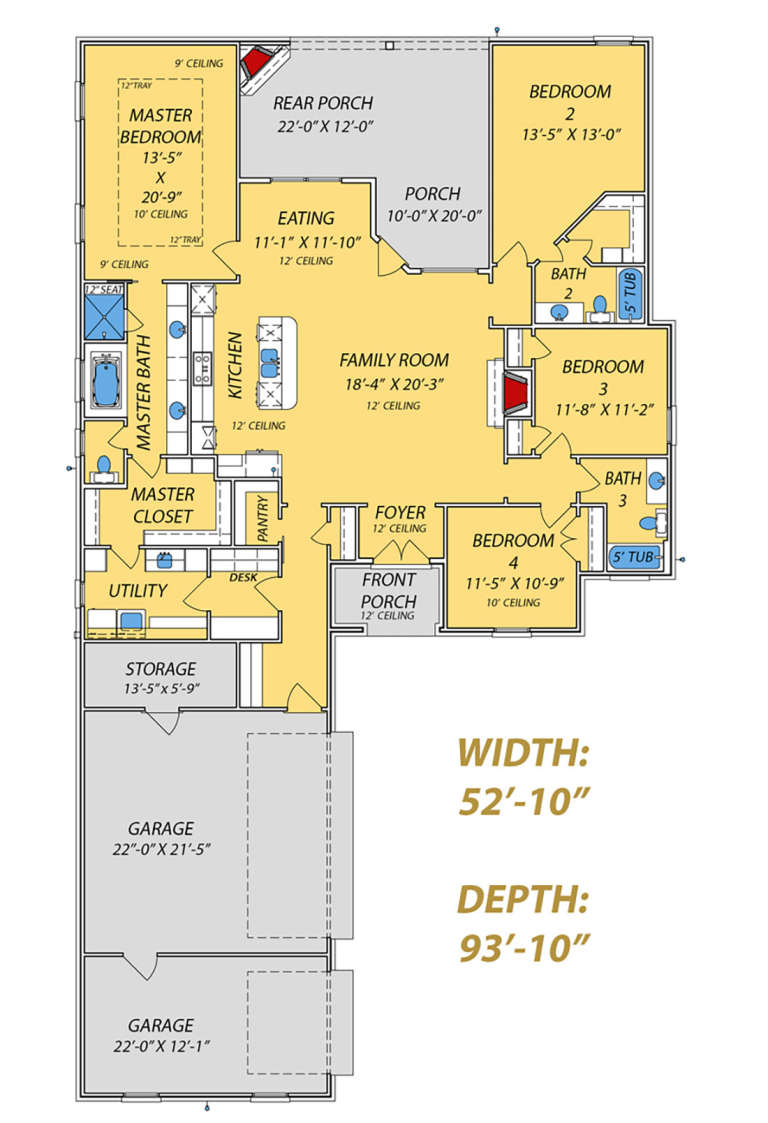
House Plan House Plan #24069 Front Elevation

PLAN #9279-00010

Starting at

$945
Sq Ft 2,286
Beds 4
Baths 3
½ Baths 0
Cars 3
Stories 1
Width 52' 10"
Depth 93' 10"


House Plan House Plan #23881 Front Elevation

PLAN #036-00265

Starting at

$1,495
Sq Ft 2,799
Beds 4
Baths 4
½ Baths 1
Cars 3
Stories 2
Width 57' 10"
Depth 66' 4"
House Plan House Plan #23788 Angled Front Elevation

PLAN #1776-00088

Starting at

$1,120
Sq Ft 1,908
Beds 3
Baths 2
½ Baths 0
Cars 2
Stories 1
Width 60'
Depth 53'
House Plan House Plan #23705 Front Elevation

PLAN #940-00174

Starting at

$1,250
Sq Ft 1,761
Beds 2
Baths 2
½ Baths 0
Cars 2
Stories 1
Width 72' 3"
Depth 54' 3"
House Plan House Plan #23669 Front Elevation

PLAN #8594-00346

Starting at

$2,095
Sq Ft 2,214
Beds 3-4
Baths 2
½ Baths 1
Cars 2
Stories 1
Width 59' 4"
Depth 73'

Craftsman front elevation with beige siding, shingle accents, red shutters, front porch, and landscaping. House Plan # 009-00286 Digital Rendering by America's Best House Plans, Inc.
EXCLUSIVE

PLAN #009-00286

Starting at

$1,300
Sq Ft 2,258
Beds 3-4
Baths 2
½ Baths 1
Cars 2
Stories 2
Width 31'
Depth 55' 6"

House Plan House Plan #23360 Front Elevation

PLAN #5631-00120

Starting at

$1,950
Sq Ft 2,725
Beds 1-4
Baths 1
½ Baths 1
Cars 3
Stories 1
Width 102' 9"
Depth 63'
House Plan House Plan #23304 Front Elevation

PLAN #8594-00319

Starting at

$3,145
Sq Ft 4,095
Beds 5
Baths 4
½ Baths 1
Cars 3
Stories 2
Width 97'
Depth 61'
House Plan House Plan #21988 Front Elevation

PLAN #699-00231

Starting at

$2,895
Sq Ft 5,202
Beds 3
Baths 4
½ Baths 2
Cars 4
Stories 2
Width 138' 9"
Depth 105' 1"
House Plan House Plan #21330 Front Elevation

PLAN #699-00192

Starting at

$2,445
Sq Ft 2,259
Beds 4-5
Baths 4
½ Baths 1
Cars 2
Stories 1
Width 74' 10"
Depth 76' 2"
House Plan House Plan #21274 Front Elevation

PLAN #699-00189

Starting at

$2,395
Sq Ft 4,680
Beds 4
Baths 4
½ Baths 1
Cars 3
Stories 2
Width 89' 10"
Depth 104'
House Plan House Plan #21257 Front Elevation

PLAN #348-00284

Starting at

$1,200
Sq Ft 1,476
Beds 3
Baths 2
½ Baths 0
Cars 2
Stories 1
Width 51' 6"
Depth 53' 6"
X
Shop Sign In
Favorites
Cart
Chat