16,818 Results

Sort By:  

16,818 RESULTS

SEARCH FILTERS

    Plan Type
    Square Feet
    Bedrooms
    Bathrooms
    Stories
    Garage (Vehicle Spaces)
    Architectural Styles

    Outdoor Living

    Bedroom Options

    Kitchen & Dining
    Laundry Location
    Additional Rooms

    Garage Type

    Garage Features
    Other Features
    Foundation Type

    Plan Width (FT)
    Plan Depth (FT)
    Plan Height (FT)
    Framing Type
    Media Filters
SEARCHING...



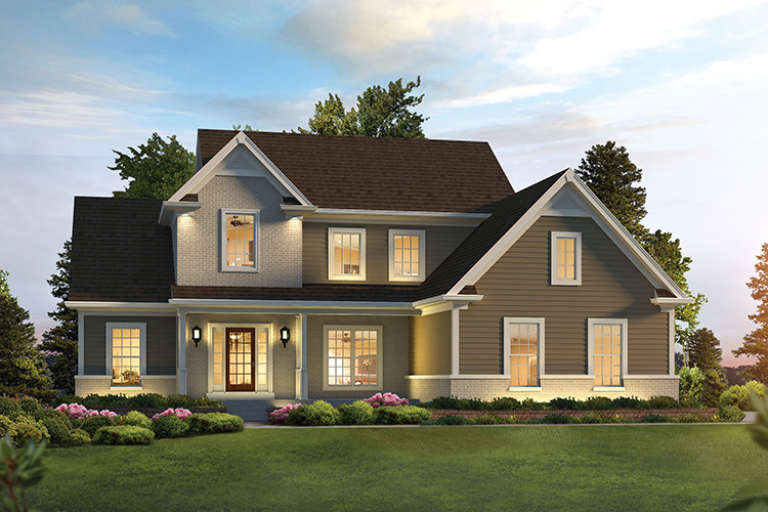
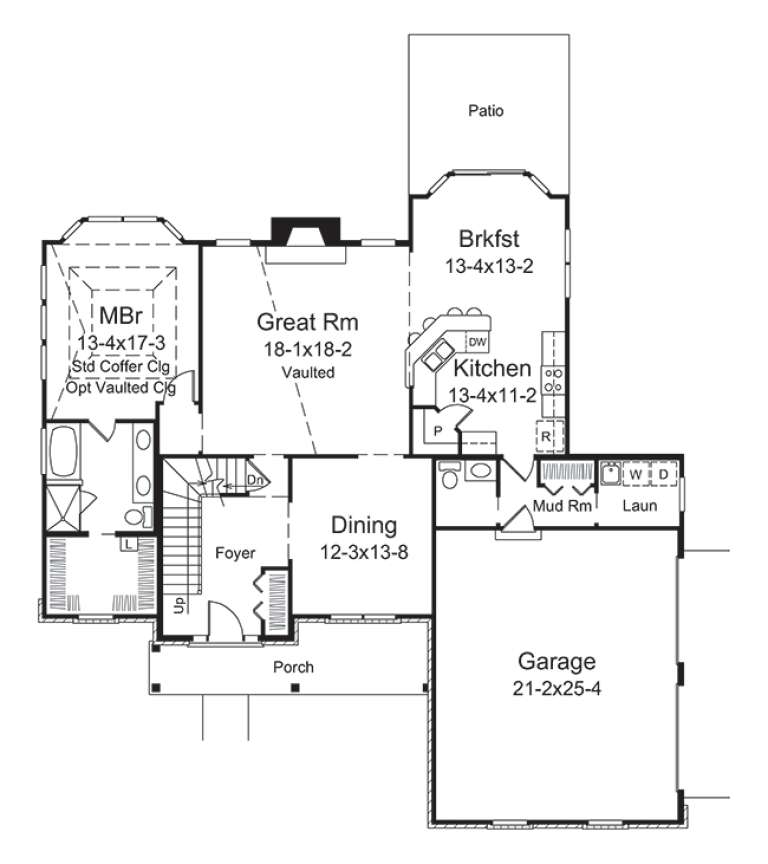

House Plan House Plan #19258 Front Elevation

PLAN #402-01512

Starting at

$1,255
Sq Ft 1,750
Beds 3
Baths 2
½ Baths 1
Cars 3
Stories 1
Width 61'
Depth 49'



House Plan House Plan #19044 Front Elevation

PLAN #940-00086

Starting at

$1,450
Sq Ft 2,500
Beds 3
Baths 2
½ Baths 0
Cars 2
Stories 1
Width 57' 8"
Depth 66'


House Plan House Plan #18694 Angled Front Elevation

PLAN #8318-00057

Starting at

$1,350
Sq Ft 2,126
Beds 4
Baths 3
½ Baths 0
Cars 2
Stories 1
Width 56' 2"
Depth 64'

House Plan House Plan #18502 Front Elevation

PLAN #6082-00111

Starting at

$1,895
Sq Ft 2,899
Beds 3-5
Baths 2
½ Baths 0
Cars 2
Stories 1
Width 90' 9"
Depth 69' 6"


House Plan House Plan #18486 Front Elevation

PLAN #8318-00038

Starting at

$4,000
Sq Ft 8,388
Beds 5
Baths 7
½ Baths 2
Cars 3
Stories 2
Width 192' 1"
Depth 140' 9"
House Plan House Plan #18322 Front Elevation

PLAN #041-00157

Starting at

$1,445
Sq Ft 2,396
Beds 4
Baths 2
½ Baths 0
Cars 2
Stories 1
Width 71' 2"
Depth 68'


House Plan House Plan #18309 Front Elevation

PLAN #5631-00065

Starting at

$4,200
Sq Ft 5,417
Beds 4
Baths 3
½ Baths 2
Cars 4
Stories 2
Width 151' 4"
Depth 77'
House Plan House Plan #18063 Front Elevation

PLAN #8318-00026

Starting at

$1,350
Sq Ft 2,035
Beds 3
Baths 2
½ Baths 0
Cars 2
Stories 1
Width 53'
Depth 49' 4"

House Plan House Plan #17992 Front Elevation

PLAN #940-00014

Starting at

$950
Sq Ft 815
Beds 1
Baths 1
½ Baths 1
Cars 0
Stories 1
Width 32' 10"
Depth 31' 5"
House Plan House Plan #17717 Front Elevation

PLAN #034-01078

Starting at

$1,855
Sq Ft 2,288
Beds 3
Baths 2
½ Baths 1
Cars 2
Stories 2
Width 30'
Depth 54'
House Plan House Plan #17268 Front Elevation

PLAN #5633-00292

Starting at

$1,299
Sq Ft 1,649
Beds 3
Baths 2
½ Baths 0
Cars 2
Stories 1
Width 44' 4"
Depth 58'
House Plan House Plan #17254 Front Elevation

PLAN #5633-00278

Starting at

$1,399
Sq Ft 2,240
Beds 3
Baths 2
½ Baths 1
Cars 2
Stories 2
Width 56' 8"
Depth 57' 4"
Blue Craftsman front elevation with board-and-batten siding, stone base, gabled roof, covered porch, and 2-car garage. House Plan # 009-00269 Digital Rendering by America's Best House Plans, Inc.
EXCLUSIVE

PLAN #009-00269

Starting at

$1,350
Sq Ft 2,851
Beds 4
Baths 2
½ Baths 1
Cars 2
Stories 2
Width 56'
Depth 50'
House Plan House Plan #16455 Front Elevation

PLAN #1907-00002

Starting at

$1,750
Sq Ft 1,960
Beds 3
Baths 2
½ Baths 1
Cars 2
Stories 1
Width 85' 5"
Depth 56' 6"
House Plan House Plan #16233 Front Elevation

PLAN #110-00989

Starting at

$1,850
Sq Ft 4,076
Beds 3
Baths 3
½ Baths 1
Cars 4
Stories 1
Width 111' 8"
Depth 85'
House Plan House Plan #16199 Front Elevation

PLAN #5631-00059

Starting at

$4,200
Sq Ft 5,382
Beds 5
Baths 4
½ Baths 1
Cars 3-4
Stories 1
Width 117' 4"
Depth 81' 3"
House Plan House Plan #16145 Front Elevation

PLAN #110-00984

Starting at

$1,100
Sq Ft 1,874
Beds 3
Baths 2
½ Baths 0
Cars 0
Stories 1.5
Width 34' 2"
Depth 53' 6"
House Plan House Plan #16133 Front Elevation

PLAN #110-00972

Starting at

$1,650
Sq Ft 3,579
Beds 4
Baths 4
½ Baths 1
Cars 2
Stories 2
Width 93' 6"
Depth 70' 9"
X
Shop Sign In
Favorites
Cart
Chat