16,164 Results

Sort By:  

16,164 RESULTS

SEARCH FILTERS

    Plan Type
    Square Feet
    Bedrooms
    Bathrooms
    Stories
    Garage (Vehicle Spaces)
    Architectural Styles

    Outdoor Living

    Bedroom Options
    Kitchen & Dining
    Laundry Location
    Additional Rooms

    Garage Type

    Garage Features
    Other Features
    Foundation Type

    Plan Width
    Plan Depth
    Framing Type
    Media Filters
SEARCHING...





House Plan House Plan #26678 Front Elevation

PLAN #035-01001

Starting at

$1,345
Sq Ft 2,744
Beds 3
Baths 2
½ Baths 1
Cars 2
Stories 2
Width 42'
Depth 57'





House Plan House Plan #26390 Front Elevation

PLAN #2559-00933

Starting at

$1,554
Sq Ft 1,855
Beds 4
Baths 3
½ Baths 0
Cars 1
Stories 2
Width 29'
Depth 54' 6"

House Plan House Plan #26343 Front Elevation
EXCLUSIVE

PLAN #8768-00024

Starting at

$2,756
Sq Ft 5,053
Beds 5
Baths 4
½ Baths 0
Cars 3
Stories 1
Width 87' 6"
Depth 56'


House Plan House Plan #26235 Front Elevation

PLAN #5032-00143

Starting at

$1,250
Sq Ft 2,322
Beds 3
Baths 2
½ Baths 1
Cars 3
Stories 1
Width 61'
Depth 82'
House Plan House Plan #26160 Front Elevation

PLAN #8318-00225

Starting at

$1,200
Sq Ft 1,425
Beds 1
Baths 2
½ Baths 0
Cars 0
Stories 1.5
Width 30' 4"
Depth 42' 4"

House Plan House Plan #26044 Front Elevation

PLAN #402-01715

Starting at

$1,205
Sq Ft 1,471
Beds 2
Baths 2
½ Baths 0
Cars 2
Stories 1
Width 40'
Depth 56'
House Plan House Plan #25578 Front Elevation
EXCLUSIVE

PLAN #8768-00008

Starting at

$2,014
Sq Ft 3,423
Beds 4
Baths 3
½ Baths 1
Cars 3
Stories 2
Width 80'
Depth 62' 6"


House Plan House Plan #25252 Front Elevation

PLAN #035-00895

Starting at

$1,040
Sq Ft 1,987
Beds 3-4
Baths 2
½ Baths 1
Cars 2
Stories 2
Width 64'
Depth 61' 3"

House Plan House Plan #24419 Front Elevation


PLAN #6146-00393

Starting at

$1,255
Sq Ft 1,318
Beds 3
Baths 1
½ Baths 1
Cars 1
Stories 2
Width 24' 10"
Depth 34'
House Plan House Plan #24154 Front Elevation

PLAN #963-00388

Starting at

$1,699
Sq Ft 2,388
Beds 3
Baths 2
½ Baths 0
Cars 3
Stories 2
Width 66'
Depth 32'
House Plan House Plan #24106 Front Elevation

PLAN #8594-00425

Starting at

$1,885
Sq Ft 1,896
Beds 3
Baths 2
½ Baths 1
Cars 2
Stories 2
Width 57'
Depth 38' 4"
House Plan House Plan #23977 Front Elevation

PLAN #035-00852

Starting at

$940
Sq Ft 1,610
Beds 3
Baths 2
½ Baths 0
Cars 2
Stories 1
Width 53' 4"
Depth 47'
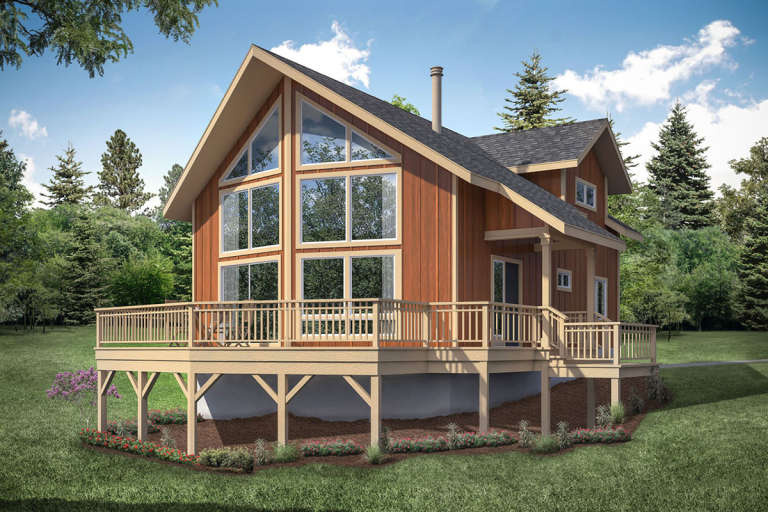
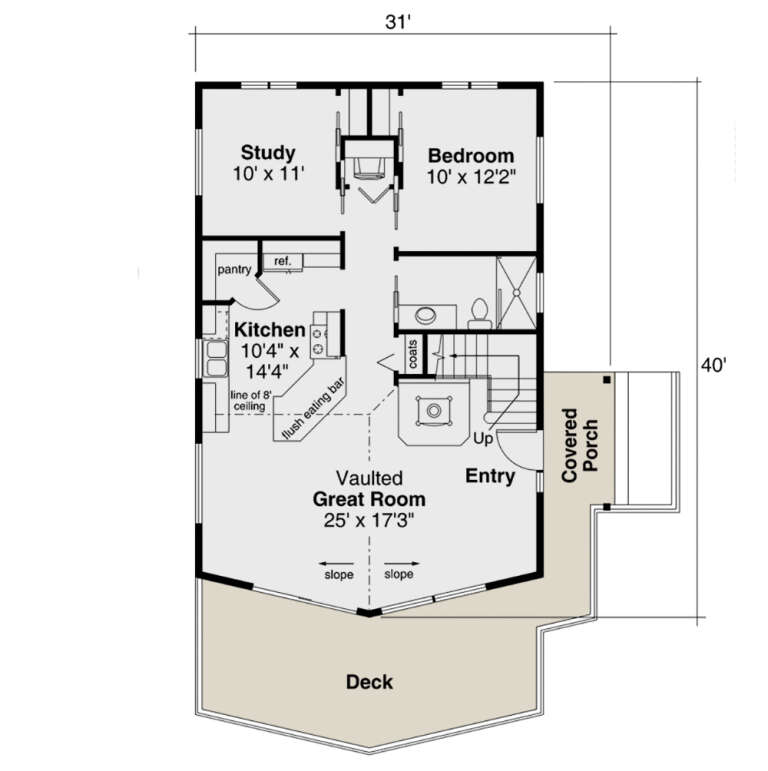
House Plan House Plan #23973 Front Elevation

PLAN #035-00848

Starting at

$940
Sq Ft 1,509
Beds 2
Baths 2
½ Baths 0
Cars 0
Stories 2
Width 31'
Depth 40'
House Plan House Plan #23848 Front Elevation

PLAN #699-00254

Starting at

$2,295
Sq Ft 2,510
Beds 3
Baths 2
½ Baths 1
Cars 2
Stories 1
Width 91' 8"
Depth 69' 8"
House Plan House Plan #23671 Front Elevation

PLAN #8594-00348

Starting at

$2,725
Sq Ft 3,688
Beds 5
Baths 4
½ Baths 1
Cars 3
Stories 2
Width 65' 6"
Depth 59'
Tan Traditional front elevation with brick and shake siding, stone accents, gabled roof, decorative brackets, and garage. House Plan # 009-00280 Digital Rendering by America's Best House Plans, Inc.
EXCLUSIVE

PLAN #009-00280

Starting at

$1,350
Sq Ft 2,925
Beds 4-5
Baths 4
½ Baths 0
Cars 2
Stories 2
Width 48'
Depth 47'
House Plan House Plan #23584 Front Elevation

PLAN #035-00833

Starting at

$1,575
Sq Ft 2,928
Beds 4
Baths 3
½ Baths 0
Cars 2
Stories 2
Width 46'
Depth 75'
House Plan House Plan #23220 Front Elevation

PLAN #2559-00836

Starting at

$2,400
Sq Ft 3,882
Beds 4
Baths 4
½ Baths 0
Cars 4
Stories 1.5
Width 68' 6"
Depth 115'
X
Shop Sign In
Favorites
Cart
Chat