16,160 Results

Sort By:  

16,160 RESULTS

SEARCH FILTERS

    Plan Type
    Square Feet
    Bedrooms
    Bathrooms
    Stories
    Garage (Vehicle Spaces)
    Architectural Styles

    Outdoor Living

    Bedroom Options
    Kitchen & Dining
    Laundry Location
    Additional Rooms

    Garage Type

    Garage Features
    Other Features
    Foundation Type

    Plan Width
    Plan Depth
    Framing Type
    Media Filters
SEARCHING...




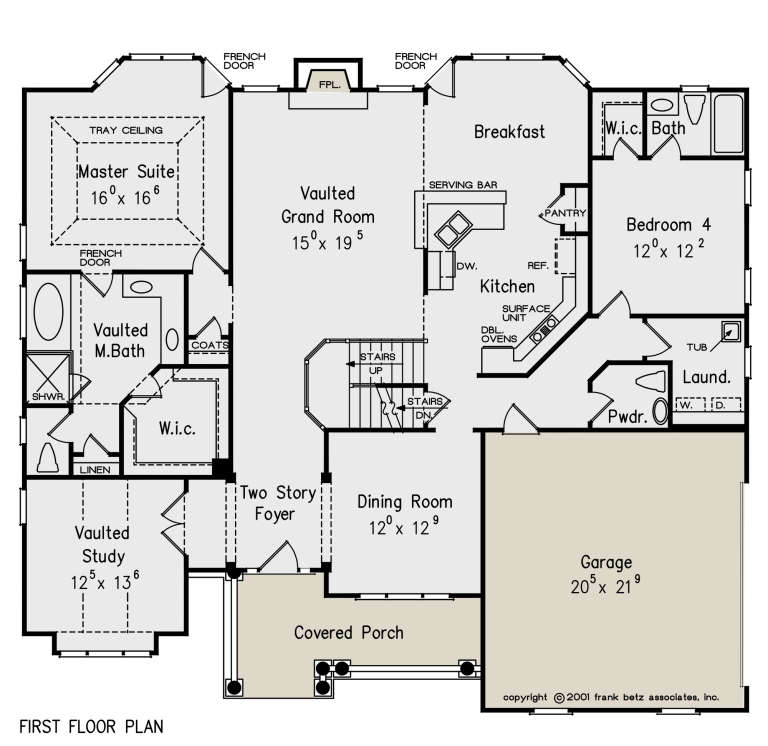

House Plan House Plan #25630 Front Elevation

PLAN #940-00350

Starting at

$2,450
Sq Ft 4,043
Beds 3-4
Baths 3
½ Baths 1
Cars 3
Stories 1.5
Width 93'
Depth 62' 4"


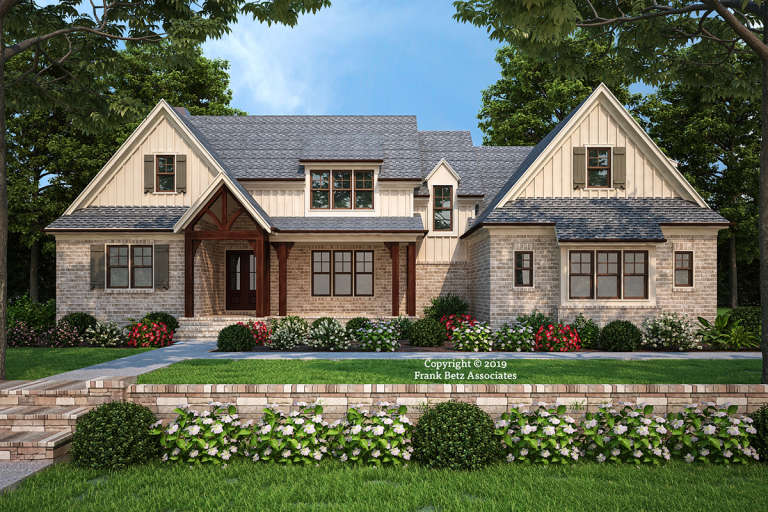

House Plan House Plan #25578 Front Elevation
EXCLUSIVE

PLAN #8768-00008

Starting at

$2,014
Sq Ft 3,423
Beds 4
Baths 3
½ Baths 1
Cars 3
Stories 2
Width 80'
Depth 62' 6"

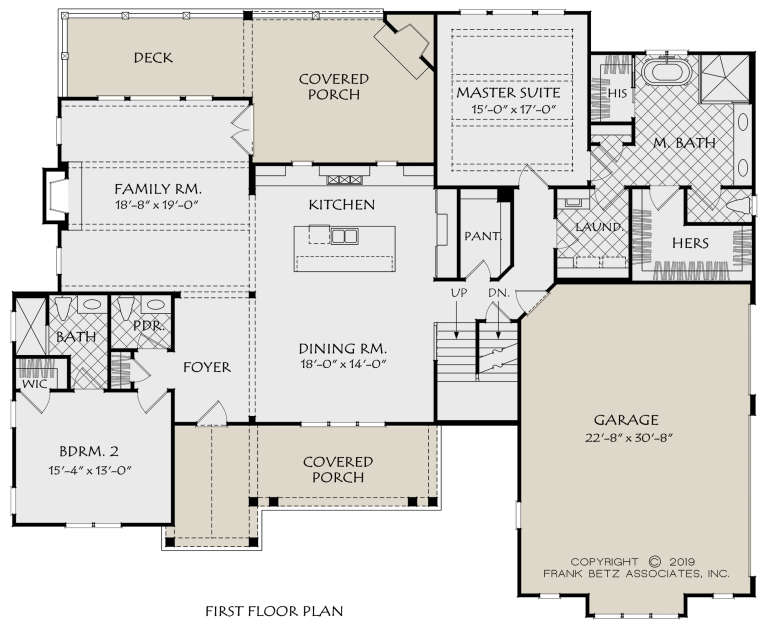

House Plan House Plan #25564 Front Elevation

PLAN #034-01290

Starting at

$2,200
Sq Ft 2,814
Beds 4
Baths 2
½ Baths 1
Cars 1
Stories 1
Width 41'
Depth 46'



House Plan House Plan #25175 Front Elevation

PLAN #7306-00020

Starting at

$995
Sq Ft 1,901
Beds 3
Baths 2
½ Baths 1
Cars 2
Stories 1
Width 81' 4"
Depth 50' 9"




House Plan House Plan #25073 Front Elevation
EXCLUSIVE

PLAN #1026-00002

Starting at

$2,100
Sq Ft 3,828
Beds 5
Baths 4
½ Baths 1
Cars 2
Stories 2
Width 88' 8"
Depth 39'

House Plan House Plan #25015 Front Elevation


PLAN #402-01671

Starting at

$1,255
Sq Ft 1,511
Beds 2
Baths 2
½ Baths 0
Cars 2
Stories 1
Width 40'
Depth 62'
House Plan House Plan #24928 Front Elevation

PLAN #5032-00050

Starting at

$1,250
Sq Ft 2,130
Beds 3
Baths 2
½ Baths 0
Cars 2
Stories 2
Width 60'
Depth 44'
House Plan House Plan #24901 Front Elevation

PLAN #699-00283

Starting at

$1,495
Sq Ft 2,342
Beds 3
Baths 2
½ Baths 0
Cars 2
Stories 1
Width 62' 10"
Depth 68' 5"
House Plan House Plan #24815 Front Elevation

PLAN #2559-00868

Starting at

$1,882
Sq Ft 2,639
Beds 3
Baths 2
½ Baths 1
Cars 2
Stories 1
Width 78'
Depth 68' 6"
House Plan House Plan #24788 Front Elevation

PLAN #2559-00855

Starting at

$1,773
Sq Ft 2,374
Beds 4
Baths 3
½ Baths 0
Cars 3
Stories 1
Width 60'
Depth 62'

House Plan House Plan #24525 Front Elevation

PLAN #5631-00128

Starting at

$1,950
Sq Ft 2,861
Beds 2
Baths 2
½ Baths 1
Cars 4
Stories 1
Width 90'
Depth 72' 6"
House Plan House Plan #24321 Front Elevation

PLAN #2802-00065

Starting at

$1,050
Sq Ft 1,660
Beds 3
Baths 2
½ Baths 1
Cars 2
Stories 1
Width 60'
Depth 41' 9"
House Plan House Plan #24108 Front Elevation

PLAN #8594-00427

Starting at

$2,515
Sq Ft 2,730
Beds 4
Baths 3
½ Baths 1
Cars 2
Stories 2
Width 57'
Depth 51' 6"
House Plan House Plan #24100 Front Elevation

PLAN #8594-00419

Starting at

$2,725
Sq Ft 2,911
Beds 4
Baths 4
½ Baths 1
Cars 2
Stories 2
Width 73' 6"
Depth 60'
House Plan House Plan #23915 Front Elevation

PLAN #963-00354

Starting at

$1,499
Sq Ft 1,820
Beds 3
Baths 2
½ Baths 0
Cars 3
Stories 1
Width 61'
Depth 66'
House Plan House Plan #23664 Front Elevation

PLAN #4195-00033

Starting at

$1,695
Sq Ft 3,125
Beds 4
Baths 4
½ Baths 0
Cars 3
Stories 2
Width 89'
Depth 65'
House Plan House Plan #23593 Front Elevation

PLAN #035-00841

Starting at

$1,345
Sq Ft 2,652
Beds 3
Baths 2
½ Baths 1
Cars 2
Stories 1
Width 98' 11"
Depth 86' 10"
House Plan House Plan #23574 Front Elevation

PLAN #8594-00338

Starting at

$2,095
Sq Ft 2,234
Beds 4
Baths 3
½ Baths 0
Cars 2
Stories 2
Width 53' 4"
Depth 39'
X
Shop Sign In
Favorites
Cart
Chat