16,164 Results

Sort By:  

16,164 RESULTS

SEARCH FILTERS

    Plan Type
    Square Feet
    Bedrooms
    Bathrooms
    Stories
    Garage (Vehicle Spaces)
    Architectural Styles

    Outdoor Living

    Bedroom Options
    Kitchen & Dining
    Laundry Location
    Additional Rooms

    Garage Type

    Garage Features
    Other Features
    Foundation Type

    Plan Width
    Plan Depth
    Framing Type
    Media Filters
SEARCHING...







House Plan House Plan #30943 Front Elevation

PLAN #8937-00087

Starting at

$1,395
Sq Ft 2,363
Beds 3
Baths 2
½ Baths 1
Cars 2
Stories 1
Width 32'
Depth 66' 6"






House Plan House Plan #30932 Front Elevation at Dusk

PLAN #7983-00103

Starting at

$1,480
Sq Ft 2,196
Beds 4
Baths 2
½ Baths 0
Cars 2
Stories 1
Width 55'
Depth 74' 6"






House Plan House Plan #30615 Front Elevation

PLAN #8937-00030

Starting at

$1,395
Sq Ft 2,542
Beds 3
Baths 2
½ Baths 1
Cars 2
Stories 2
Width 60'
Depth 48' 3"






House Plan House Plan #24456 Front Elevation

PLAN #034-01242

Starting at

$1,855
Sq Ft 2,496
Beds 4
Baths 2
½ Baths 1
Cars 2
Stories 2
Width 44'
Depth 46' 6"
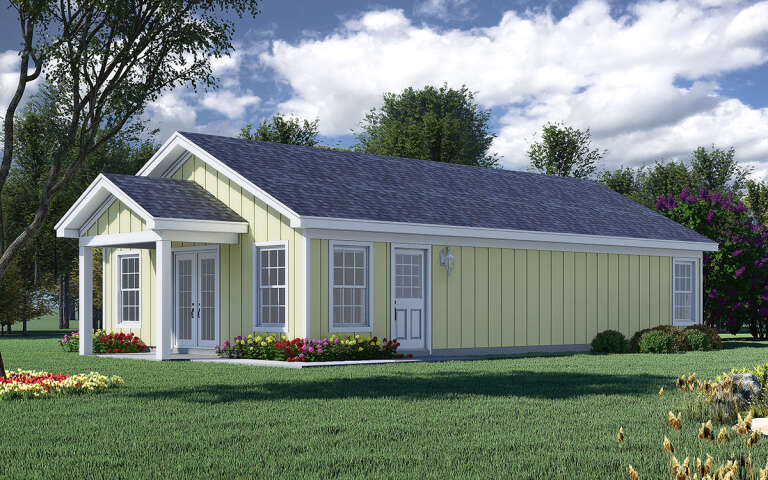


House Plan House Plan #30075 Angled Front Elevation

PLAN #940-00923

Starting at

$950
Sq Ft 987
Beds 2
Baths 1
½ Baths 0
Cars 0
Stories 1
Width 23' 6"
Depth 42'
House Plan House Plan #29819 Angled Front Elevation

PLAN #2865-00405

Starting at

$2,925
Sq Ft 4,547
Beds 4
Baths 4
½ Baths 1
Cars 2
Stories 1
Width 93' 11"
Depth 80' 9"
House Plan House Plan #26489 Front Elevation

PLAN #8768-00037

Starting at

$1,378
Sq Ft 2,402
Beds 2-4
Baths 2
½ Baths 1
Cars 3
Stories 1
Width 73' 5"
Depth 59' 6"


House Plan House Plan #29698 Front Elevation

PLAN #4848-00388

Starting at

$1,155
Sq Ft 2,530
Beds 3
Baths 3
½ Baths 1
Cars 3
Stories 1.5
Width 83'
Depth 60'
House Plan House Plan #29630 Front Elevation

PLAN #1958-00005

Starting at

$1,395
Sq Ft 2,558
Beds 3
Baths 2
½ Baths 1
Cars 3
Stories 1.5
Width 82' 8"
Depth 42' 8"
House Plan House Plan #29623 Front Elevation

PLAN #2802-00239

Starting at

$1,050
Sq Ft 1,689
Beds 3
Baths 2
½ Baths 0
Cars 3
Stories 1
Width 61'
Depth 47' 6"
House Plan House Plan #29571 Front Elevation

PLAN #098-00410

Starting at

$2,050
Sq Ft 3,138
Beds 3
Baths 3
½ Baths 1
Cars 3
Stories 1.5
Width 78'
Depth 60'
House Plan House Plan #29486 Angled Front Elevation

PLAN #940-00836

Starting at

$1,550
Sq Ft 1,915
Beds 3
Baths 2
½ Baths 0
Cars 1
Stories 1.5
Width 40'
Depth 32'
House Plan House Plan #29189 Angled Front Elevation

PLAN #110-01109

Starting at

$1,550
Sq Ft 3,447
Beds 4
Baths 3
½ Baths 1
Cars 2
Stories 1
Width 59' 10"
Depth 88'
House Plan House Plan #29036 Angled Front Elevation

PLAN #8594-00475

Starting at

$2,515
Sq Ft 2,635
Beds 4
Baths 4
½ Baths 1
Cars 3
Stories 1.5
Width 58'
Depth 81' 5"
House Plan House Plan #28970 Front Elevation

PLAN #2802-00214

Starting at

$1,150
Sq Ft 1,548
Beds 2-5
Baths 2
½ Baths 0
Cars 2
Stories 1
Width 39' 6"
Depth 54'
House Plan House Plan #28932 Front Elevation
EXCLUSIVE

PLAN #2802-00207

Starting at

$1,250
Sq Ft 2,429
Beds 3-5
Baths 2
½ Baths 1
Cars 2
Stories 1
Width 60'
Depth 67'
House Plan House Plan #28759 Front Elevation

PLAN #6422-00079

Starting at

$1,800
Sq Ft 2,783
Beds 3
Baths 2
½ Baths 1
Cars 3
Stories 1
Width 115' 6"
Depth 58' 3"

House Plan House Plan #28332 Angled Front Elevation

PLAN #940-00686

Starting at

$1,050
Sq Ft 1,040
Beds 1
Baths 1
½ Baths 1
Cars 0
Stories 2
Width 18' 3"
Depth 28' 6"
X
Shop Sign In
Favorites
Cart
Chat