16,281 Results

Sort By:  

16,281 RESULTS

SEARCH FILTERS

    Plan Type
    Square Feet
    Bedrooms
    Bathrooms
    Stories
    Garage (Vehicle Spaces)
    Architectural Styles

    Outdoor Living

    Bedroom Options
    Kitchen & Dining
    Laundry Location
    Additional Rooms

    Garage Type

    Garage Features
    Other Features
    Foundation Type

    Plan Width
    Plan Depth
    Framing Type
    Media Filters
SEARCHING...
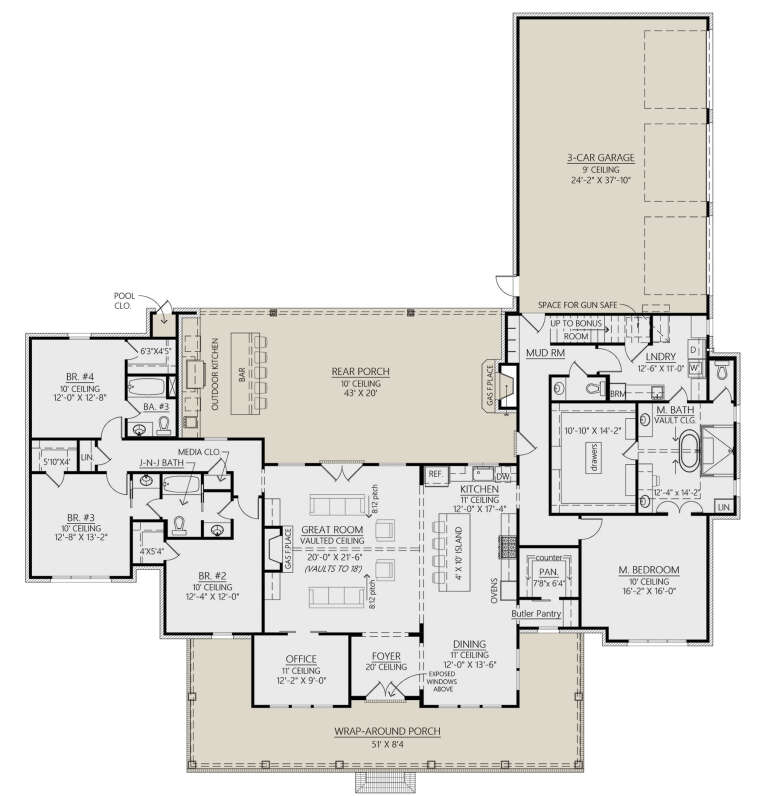
Dark Modern Farmhouse with metal roof, timber porch, and 2-car garage. House Plan # 009-00382 Digital Rendering by America's Best House Plans, Inc.
EXCLUSIVE

PLAN #009-00382

Starting at

$1,300
Sq Ft 2,158
Beds 3-4
Baths 2
½ Baths 1
Cars 2-3
Stories 1
Width 79'
Depth 73'

House Plan House Plan #27733 Front Elevation

PLAN #4534-00084

Starting at

$1,445
Sq Ft 3,127
Beds 4
Baths 3
½ Baths 1
Cars 3
Stories 1
Width 92' 1"
Depth 97' 11"

House Plan House Plan #35182 Angled Front Elevation

PLAN #041-00423

Starting at

$1,445
Sq Ft 2,000
Beds 3
Baths 2
½ Baths 1
Cars 2
Stories 1
Width 90'
Depth 50'
Front elevation, white Modern Farmhouse with wood posts, gabled roof, porch, and lush landscaping. House Plan # 009-00421 Digital Rendering by America's Best House Plans, Inc.
EXCLUSIVE

PLAN #009-00421

Starting at

$1,200
Sq Ft 1,494
Beds 3
Baths 2
½ Baths 0
Cars 0
Stories 1
Width 48' 10"
Depth 48' 2"
House Plan House Plan #35812 Front Elevation

PLAN #4534-00160

Starting at

$1,445
Sq Ft 3,093
Beds 4
Baths 3
½ Baths 1
Cars 3
Stories 1
Width 94' 6"
Depth 83'
House Plan House Plan #31614 Angled Front Elevation

PLAN #041-00362

Starting at

$1,395
Sq Ft 1,690
Beds 3
Baths 2
½ Baths 0
Cars 2
Stories 1
Width 55' 4"
Depth 53' 4"
White Modern Farmhouse front elevation with board-and-batten siding, gabled roof, metal accents, and covered porch. House Plan # 009-00483 Digital Rendering by America's Best House Plans, Inc.
EXCLUSIVE

PLAN #009-00483

Starting at

$1,200
Sq Ft 1,535
Beds 3-4
Baths 2
½ Baths 0
Cars 2
Stories 1
Width 75'
Depth 48' 2"
House Plan House Plan #33869 Front Elevation at Dusk

PLAN #041-00402

Starting at

$1,445
Sq Ft 2,400
Beds 3
Baths 2
½ Baths 1
Cars 3
Stories 1
Width 60'
Depth 88' 6"
House Plan House Plan #35365 Front Elevation

PLAN #9401-00137

Starting at

$1,545
Sq Ft 2,690
Beds 4-5
Baths 3
½ Baths 1
Cars 2-3
Stories 1
Width 79' 10"
Depth 62' 2"
Modern Farmhouse front elevation with 2-car garage, board-and-batten siding, gabled roof, and covered porch. House Plan # 009-00490 Digital Rendering by America's Best House Plans, Inc.
EXCLUSIVE

PLAN #009-00490

Starting at

$1,250
Sq Ft 1,820
Beds 3-4
Baths 2
½ Baths 0
Cars 2-3
Stories 1
Width 78'
Depth 68' 6"
House Plan House Plan #24874 Angled Front Elevation at Dusk

PLAN #9401-00112

Starting at

$1,545
Sq Ft 2,526
Beds 3-4
Baths 3
½ Baths 1
Cars 2-3
Stories 2
Width 68' 7"
Depth 51' 7"
Modern Farmhouse front elevation with white board-and-batten, stone accents, gabled roof, and covered porch. House Plan # 009-00455 Digital Rendering by America's Best House Plans, Inc.
EXCLUSIVE

PLAN #009-00455

Starting at

$1,350
Sq Ft 2,554
Beds 4-5
Baths 3
½ Baths 1
Cars 2-3
Stories 1
Width 79'
Depth 59'
Taupe European, Angled Front Elevation, stucco and stone siding, cedar roof, copper gutters, lit windows, lush landscape. House Plan # 8937-00129 Digital Rendering by America's Best House Plans, Inc.

PLAN #8937-00129

Starting at

$1,395
Sq Ft 2,248
Beds 3
Baths 2
½ Baths 1
Cars 3
Stories 1
Width 86' 10"
Depth 57'
White Modern Farmhouse, Angled Front Elevation, board-and-batten siding, stone walkway, wooden door, lush landscaping. House Plan # 1625-00001 Digital Rendering by America's Best House Plans, Inc.

PLAN #1625-00001

Starting at

$1,420
Sq Ft 2,664
Beds 4
Baths 3
½ Baths 1
Cars 2
Stories 2
Width 81' 6"
Depth 28' 8"
White Modern Farmhouse, Angled Front Elevation, board-and-batten siding, metal roof, brick pillars, wooden porch beams. House Plan # 3822-00007 Digital Rendering by America's Best House Plans, Inc.

PLAN #3822-00007

Starting at

$1,399
Sq Ft 1,500
Beds 3
Baths 2
½ Baths 0
Cars 0
Stories 1
Width 60'
Depth 52' 4"
House Plan House Plan #32491 Front Elevation

PLAN #4534-00137

Starting at

$1,295
Sq Ft 2,343
Beds 4
Baths 3
½ Baths 1
Cars 2
Stories 1
Width 81' 4"
Depth 60' 2"
House Plan House Plan #30046 Front Elevation

PLAN #041-00347

Starting at

$1,445
Sq Ft 2,278
Beds 3
Baths 3
½ Baths 1
Cars 2
Stories 1
Width 75' 2"
Depth 67' 10"
House Plan House Plan #30649 Angled Front Elevation

PLAN #940-00989

Starting at

$1,550
Sq Ft 1,991
Beds 3
Baths 2
½ Baths 1
Cars 0
Stories 1.5
Width 40'
Depth 36'
X
Shop Sign In
Favorites
Cart
Chat