16,134 Results

Sort By:  

16,134 RESULTS

SEARCH FILTERS

    Plan Type
    Square Feet
    Bedrooms
    Bathrooms
    Stories
    Garage (Vehicle Spaces)
    Architectural Styles

    Outdoor Living

    Bedroom Options
    Kitchen & Dining
    Laundry Location
    Additional Rooms

    Garage Type

    Garage Features
    Other Features
    Foundation Type

    Plan Width
    Plan Depth
    Framing Type
    Media Filters
SEARCHING...



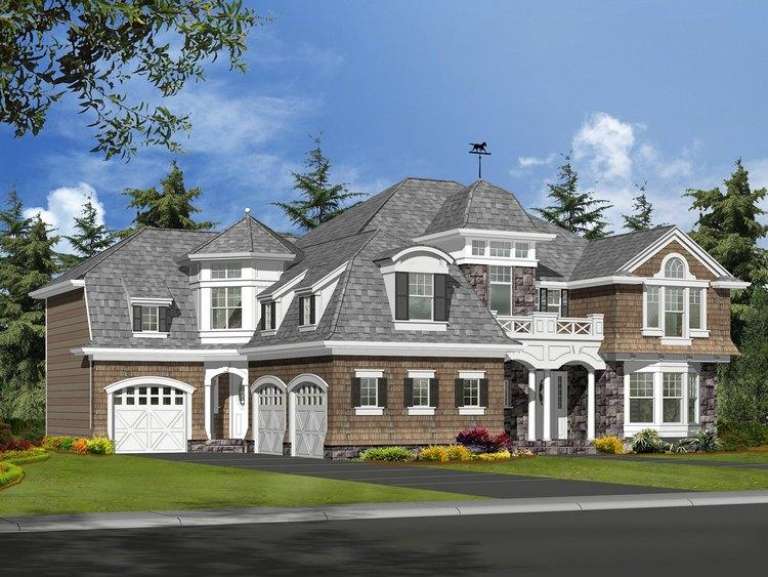
House Plan House Plan #13059 Front Elevation

PLAN #3323-00505

On Sale

$2,400   $2,040
Sq Ft 7,170
Beds 6
Baths 5
½ Baths 2
Cars 3
Stories 2
Width 108' 2"
Depth 74' 7"
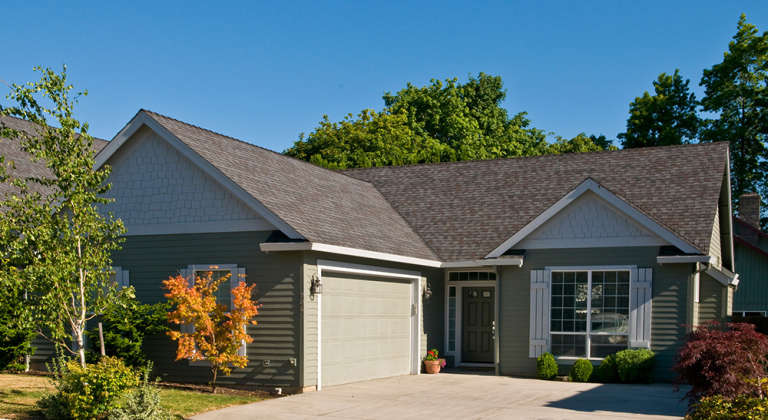
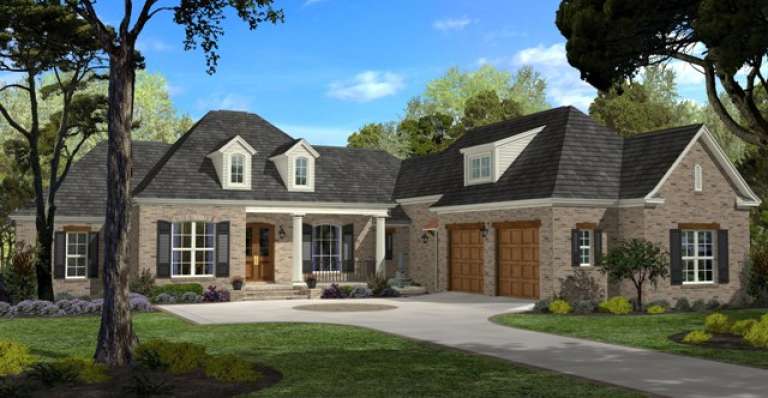
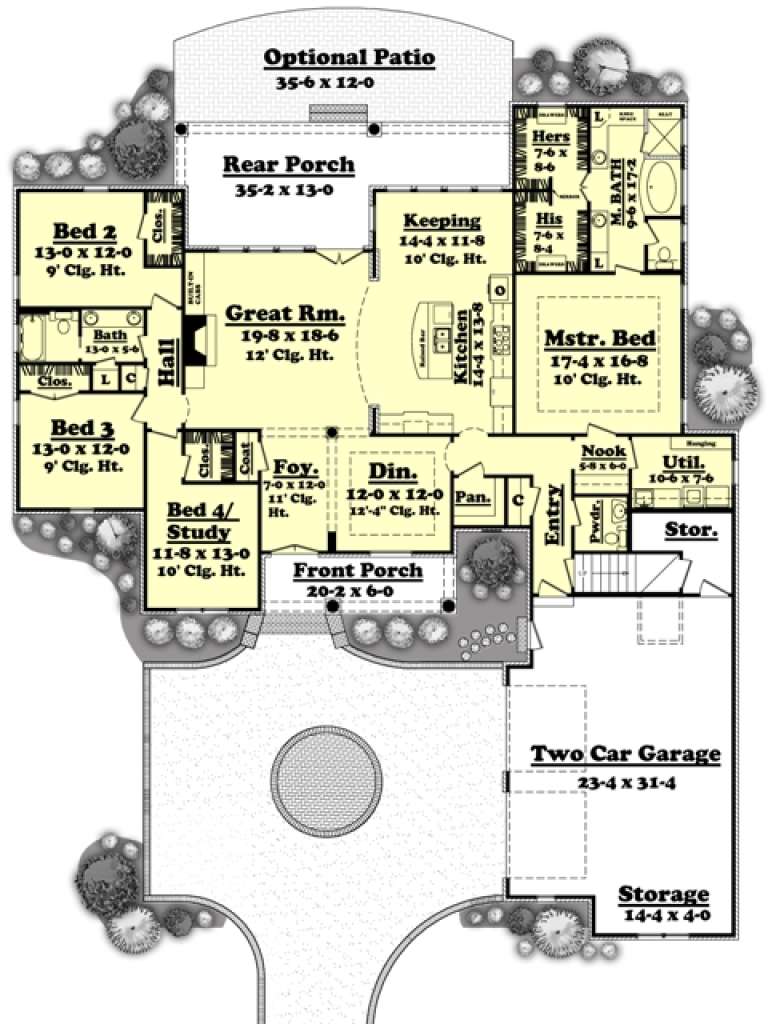
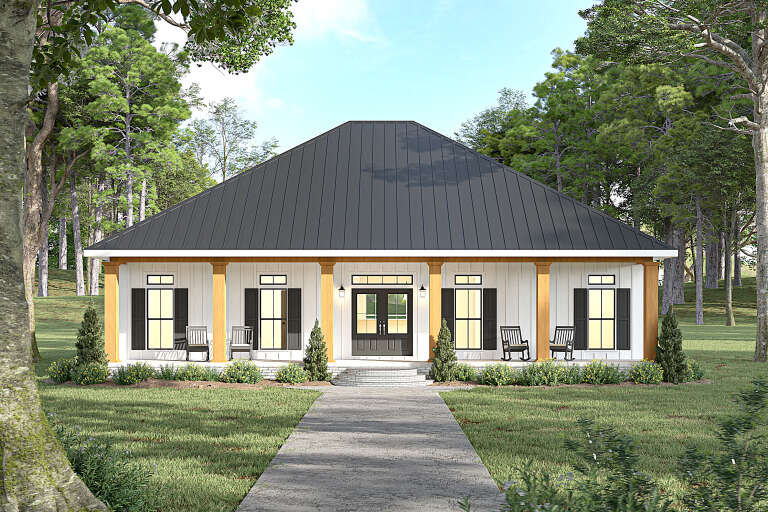
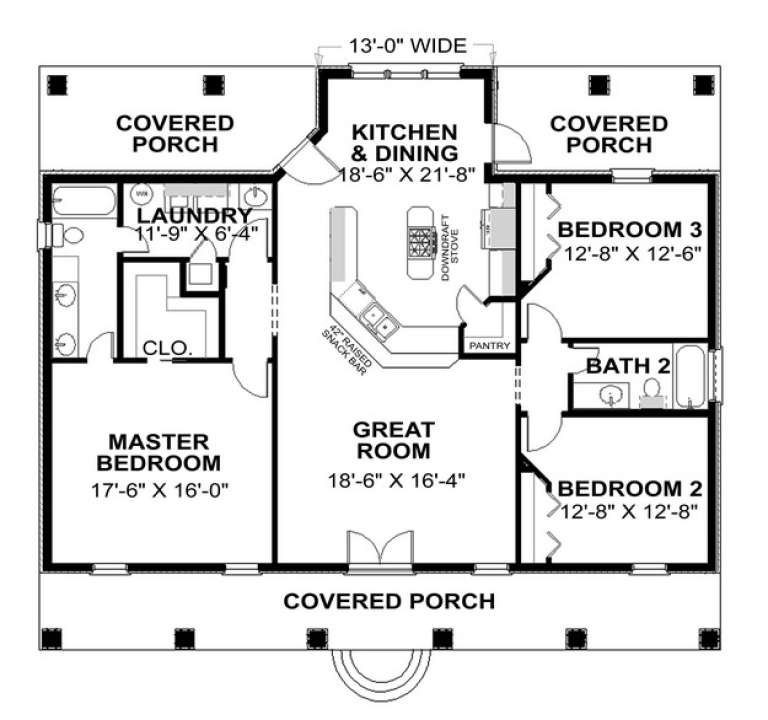
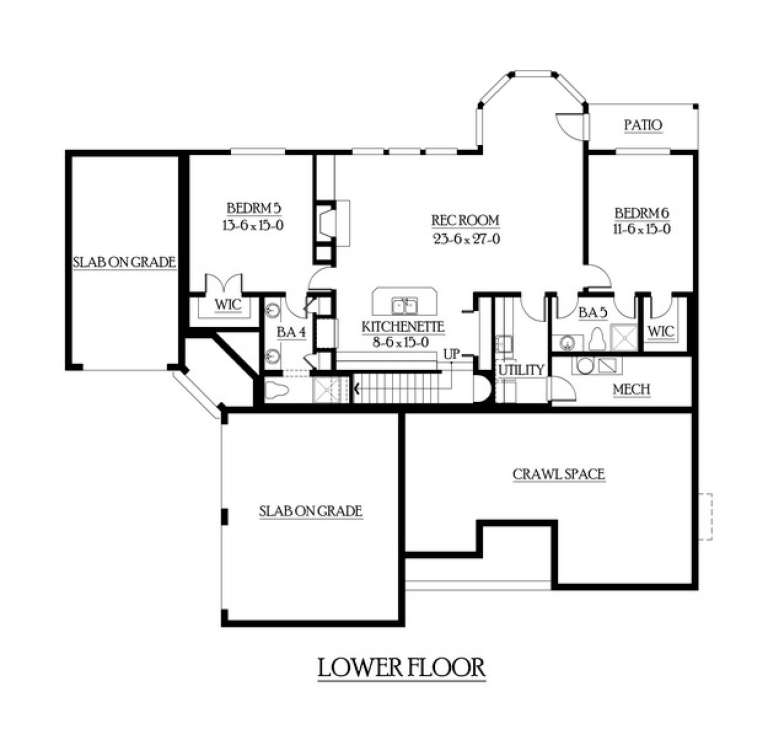
House Plan House Plan #11830 Front Elevation

PLAN #2559-00053

Starting at

$1,350
Sq Ft 1,292
Beds 3
Baths 2
½ Baths 0
Cars 2
Stories 1
Width 42'
Depth 60'
House Plan House Plan #11229 Front Elevation

PLAN #963-00039

On Sale

$1,799   $1,529
Sq Ft 2,843
Beds 4
Baths 3
½ Baths 1
Cars 3
Stories 1.5
Width 75'
Depth 54'
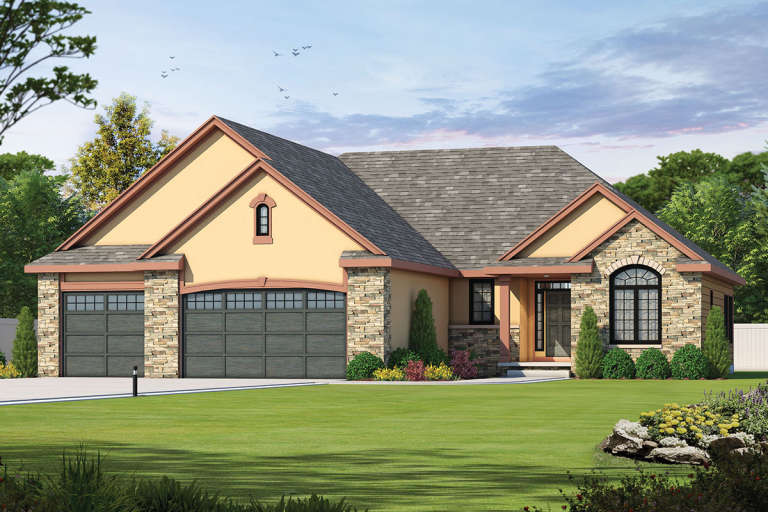
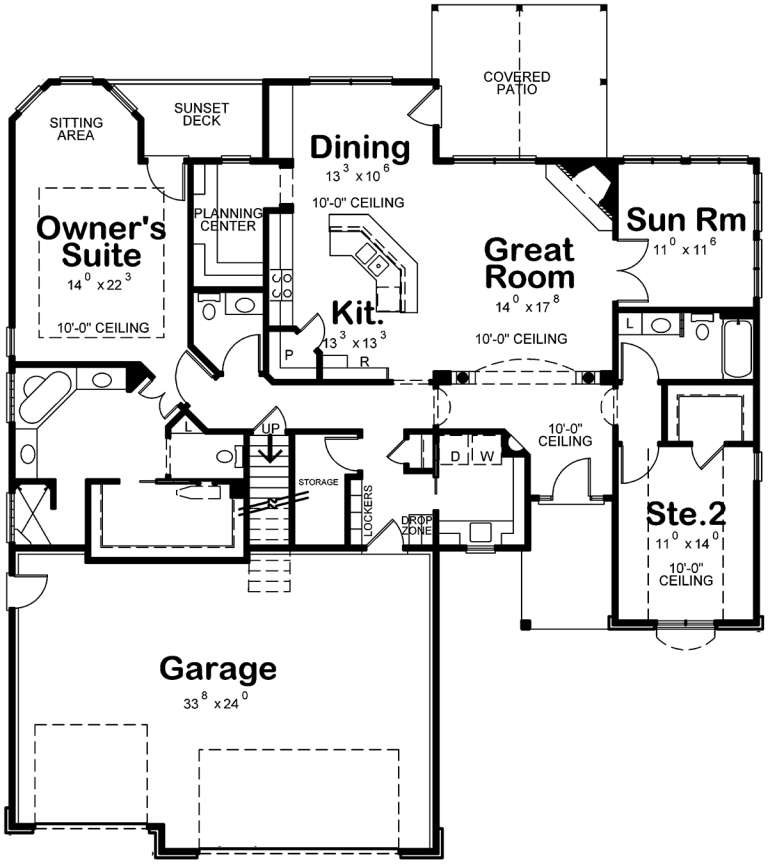
House Plan House Plan #10160 Front Elevation

PLAN #041-00051

On Sale

$1,495   $1,271
Sq Ft 2,750
Beds 4
Baths 2
½ Baths 1
Cars 2
Stories 1
Width 75' 4"
Depth 87' 4"
House Plan House Plan #9418 Front Elevation

PLAN #1776-00032

On Sale

$1,120   $952
Sq Ft 1,640
Beds 3
Baths 2
½ Baths 0
Cars 0
Stories 1
Width 51'
Depth 44'
House Plan House Plan #7906

PLAN #402-01440

On Sale

$1,305   $1,109
Sq Ft 2,083
Beds 2
Baths 2
½ Baths 1
Cars 3
Stories 1
Width 60'
Depth 62'
House Plan House Plan #6169 FRONT PHOTO DEFAULT

PLAN #341-00295

Starting at

$4,900
Sq Ft 7,950
Beds 4
Baths 6
½ Baths 0
Cars 4
Stories 2
Width 125'
Depth 71'
House Plan House Plan #6158 Front Elevation

PLAN #341-00284

Starting at

$3,700
Sq Ft 5,945
Beds 5
Baths 4
½ Baths 1
Cars 3
Stories 2
Width 75'
Depth 101'
House Plan House Plan #6142 Front Elevation

PLAN #341-00268

Starting at

$4,000
Sq Ft 6,130
Beds 6
Baths 5
½ Baths 1
Cars 3
Stories 2
Width 69'
Depth 61'
House Plan House Plan #5682 Front Elevation

PLAN #110-00642

On Sale

$1,350   $1,148
Sq Ft 2,631
Beds 4
Baths 2
½ Baths 1
Cars 2
Stories 1
Width 72'
Depth 52' 10"
House Plan House Plan #5624 Angled Front Elevation

PLAN #110-00610

On Sale

$1,000   $850
Sq Ft 1,193
Beds 3
Baths 2
½ Baths 0
Cars 2
Stories 1
Width 48'
Depth 54'

House Plan House Plan #5413 Angled Front Elevation

PLAN #110-00464

On Sale

$2,250   $1,913
Sq Ft 7,870
Beds 6
Baths 5
½ Baths 0
Cars 4
Stories 2
Width 113'
Depth 72'
House Plan House Plan #5195 Angled Front Elevation

PLAN #110-00353

On Sale

$1,200   $1,020
Sq Ft 1,601
Beds 3
Baths 2
½ Baths 0
Cars 2
Stories 1
Width 39'
Depth 77' 2"
House Plan House Plan #4811 Angled Front Elevation

PLAN #110-00258

On Sale

$1,350   $1,148
Sq Ft 2,843
Beds 4
Baths 2
½ Baths 1
Cars 2
Stories 2
Width 61' 5"
Depth 73' 3"

House Plan House Plan #3804 Front Elevation

PLAN #154-00007

On Sale

$300   $255
Sq Ft 917
Beds 2
Baths 1
½ Baths 0
Cars 0
Stories 1.5
Width 27'
Depth 45'
House Plan House Plan #3713 Angled Front Elevation

PLAN #348-00109

On Sale

$1,400   $1,190
Sq Ft 2,008
Beds 3
Baths 2
½ Baths 1
Cars 2
Stories 1.5
Width 78'
Depth 49' 6"
House Plan House Plan #3585 Front Elevation

PLAN #340-00017

On Sale

$450   $383
Sq Ft 1,200
Beds 3
Baths 2
½ Baths 0
Cars 1
Stories 1
Width 58'
Depth 30'
House Plan House Plan #1269 Front Elevation

PLAN #039-00040

On Sale

$1,315   $1,118
Sq Ft 1,227
Beds 3
Baths 3
½ Baths 0
Cars 0
Stories 2
Width 33'
Depth 40' 8"
X
Shop Sign In
Favorites
Cart
Chat