16,164 Results

Sort By:  

16,164 RESULTS

SEARCH FILTERS

    Plan Type
    Square Feet
    Bedrooms
    Bathrooms
    Stories
    Garage (Vehicle Spaces)
    Architectural Styles

    Outdoor Living

    Bedroom Options

    Kitchen & Dining
    Laundry Location
    Additional Rooms

    Garage Type

    Garage Features
    Other Features
    Foundation Type

    Plan Width
    Plan Depth
    Framing Type
    Media Filters
SEARCHING...
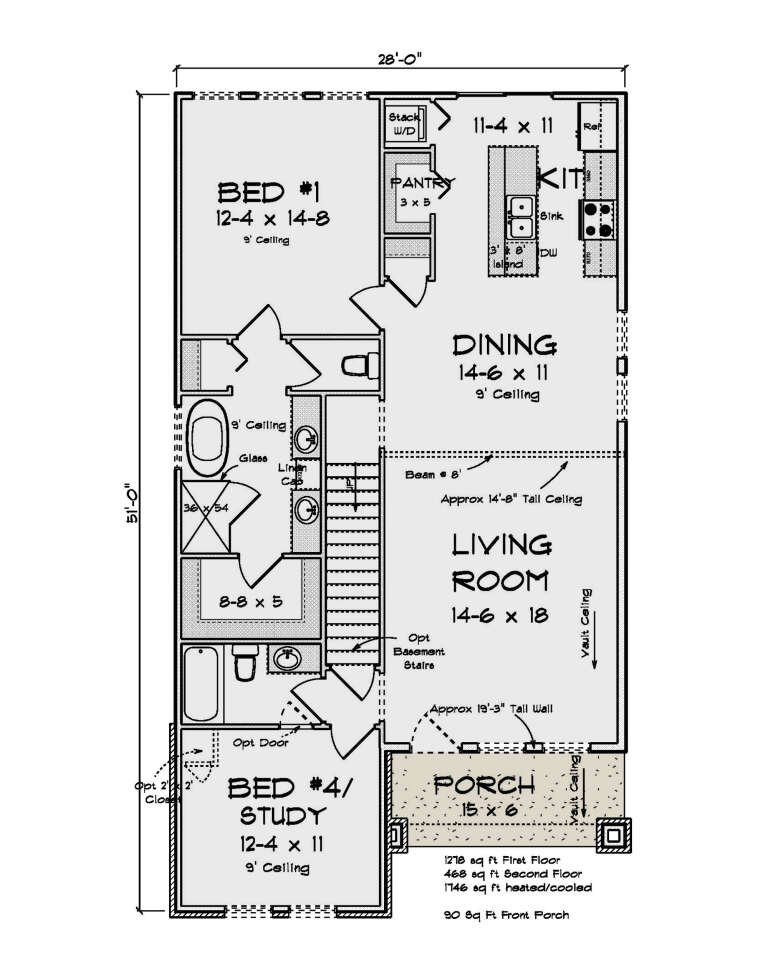


House Plan House Plan #32620 Front Elevation

PLAN #4848-00454

Starting at

$1,085
Sq Ft 1,746
Beds 4
Baths 3
½ Baths 0
Cars 0
Stories 1.5
Width 28'
Depth 51'


House Plan House Plan #32462 Front Elevation

PLAN #9185-00025

Starting at

$1,100
Sq Ft 1,625
Beds 3
Baths 2
½ Baths 0
Cars 2
Stories 1
Width 43' 11"
Depth 60' 5"


House Plan House Plan #31649 Front Elevation

PLAN #8318-00394

Starting at

$1,850
Sq Ft 4,320
Beds 3
Baths 3
½ Baths 1
Cars 2
Stories 1
Width 96' 8"
Depth 61' 6"


House Plan House Plan #31463 Angled Front Elevation

PLAN #034-01384

Starting at

$1,680
Sq Ft 1,792
Beds 3
Baths 2
½ Baths 0
Cars 0
Stories 1
Width 28'
Depth 32'
House Plan House Plan #31381 Angled Front Elevation

PLAN #048-00303

Starting at

$1,000
Sq Ft 1,976
Beds 3
Baths 2
½ Baths 0
Cars 2
Stories 1
Width 57'
Depth 88' 6"


House Plan House Plan #31016 Angled Front Elevation

PLAN #940-01029

Starting at

$1,350
Sq Ft 2,150
Beds 4
Baths 4
½ Baths 1
Cars 0
Stories 1.5
Width 53' 2"
Depth 46' 6"

House Plan House Plan #30979 Front Elevation
EXCLUSIVE

PLAN #1462-00117

Starting at

$1,500
Sq Ft 2,173
Beds 3
Baths 2
½ Baths 1
Cars 0
Stories 2
Width 60'
Depth 40'
House Plan House Plan #30917 Front Elevation at Dusk

PLAN #7983-00091

Starting at

$1,730
Sq Ft 2,508
Beds 3
Baths 2
½ Baths 0
Cars 2
Stories 1
Width 97'
Depth 62'
House Plan House Plan #30837 Front Elevation at Dusk

PLAN #7983-00070

Starting at

$2,115
Sq Ft 3,658
Beds 4
Baths 3
½ Baths 1
Cars 3
Stories 1.5
Width 90'
Depth 72' 4"
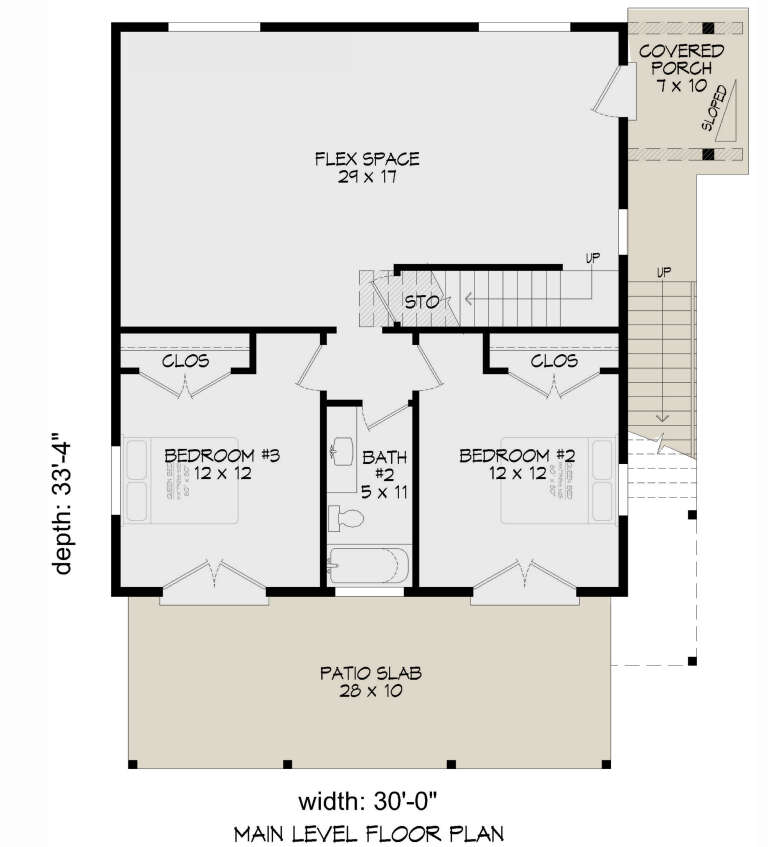

House Plan House Plan #30192 Angled Front Elevation

PLAN #940-00960

Starting at

$1,250
Sq Ft 2,000
Beds 3
Baths 2
½ Baths 0
Cars 0
Stories 2
Width 30'
Depth 33' 4"

House Plan House Plan #29397 Angled Front Elevation

PLAN #940-00807

Starting at

$1,750
Sq Ft 1,736
Beds 3
Baths 2
½ Baths 0
Cars 0
Stories 1.5
Width 40'
Depth 32'

House Plan House Plan #28961 Angled Front Elevation

PLAN #2559-00975

Starting at

$1,345
Sq Ft 1,271
Beds 3
Baths 3
½ Baths 0
Cars 0
Stories 2
Width 21'
Depth 42'
House Plan House Plan #28706 Angled Front Elevation

PLAN #039-00718

Starting at

$1,480
Sq Ft 2,856
Beds 2-3
Baths 2
½ Baths 1
Cars 4
Stories 1
Width 120' 1"
Depth 69' 3"
House Plan House Plan #28593 Front Elevation

PLAN #6422-00067

Starting at

$2,100
Sq Ft 3,648
Beds 4
Baths 3
½ Baths 1
Cars 3
Stories 2
Width 128' 7"
Depth 66' 4"
House Plan House Plan #28490 Angled Front Elevation

PLAN #2865-00364

Starting at

$1,725
Sq Ft 2,491
Beds 4
Baths 3
½ Baths 0
Cars 2
Stories 1
Width 67' 2"
Depth 78' 10"
House Plan House Plan #28433 Front Elevation

PLAN #6422-00052

Starting at

$1,800
Sq Ft 2,581
Beds 2-4
Baths 2
½ Baths 1
Cars 2
Stories 2
Width 63' 2"
Depth 53'
House Plan House Plan #28415 Front Elevation

PLAN #2464-00075

Starting at

$2,150
Sq Ft 4,713
Beds 5
Baths 4
½ Baths 1
Cars 2
Stories 2
Width 77'
Depth 54'
House Plan House Plan #28276 Front Elevation

PLAN #6146-00552

Starting at

$1,255
Sq Ft 1,464
Beds 3
Baths 1
½ Baths 1
Cars 0
Stories 2
Width 36'
Depth 36'
X
Shop Sign In
Favorites
Cart
Chat