16,818 Results

Sort By:  

16,818 RESULTS

SEARCH FILTERS

    Plan Type
    Square Feet
    Bedrooms
    Bathrooms
    Stories
    Garage (Vehicle Spaces)
    Architectural Styles

    Outdoor Living

    Bedroom Options
    Kitchen & Dining
    Laundry Location
    Additional Rooms

    Garage Type

    Garage Features
    Other Features
    Foundation Type

    Plan Width (FT)
    Plan Depth (FT)
    Plan Height (FT)
    Framing Type
    Media Filters
SEARCHING...







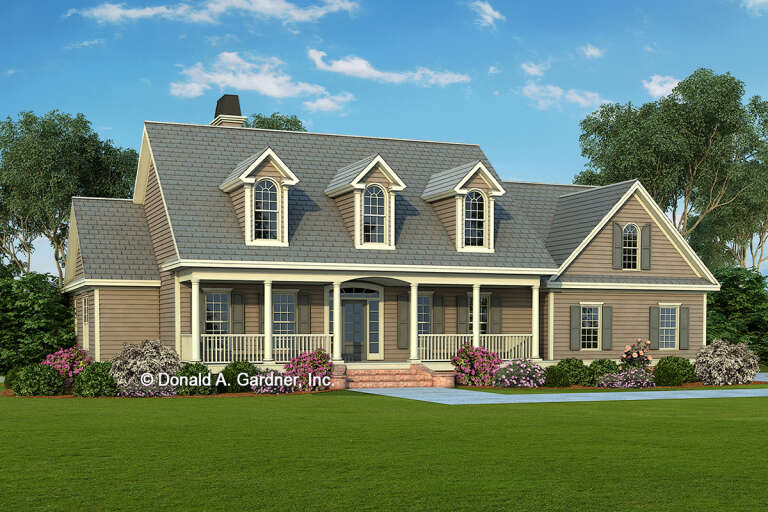



House Plan House Plan #27547 Front Elevation

PLAN #2865-00317

Starting at

$1,725
Sq Ft 2,969
Beds 4
Baths 3
½ Baths 1
Cars 2
Stories 2
Width 43' 7"
Depth 80' 3"









House Plan House Plan #27521 Front Elevation

PLAN #699-00304

Starting at

$2,495
Sq Ft 2,707
Beds 3
Baths 2
½ Baths 1
Cars 2
Stories 1
Width 98' 1"
Depth 70'
House Plan House Plan #27503 Front Elevation

PLAN #2865-00294

Starting at

$1,725
Sq Ft 2,453
Beds 4
Baths 3
½ Baths 0
Cars 2
Stories 1
Width 75' 4"
Depth 62'
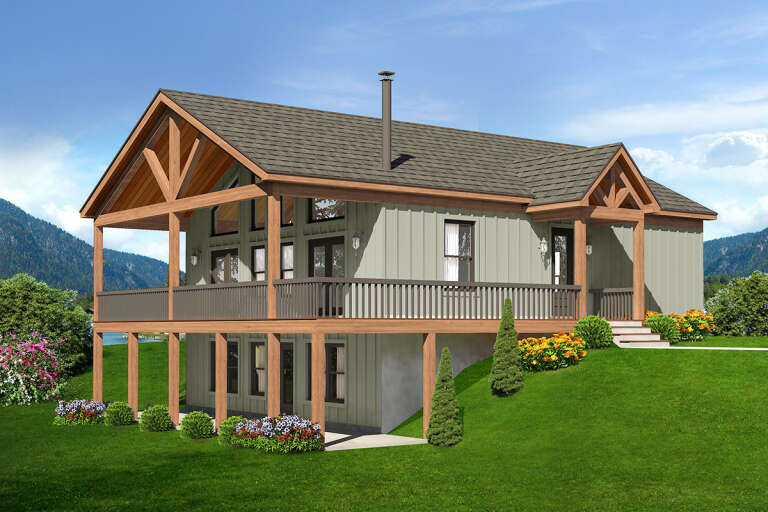
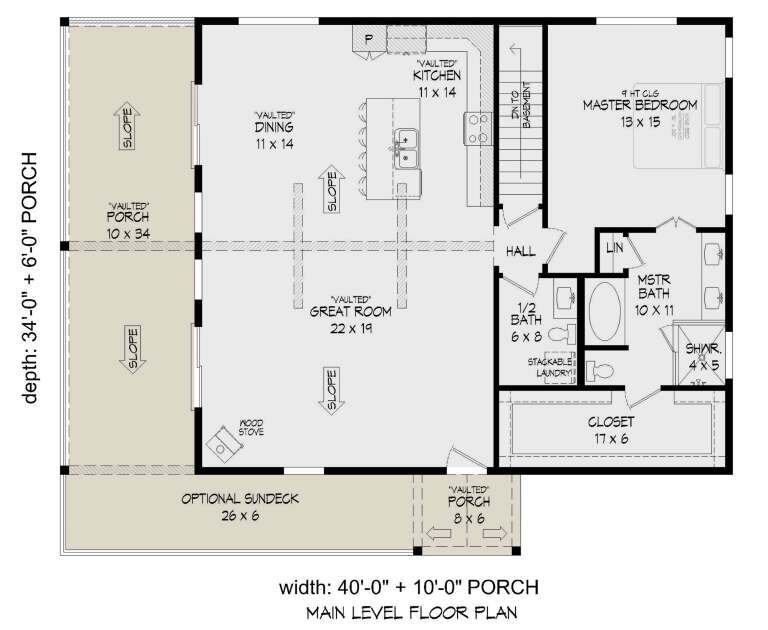
House Plan House Plan #27458 Front Elevation

PLAN #940-00557

Starting at

$1,550
Sq Ft 2,510
Beds 3
Baths 2
½ Baths 1
Cars 0
Stories 1
Width 40'
Depth 34'
House Plan House Plan #27430 Front Elevation

PLAN #699-00301

Starting at

$2,495
Sq Ft 3,761
Beds 5
Baths 4
½ Baths 1
Cars 2
Stories 1.5
Width 80' 4"
Depth 89' 7"
House Plan House Plan #27367 Front Elevation
EXCLUSIVE

PLAN #2802-00163

Starting at

$1,450
Sq Ft 3,036
Beds 5
Baths 3
½ Baths 1
Cars 3
Stories 2
Width 64' 1"
Depth 47'
House Plan House Plan #27323 Front Elevation

PLAN #2865-00242

Starting at

$1,725
Sq Ft 2,046
Beds 3
Baths 2
½ Baths 0
Cars 2
Stories 1
Width 59' 8"
Depth 75' 1"
House Plan House Plan #27270 Front Elevation

PLAN #5995-00010

Starting at

$1,795
Sq Ft 3,606
Beds 4
Baths 4
½ Baths 1
Cars 3
Stories 1
Width 127' 11"
Depth 89' 11"
House Plan House Plan #27095 Front Elevation

PLAN #098-00368

Starting at

$2,050
Sq Ft 1,962
Beds 3
Baths 2
½ Baths 1
Cars 2
Stories 1.5
Width 46'
Depth 45'
House Plan House Plan #27004 Front Elevation

PLAN #2865-00186

Starting at

$1,725
Sq Ft 2,291
Beds 3
Baths 2
½ Baths 0
Cars 2
Stories 1
Width 57' 8"
Depth 79' 6"
House Plan House Plan #26861 Front Elevation

PLAN #2865-00069

Starting at

$1,525
Sq Ft 1,668
Beds 3
Baths 2
½ Baths 0
Cars 2
Stories 1
Width 63'
Depth 55' 4"
House Plan House Plan #26892 Front Elevation

PLAN #2865-00089

Starting at

$1,625
Sq Ft 2,195
Beds 4
Baths 3
½ Baths 0
Cars 2
Stories 1
Width 71' 8"
Depth 54' 4"
House Plan House Plan #26900 Front Elevation

PLAN #2865-00097

Starting at

$1,425
Sq Ft 1,488
Beds 3
Baths 2
½ Baths 0
Cars 2
Stories 1
Width 51' 10"
Depth 58'
House Plan House Plan #26668 Angled Front Elevation

PLAN #2865-00040

Starting at

$1,525
Sq Ft 1,792
Beds 3
Baths 3
½ Baths 0
Cars 2
Stories 1
Width 66' 4"
Depth 62' 4"
House Plan House Plan #26703 Angled Front Elevation

PLAN #2865-00063

Starting at

$1,625
Sq Ft 1,970
Beds 3
Baths 2
½ Baths 1
Cars 2
Stories 1
Width 62' 4"
Depth 66' 8"
House Plan House Plan #26761 Front Elevation

PLAN #8436-00017

Starting at

$1,343
Sq Ft 2,534
Beds 3
Baths 3
½ Baths 0
Cars 2
Stories 3
Width 46'
Depth 51'
House Plan House Plan #26763 Front Elevation

PLAN #8436-00019

Starting at

$2,568
Sq Ft 3,777
Beds 4
Baths 5
½ Baths 0
Cars 3
Stories 2
Width 73' 2"
Depth 118' 8"
House Plan House Plan #26962 Front Elevation

PLAN #8318-00243

Starting at

$1,350
Sq Ft 2,286
Beds 4
Baths 2
½ Baths 0
Cars 2
Stories 1
Width 61' 1"
Depth 71' 8"
X
Shop Sign In
Favorites
Cart
Chat