16,818 Results

Sort By:  

16,818 RESULTS

SEARCH FILTERS

    Plan Type
    Square Feet
    Bedrooms
    Bathrooms
    Stories
    Garage (Vehicle Spaces)
    Architectural Styles

    Outdoor Living

    Bedroom Options
    Kitchen & Dining
    Laundry Location
    Additional Rooms

    Garage Type

    Garage Features
    Other Features
    Foundation Type

    Plan Width (FT)
    Plan Depth (FT)
    Plan Height (FT)
    Framing Type
    Media Filters
SEARCHING...

White Country front elevation with dark wood porch, black metal roof, brick chimney, and dark shutters. House Plan # 009-00140 Digital Rendering by America's Best House Plans, Inc.
EXCLUSIVE

PLAN #009-00140

Starting at

$1,300
Sq Ft 2,293
Beds 3
Baths 2
½ Baths 1
Cars 2
Stories 2
Width 47'
Depth 53'

House Plan House Plan #2981 Angled Front Elevation

PLAN #110-00072

Starting at

$1,350
Sq Ft 2,973
Beds 4
Baths 2
½ Baths 1
Cars 3
Stories 2
Width 60'
Depth 64' 8"
House Plan House Plan #1340 Front Elevation

PLAN #039-00088

Starting at

$1,425
Sq Ft 2,312
Beds 3
Baths 2
½ Baths 1
Cars 0
Stories 2
Width 38'
Depth 74'
Ranch front elevation with brick and tan siding, dark shingled roof, front porch, and double-door entry. House Plan # 041-00001 Digital Rendering by America's Best House Plans, Inc.

PLAN #041-00001

Starting at

$1,345
Sq Ft 1,200
Beds 3
Baths 2
½ Baths 0
Cars 1
Stories 1
Width 40'
Depth 39' 6"
House Plan House Plan #982 Front Elevation


PLAN #036-00020

Starting at

$1,195
Sq Ft 1,334
Beds 3
Baths 2
½ Baths 1
Cars 0
Stories 2
Width 38' 2"
Depth 42' 4"
House Plan House Plan #548 Front Elevation

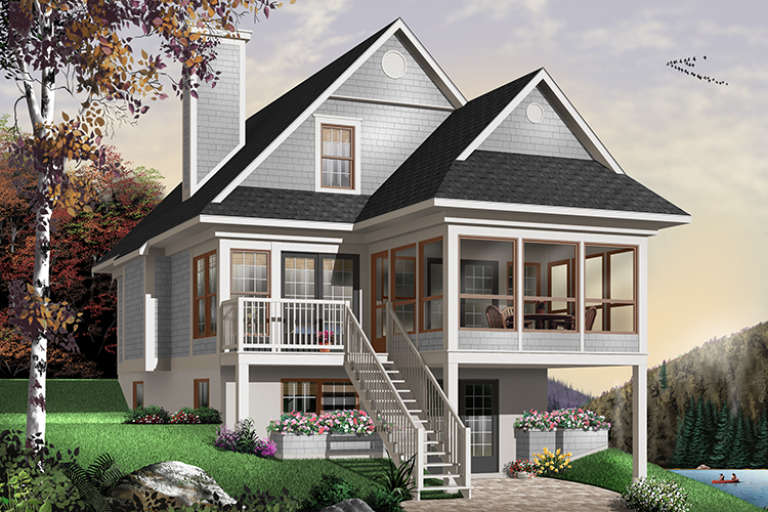
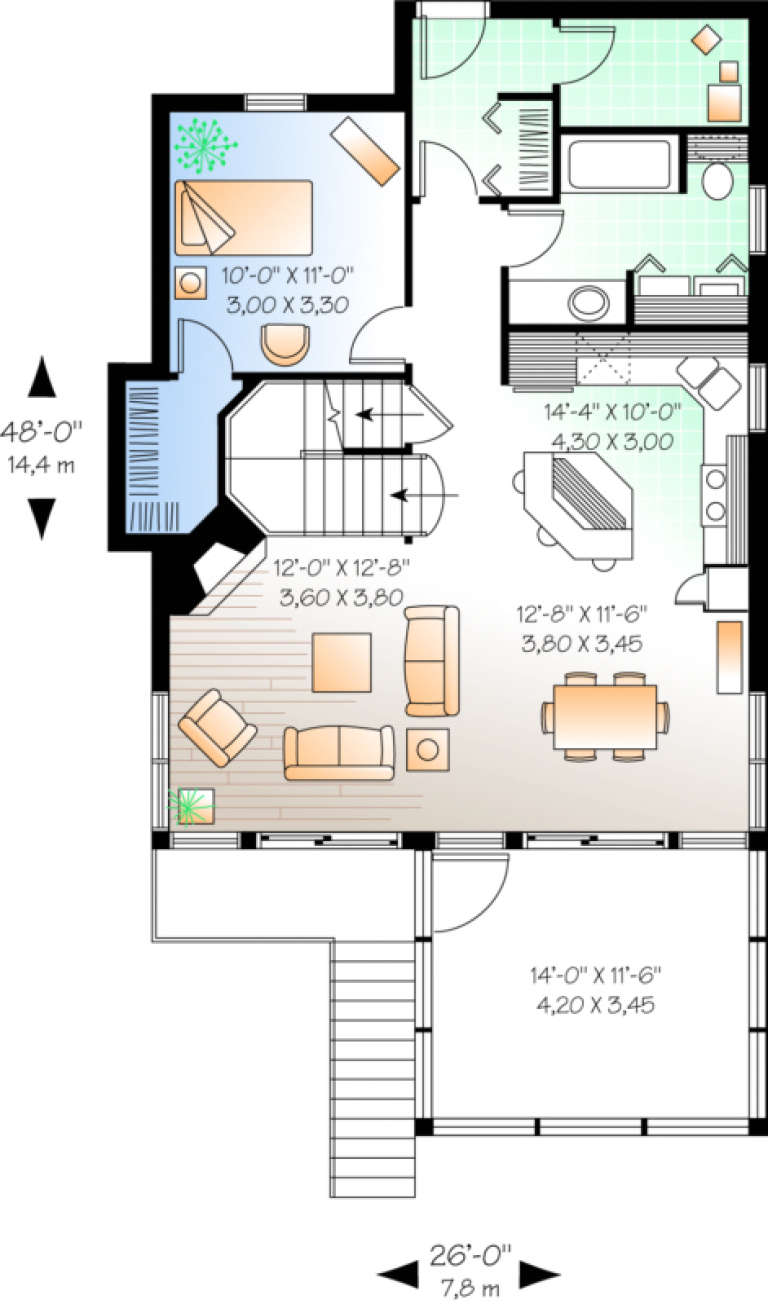
PLAN #034-00133

Starting at

$1,510
Sq Ft 1,484
Beds 3
Baths 2
½ Baths 0
Cars 0
Stories 2
Width 26'
Depth 48'
House Plan House Plan #482 Front Elevation

PLAN #034-00089

Starting at

$2,200
Sq Ft 2,992
Beds 4-5
Baths 3
½ Baths 1
Cars 3
Stories 2
Width 72'
Depth 52'
House Plan House Plan #290 Front Elevation

PLAN #034-00031

Starting at

$1,740
Sq Ft 2,037
Beds 4
Baths 2
½ Baths 0
Cars 2
Stories 2

Width 55'

Depth 41'
House Plan House Plan #227 Front Elevation

PLAN #033-00036

Starting at

$604
Sq Ft 1,758
Beds 4
Baths 2
½ Baths 1
Cars 0
Stories 2

Width 44'
Depth 41'
House Plan House Plan #180 Front Elevation

PLAN #033-00019

Starting at

$648
Sq Ft 2,210
Beds 4
Baths 2
½ Baths 1
Cars 2
Stories 2
Width 72'
Depth 45'
House Plan House Plan #143 Angled Front Elevation

PLAN #033-00002

Starting at

$560
Sq Ft 1,331
Beds 3
Baths 2
½ Baths 0
Cars 2
Stories 1
Width 73'
Depth 37'

Traditional front elevation with dark gray siding, brick base, red shutters, gabled roof, and chimney. House Plan # 009-00076 Digital Rendering by America's Best House Plans, Inc.
EXCLUSIVE

PLAN #009-00076

Starting at

$1,250
Sq Ft 1,678
Beds 3
Baths 2
½ Baths 0
Cars 2
Stories 2
Width 48'
Depth 33'
House Plan House Plan #35385 Front Elevation

PLAN #2802-00537

Starting at

$1,350
Sq Ft 2,568
Beds 3-5
Baths 2
½ Baths 1
Cars 2
Stories 2
Width 54'
Depth 39'
House Plan House Plan #35261 Front Elevation

PLAN #5631-00328

Starting at

$1,550
Sq Ft 4,212
Beds 3
Baths 2
½ Baths 2
Cars 3
Stories 1
Width 87' 9"
Depth 71'
House Plan House Plan #35137 Front Elevation

PLAN #957-00128

Starting at

$1,400
Sq Ft 3,190
Beds 3
Baths 3
½ Baths 1
Cars 2
Stories 2
Width 72' 2"
Depth 56'
House Plan House Plan #34857 Angled Front Elevation

PLAN #4848-00556

Starting at

$1,065
Sq Ft 1,562
Beds 3
Baths 2
½ Baths 1
Cars 1
Stories 1.5
Width 24' 8"
Depth 57' 6"
House Plan House Plan #34673 Front Elevation

PLAN #5631-00295

Starting at

$1,550
Sq Ft 1,801
Beds 3
Baths 2
½ Baths 0
Cars 2
Stories 1
Width 40'
Depth 72' 6"
House Plan House Plan #34567 Angled Front Elevation

PLAN #4848-00529

Starting at

$1,105
Sq Ft 1,975
Beds 5
Baths 3
½ Baths 0
Cars 2
Stories 1
Width 42'
Depth 63'
X
Shop Sign In
Favorites
Cart
Chat