16,818 Results

Sort By:  

16,818 RESULTS

SEARCH FILTERS

    Plan Type
    Square Feet
    Bedrooms
    Bathrooms
    Stories
    Garage (Vehicle Spaces)
    Architectural Styles

    Outdoor Living

    Bedroom Options
    Kitchen & Dining
    Laundry Location
    Additional Rooms

    Garage Type

    Garage Features
    Other Features
    Foundation Type

    Plan Width (FT)
    Plan Depth (FT)
    Plan Height (FT)
    Framing Type
    Media Filters
SEARCHING...


House Plan House Plan #1269 Front Elevation

PLAN #039-00040

Starting at

$1,315
Sq Ft 1,227
Beds 3
Baths 3
½ Baths 0
Cars 0
Stories 2
Width 33'
Depth 40' 8"

House Plan House Plan #1036 Front Elevation

PLAN #036-00067

Starting at

$1,295
Sq Ft 1,992
Beds 3
Baths 2
½ Baths 1
Cars 3
Stories 1
Width 63'
Depth 57' 2"
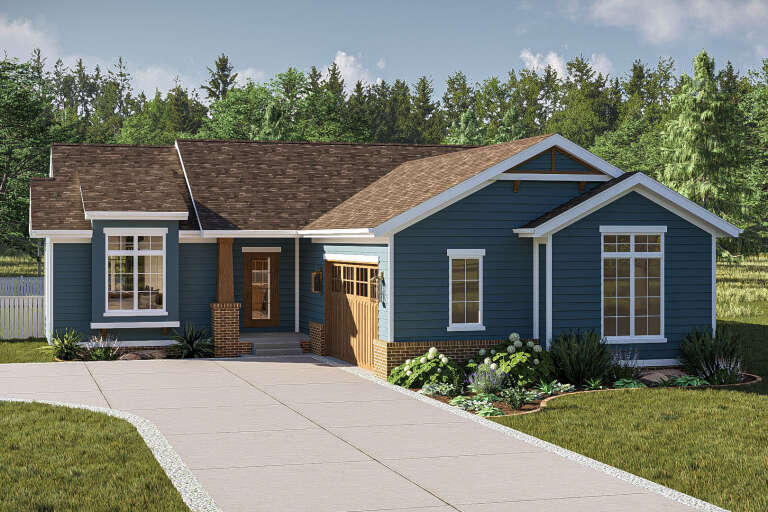
House Plan House Plan #991 Front Elevation

PLAN #036-00026

Starting at

$1,195
Sq Ft 1,496
Beds 3
Baths 2
½ Baths 0
Cars 2
Stories 1
Width 55'
Depth 58'
House Plan House Plan #185 Angled Front Elevation

PLAN #033-00021

Starting at

$560
Sq Ft 1,410
Beds 2-3
Baths 2
½ Baths 0
Cars 2
Stories 1
Width 36'
Depth 49'
House Plan House Plan #35073 Angled Front Elevation

PLAN #5633-00437

Starting at

$1,199
Sq Ft 1,137
Beds 3
Baths 1
½ Baths 0
Cars 2
Stories 1
Width 64'
Depth 32'
House Plan House Plan #34960 Angled Front Elevation

PLAN #039-00825

Starting at

$1,480
Sq Ft 2,727
Beds 3
Baths 2
½ Baths 1
Cars 0
Stories 1
Width 62'
Depth 57'
House Plan House Plan #34564 Front Elevation

PLAN #2802-00458

Starting at

$1,350
Sq Ft 2,612
Beds 4-6
Baths 2
½ Baths 1
Cars 2
Stories 2
Width 43' 6"
Depth 47' 6"
House Plan House Plan #34455 Front Elevation

PLAN #7112-00003

Starting at

$1,145
Sq Ft 1,522
Beds 3
Baths 2
½ Baths 1
Cars 0
Stories 2
Width 27'
Depth 46'
House Plan House Plan #34267 Angled Front Elevation

PLAN #940-01359

Starting at

$1,100
Sq Ft 1,308
Beds 2
Baths 1
½ Baths 0
Cars 0
Stories 1.5
Width 38'
Depth 31'
House Plan House Plan #34218 Angled Front Elevation
EXCLUSIVE

PLAN #1462-00212

Starting at

$1,250
Sq Ft 1,871
Beds 4
Baths 4
½ Baths 0
Cars 2
Stories 1
Width 48' 6"
Depth 69' 6"
House Plan House Plan #19465 Angled Front Elevation

PLAN #963-00275

Starting at

$1,399
Sq Ft 1,628
Beds 3
Baths 2
½ Baths 0
Cars 2
Stories 1
Width 54'
Depth 58'
House Plan House Plan #33941 Front Elevation

PLAN #035-01178

Starting at

$1,040
Sq Ft 1,934
Beds 4
Baths 3
½ Baths 1
Cars 2
Stories 2
Width 24'
Depth 34'
House Plan House Plan #33853 Front Elevation

PLAN #699-00443

Starting at

$1,145
Sq Ft 1,456
Beds 3
Baths 2
½ Baths 0
Cars 0
Stories 1
Width 50' 6"
Depth 36' 10"
House Plan House Plan #33831 Angled Front Elevation

PLAN #2559-01097

Starting at

$1,410
Sq Ft 1,396
Beds 3
Baths 2
½ Baths 0
Cars 2
Stories 1
Width 40'
Depth 64'
House Plan House Plan #33190 Angled Front Elevation

PLAN #8314-00003

Starting at

$2,179
Sq Ft 2,179
Beds 3
Baths 2
½ Baths 1
Cars 4
Stories 1
Width 67' 4"
Depth 87' 4"
House Plan House Plan #32990 Angled Front Elevation

PLAN #8318-00423

Starting at

$1,200
Sq Ft 1,093
Beds 1
Baths 1
½ Baths 0
Cars 0
Stories 1.5
Width 37' 4"
Depth 41' 6"
House Plan House Plan #32875 Angled Front Elevation

PLAN #1020-00408

Starting at

$1,022
Sq Ft 1,583
Beds 3
Baths 2
½ Baths 0
Cars 3
Stories 1
Width 50'
Depth 53' 8"
House Plan House Plan #32852 Angled Front Elevation

PLAN #1020-00390

Starting at

$1,022
Sq Ft 1,501
Beds 3
Baths 2
½ Baths 0
Cars 3
Stories 1
Width 55'
Depth 51' 8"
X
Shop Sign In
Favorites
Cart
Chat