16,131 Results

Sort By:  

16,131 RESULTS

SEARCH FILTERS

    Plan Type
    Square Feet
    Bedrooms
    Bathrooms
    Stories
    Garage (Vehicle Spaces)
    Architectural Styles

    Outdoor Living

    Bedroom Options
    Kitchen & Dining
    Laundry Location
    Additional Rooms

    Garage Type

    Garage Features
    Other Features
    Foundation Type

    Plan Width
    Plan Depth
    Framing Type
    Media Filters
SEARCHING...







House Plan House Plan #27670 Front Elevation

PLAN #940-00607

On Sale

$1,150   $978
Sq Ft 1,650
Beds 2
Baths 2
½ Baths 0
Cars 3
Stories 1
Width 78' 5"
Depth 50'







House Plan House Plan #27634 Front Elevation

PLAN #5995-00012

On Sale

$1,795   $1,526
Sq Ft 3,928
Beds 4
Baths 3
½ Baths 1
Cars 3
Stories 1
Width 89' 10"
Depth 93' 9"





House Plan House Plan #27593 Front Elevation

PLAN #699-00317

On Sale

$1,595   $1,356
Sq Ft 3,131
Beds 5
Baths 4
½ Baths 0
Cars 2
Stories 2
Width 54' 10"
Depth 58' 8"

House Plan House Plan #27523 Front Elevation

PLAN #699-00305

On Sale

$2,495   $2,121
Sq Ft 2,803
Beds 3
Baths 2
½ Baths 1
Cars 2
Stories 1
Width 102' 4"
Depth 74'


House Plan House Plan #27521 Front Elevation

PLAN #699-00304

On Sale

$2,495   $2,121
Sq Ft 2,707
Beds 3
Baths 2
½ Baths 1
Cars 2
Stories 1
Width 98' 1"
Depth 70'
House Plan House Plan #27505 Angled Front Elevation

PLAN #2865-00295

Starting at

$1,725
Sq Ft 2,233
Beds 3
Baths 2
½ Baths 1
Cars 2
Stories 1
Width 62' 4"
Depth 62' 4"
House Plan House Plan #27483 Front Elevation

PLAN #2865-00285

Starting at

$1,525
Sq Ft 1,949
Beds 3
Baths 2
½ Baths 0
Cars 2
Stories 1
Width 56' 4"
Depth 64'


House Plan House Plan #27464 Front Elevation

PLAN #402-01746

On Sale

$1,305   $1,109
Sq Ft 2,031
Beds 3
Baths 3
½ Baths 2
Cars 2
Stories 3
Width 27'
Depth 43'
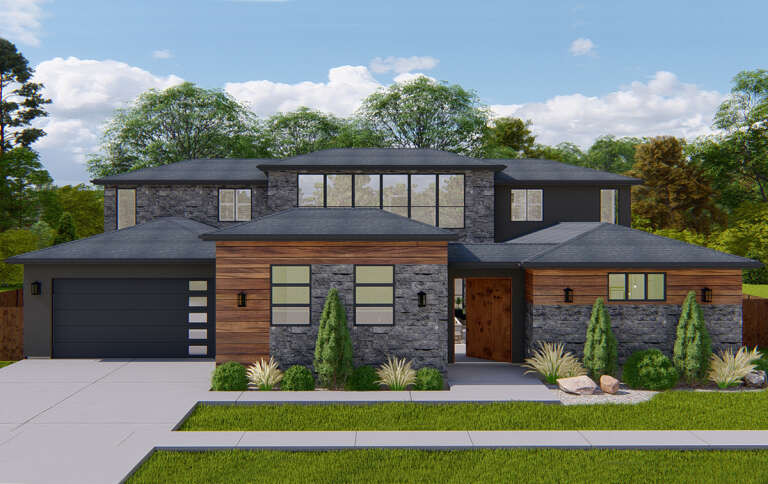
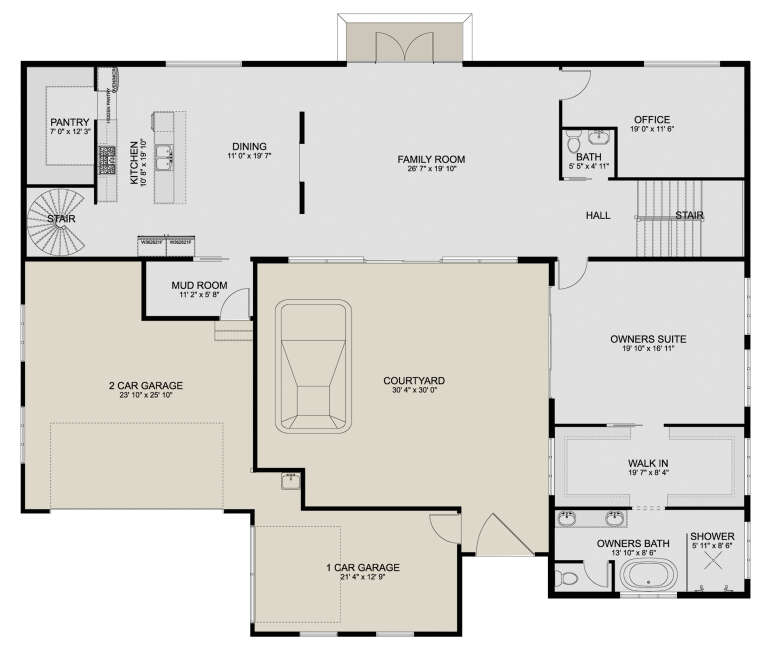
House Plan House Plan #27252 Front Elevation
EXCLUSIVE

PLAN #2802-00161

On Sale

$1,550   $1,318
Sq Ft 4,056
Beds 4
Baths 4
½ Baths 1
Cars 3
Stories 2
Width 76'
Depth 60'
House Plan House Plan #27102 Angled Front Elevation

PLAN #098-00375

Starting at

$2,050
Sq Ft 3,503
Beds 5
Baths 3
½ Baths 1
Cars 2
Stories 2
Width 55'
Depth 61'
House Plan House Plan #27008 Front Elevation

PLAN #2865-00190

Starting at

$2,425
Sq Ft 3,075
Beds 4
Baths 3
½ Baths 0
Cars 3
Stories 1.5
Width 82' 6"
Depth 75' 4"
House Plan House Plan #26996 Front Elevation

PLAN #2865-00178

Starting at

$1,525
Sq Ft 1,828
Beds 3
Baths 2
½ Baths 0
Cars 2
Stories 1
Width 53' 8"
Depth 55' 8"
House Plan House Plan #26861 Front Elevation

PLAN #2865-00069

Starting at

$1,525
Sq Ft 1,668
Beds 3
Baths 2
½ Baths 0
Cars 2
Stories 1
Width 63'
Depth 55' 4"
House Plan House Plan #26892 Front Elevation

PLAN #2865-00089

Starting at

$1,625
Sq Ft 2,195
Beds 4
Baths 3
½ Baths 0
Cars 2
Stories 1
Width 71' 8"
Depth 54' 4"
House Plan House Plan #26948 Front Elevation

PLAN #2865-00145

Starting at

$1,925
Sq Ft 2,997
Beds 4
Baths 3
½ Baths 1
Cars 2
Stories 1.5
Width 63' 4"
Depth 77'
House Plan House Plan #26761 Front Elevation

PLAN #8436-00017

On Sale

$1,343   $1,142
Sq Ft 2,534
Beds 3
Baths 3
½ Baths 0
Cars 2
Stories 3
Width 46'
Depth 51'
House Plan House Plan #26871 Front Elevation
EXCLUSIVE

PLAN #2802-00145

On Sale

$1,550   $1,318
Sq Ft 4,546
Beds 5
Baths 3
½ Baths 1
Cars 2
Stories 2
Width 57' 6"
Depth 77' 6"


House Plan House Plan #26737 Front Elevation

PLAN #7306-00034

On Sale

$1,145   $973
Sq Ft 1,730
Beds 4
Baths 2
½ Baths 1
Cars 2
Stories 2
Width 28'
Depth 68'
X
Shop Sign In
Favorites
Cart
Chat