16,673 Results

Sort By:  

16,673 RESULTS

SEARCH FILTERS

    Plan Type
    Square Feet
    Bedrooms
    Bathrooms
    Stories
    Garage (Vehicle Spaces)
    Architectural Styles

    Outdoor Living

    Bedroom Options
    Kitchen & Dining
    Laundry Location
    Additional Rooms

    Garage Type

    Garage Features
    Other Features
    Foundation Type

    Plan Width (FT)
    Plan Depth (FT)
    Plan Height (FT)
    Framing Type
    Media Filters
SEARCHING...
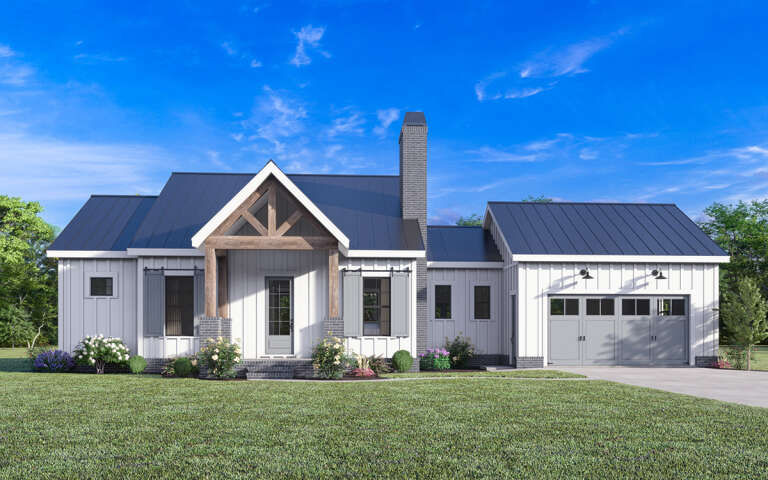
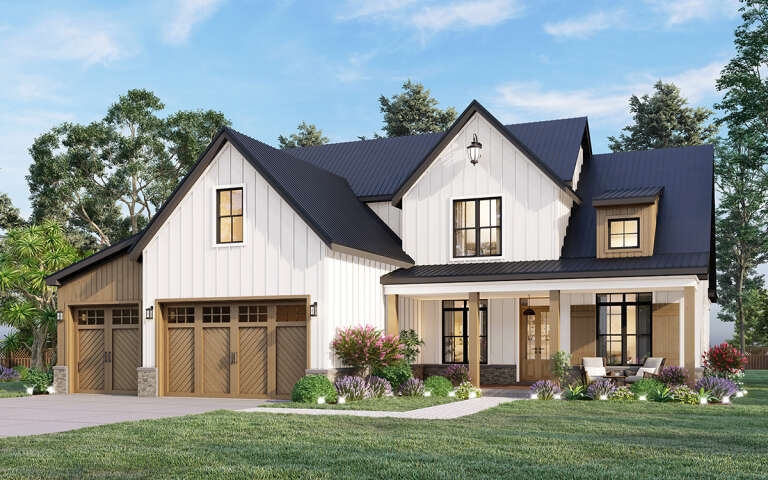
White Modern Farmhouse with board-and-batten siding, metal roof, stone chimney, timber porch, and black windows. House Plan # 009-00356 Digital Rendering by America's Best House Plans, Inc.
EXCLUSIVE

PLAN #009-00356

Starting at

$1,200
Sq Ft 996
Beds 2
Baths 2
½ Baths 0
Cars 2
Stories 1
Width 70'
Depth 46'
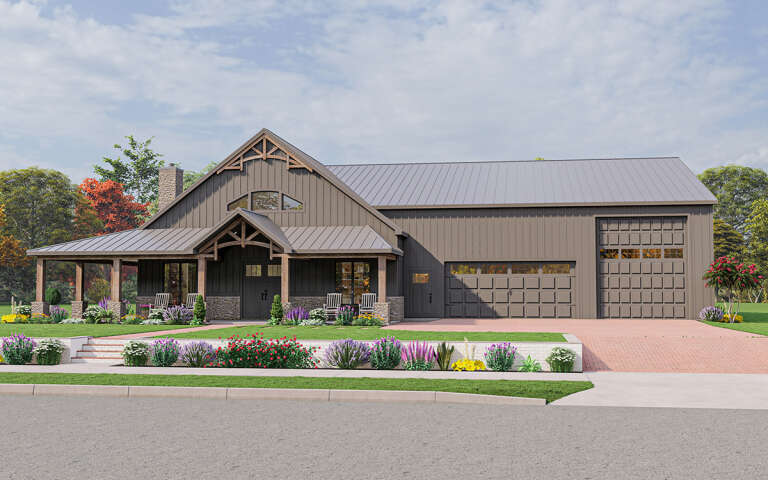
Grey Barndominium front elevation at dusk with warm lighting, metal roof, stone accents, and timber entry porch. House Plan # 009-00465 Digital Rendering by America's Best House Plans, Inc.
EXCLUSIVE

PLAN #009-00465

Starting at

$1,450
Sq Ft 3,226
Beds 4
Baths 3
½ Baths 0
Cars 5
Stories 1.5
Width 107' 5"
Depth 66' 7"
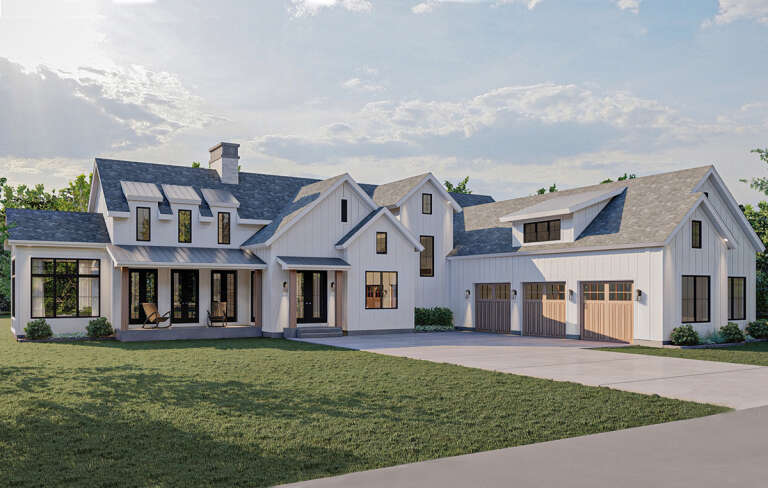
White Modern Farmhouse front elevation with board-and-batten siding, dark roof, wood porch posts, at dusk. House Plan # 009-00464 Digital Rendering by America's Best House Plans, Inc.
EXCLUSIVE

PLAN #009-00464

Starting at

$1,350
Sq Ft 2,696
Beds 4-5
Baths 3
½ Baths 0
Cars 3
Stories 1
Width 90'
Depth 60'
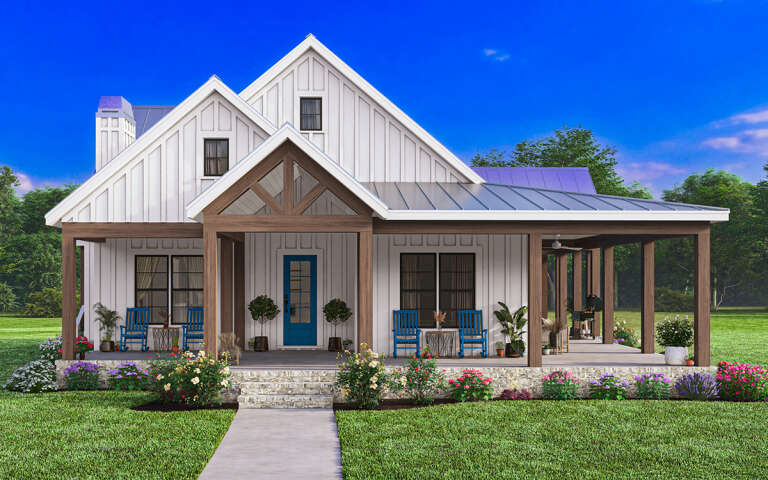
White Modern Farmhouse front elevation with board-and-batten siding, stone base, wood columns, and blue door. House Plan # 009-00379 Digital Rendering by America's Best House Plans, Inc.
EXCLUSIVE

PLAN #009-00379

Starting at

$1,300
Sq Ft 2,172
Beds 3-4
Baths 2
½ Baths 1
Cars 0
Stories 1
Width 59' 6"
Depth 73'
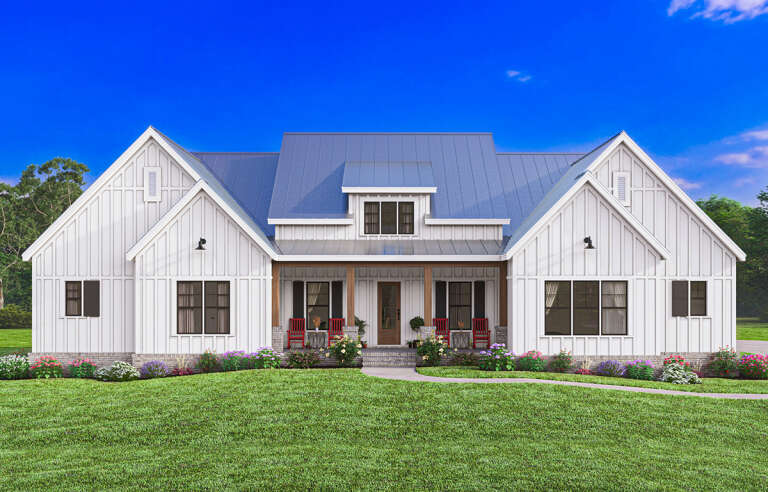
White Modern Farmhouse with board-and-batten siding, metal roof, stone foundation, front porch, and landscaping. House Plan # 009-00380 Digital Rendering by America's Best House Plans, Inc.
EXCLUSIVE

PLAN #009-00380

Starting at

$1,300
Sq Ft 2,361
Beds 3-4
Baths 2
½ Baths 1
Cars 2-3
Stories 1
Width 84'
Depth 59'
Angled front view of a white house in Barndominium style, dark metal roof, wood porch posts, and black window frames. House Plan # 3822-00075

PLAN #3822-00075

Starting at

$1,699
Sq Ft 2,400
Beds 3
Baths 2
½ Baths 1
Cars 3
Stories 1
Width 100'
Depth 60'
Angled front view of a white house, board-and-batten siding, metal roof, timber porch, cupolas, and black windows. House Plan # 3822-00074

PLAN #3822-00074

Starting at

$1,799
Sq Ft 2,875
Beds 2
Baths 2
½ Baths 0
Cars 3
Stories 2
Width 48'
Depth 78'
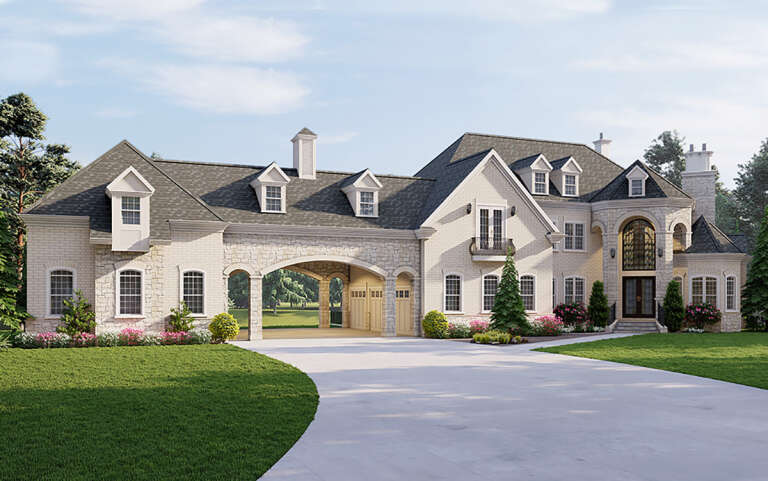
Front view of a brown and white house, brick and stucco siding, dark windows, gabled roof, and lush garden landscaping. House Plan # 8768-00277

PLAN #8768-00277

Starting at

$1,537
Sq Ft 2,531
Beds 4
Baths 2
½ Baths 1
Cars 2
Stories 2
Width 38'
Depth 46'
House Plan House Plan #18822 Angled Front Elevation

PLAN #4195-00007

Starting at

$1,695
Sq Ft 3,302
Beds 5
Baths 5
½ Baths 2
Cars 5
Stories 2
Width 143'
Depth 68'
House Plan House Plan #31771 Angled Rear Elevation

PLAN #5032-00309

Starting at

$1,250
Sq Ft 1,679
Beds 2-3
Baths 2
½ Baths 0
Cars 0
Stories 1
Width 48'
Depth 65'
House Plan House Plan #29354 Angled Front Elevation

PLAN #4195-00058

Starting at

$1,295
Sq Ft 2,017
Beds 3
Baths 2
½ Baths 1
Cars 3
Stories 2
Width 60' 6"
Depth 61'
House Plan House Plan #25537 Front Elevation

PLAN #963-00560

Starting at

$1,899
Sq Ft 3,299
Beds 4
Baths 3
½ Baths 1
Cars 3
Stories 2
Width 90'
Depth 78'
House Plan House Plan #27714 Front Elevation

PLAN #5032-00172

Starting at

$1,450
Sq Ft 2,693
Beds 3
Baths 2
½ Baths 2
Cars 4
Stories 1
Width 89'
Depth 90' 6"
White Modern Farmhouse front elevation with stone, board-and-batten siding, metal roof, and porch. House Plan # 009-00405 Digital Rendering by America's Best House Plans, Inc.
EXCLUSIVE

PLAN #009-00405

Starting at

$1,300
Sq Ft 2,149
Beds 3-4
Baths 2
½ Baths 1
Cars 2-3
Stories 1
Width 91'
Depth 53'
House Plan House Plan #25018 Front Elevation

PLAN #963-00467

Starting at

$1,599
Sq Ft 2,073
Beds 3
Baths 2
½ Baths 1
Cars 3
Stories 1
Width 72'
Depth 66'
House Plan House Plan #33518 Angled Front Elevation

PLAN #348-00344

Starting at

$900
Sq Ft 976
Beds 2-4
Baths 2
½ Baths 0
Cars 0
Stories 1
Width 34'
Depth 46'
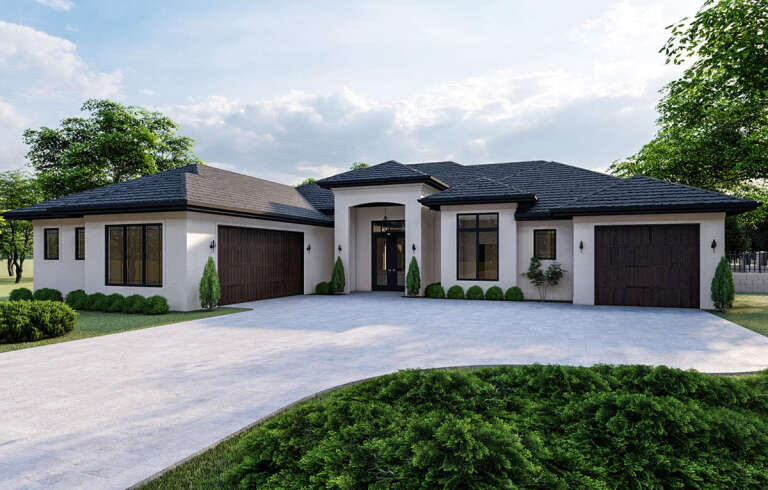
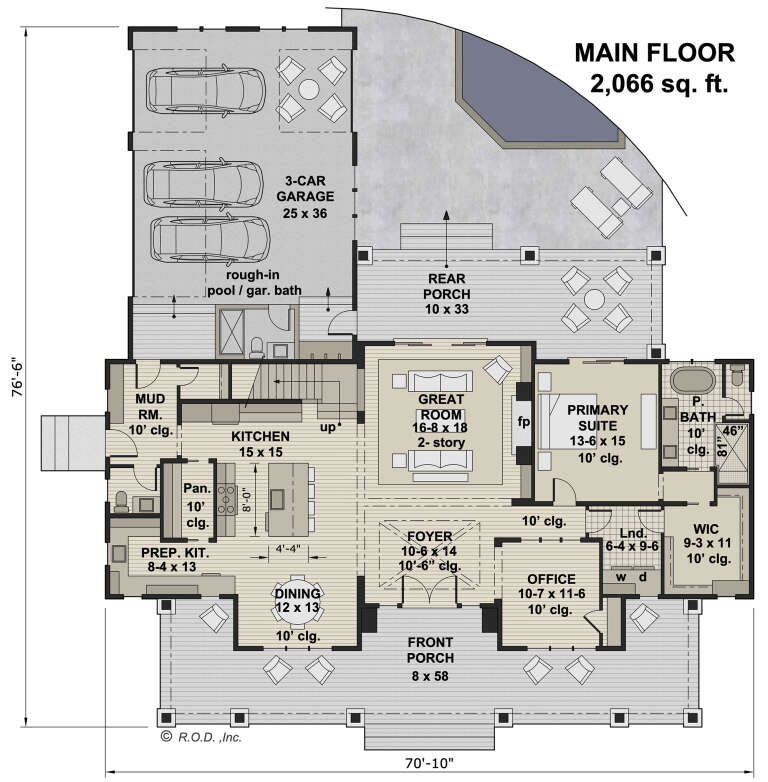
House Plan House Plan #29576 Front Elevation at Dusk

PLAN #098-00415

Starting at

$2,050
Sq Ft 3,482
Beds 4
Baths 3
½ Baths 1
Cars 3
Stories 2
Width 70' 10"
Depth 76' 6"
House Plan House Plan #26298 Front Elevation
EXCLUSIVE

PLAN #6849-00112

Starting at

$2,395
Sq Ft 3,704
Beds 4-5
Baths 4
½ Baths 1
Cars 3
Stories 2
Width 85' 3"
Depth 66'
X
Shop Sign In
Favorites
Cart
Chat