16,141 Results

Sort By:  

16,141 RESULTS

SEARCH FILTERS

    Plan Type
    Square Feet
    Bedrooms
    Bathrooms
    Stories
    Garage (Vehicle Spaces)
    Architectural Styles

    Outdoor Living

    Bedroom Options
    Kitchen & Dining
    Laundry Location
    Additional Rooms

    Garage Type

    Garage Features
    Other Features
    Foundation Type

    Plan Width
    Plan Depth
    Framing Type
    Media Filters
SEARCHING...
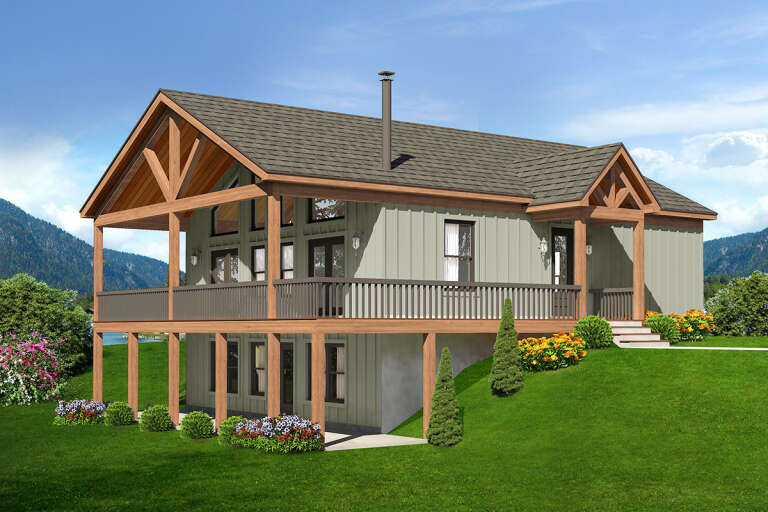
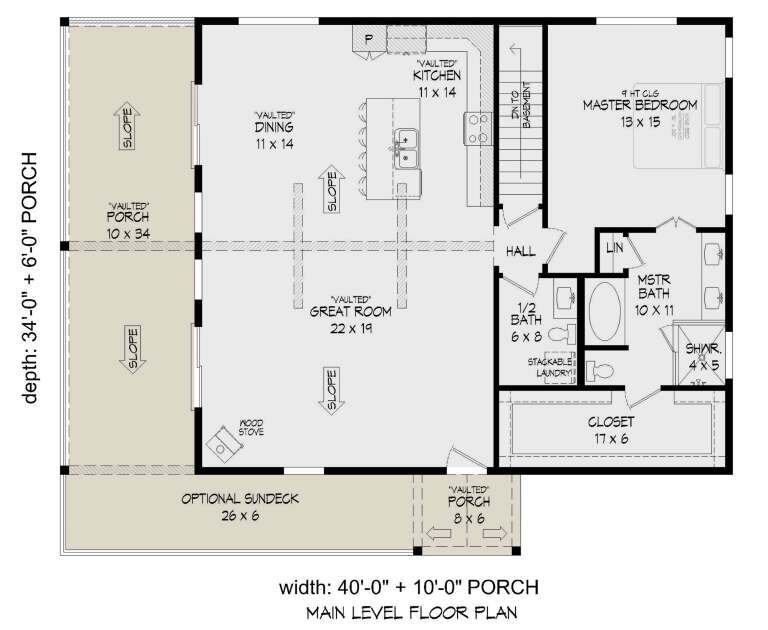




House Plan House Plan #27458 Front Elevation

PLAN #940-00557

Starting at

$1,550
Sq Ft 2,510
Beds 3
Baths 2
½ Baths 1
Cars 0
Stories 1
Width 40'
Depth 34'





House Plan House Plan #27203 Front Elevation

PLAN #5631-00168

Starting at

$1,550
Sq Ft 2,346
Beds 2
Baths 2
½ Baths 1
Cars 2
Stories 1
Width 58' 4"
Depth 78'


House Plan House Plan #27200 Front Elevation

PLAN #3418-00014

Starting at

$1,560
Sq Ft 6,353
Beds 5
Baths 5
½ Baths 1
Cars 3
Stories 2
Width 83' 4"
Depth 93' 4"



House Plan House Plan #26763 Front Elevation

PLAN #8436-00019

Starting at

$2,568
Sq Ft 3,777
Beds 4
Baths 5
½ Baths 0
Cars 3
Stories 2
Width 73' 2"
Depth 118' 8"


House Plan House Plan #26741 Front Elevation

PLAN #940-00491

Starting at

$1,450
Sq Ft 2,500
Beds 3
Baths 2
½ Baths 1
Cars 0
Stories 1.5
Width 70' 2"
Depth 55' 6"
House Plan House Plan #26723 Front Elevation
EXCLUSIVE

PLAN #2802-00143

Starting at

$1,250
Sq Ft 2,331
Beds 3
Baths 2
½ Baths 1
Cars 3
Stories 1
Width 72' 11"
Depth 69'
House Plan House Plan #26090 Front Elevation

PLAN #110-01077

Starting at

$1,200
Sq Ft 1,766
Beds 2
Baths 2
½ Baths 1
Cars 0
Stories 1.5
Width 53' 2"
Depth 46' 6"
House Plan House Plan #25705 Front Elevation

PLAN #5032-00110

Starting at

$1,250
Sq Ft 2,157
Beds 4
Baths 2
½ Baths 1
Cars 0
Stories 2
Width 44'
Depth 48'
House Plan House Plan #25476 Front Elevation

PLAN #098-00334

Starting at

$2,050
Sq Ft 2,870
Beds 4
Baths 2
½ Baths 1
Cars 2
Stories 2
Width 35'
Depth 74' 10"
House Plan House Plan #25293 Front Elevation

PLAN #2559-00919

Starting at

$1,567
Sq Ft 1,922
Beds 3
Baths 2
½ Baths 0
Cars 2
Stories 1
Width 38'
Depth 72'
House Plan House Plan #25227 Front Elevation

PLAN #940-00304

Starting at

$1,350
Sq Ft 2,015
Beds 3
Baths 2
½ Baths 1
Cars 0
Stories 2
Width 47'
Depth 48' 6"

House Plan House Plan #25059 Front Elevation

PLAN #2802-00073

Starting at

$950
Sq Ft 1,280
Beds 3
Baths 2
½ Baths 0
Cars 2
Stories 1
Width 47'
Depth 42' 6"
House Plan House Plan #24800 Angled Front Elevation in Winter

PLAN #963-00444

Starting at

$1,599
Sq Ft 2,031
Beds 3
Baths 2
½ Baths 1
Cars 2
Stories 2
Width 54'
Depth 49'
House Plan House Plan #24703 Front Elevation

PLAN #940-00245

Starting at

$1,450
Sq Ft 2,491
Beds 3
Baths 2
½ Baths 1
Cars 3
Stories 1
Width 74'
Depth 72'


House Plan House Plan #24404 Front Elevation

PLAN #6146-00384

Starting at

$755
Sq Ft 900
Beds 2
Baths 1
½ Baths 0
Cars 0
Stories 1
Width 30'
Depth 30'
House Plan House Plan #24074 Front Elevation

PLAN #9279-00013

Starting at

$945
Sq Ft 2,248
Beds 4
Baths 3
½ Baths 0
Cars 2
Stories 1
Width 59' 9"
Depth 77' 10"
House Plan House Plan #24067 Front Elevation

PLAN #9279-00008

Starting at

$945
Sq Ft 2,381
Beds 3
Baths 2
½ Baths 0
Cars 2
Stories 1
Width 70' 10"
Depth 74' 6"
House Plan House Plan #23754 Front Elevation

PLAN #8594-00405

Starting at

$2,515
Sq Ft 2,587
Beds 4
Baths 3
½ Baths 0
Cars 2
Stories 2
Width 60'
Depth 56'
X
Shop Sign In
Favorites
Cart
Chat