16,164 Results

Sort By:  

16,164 RESULTS

SEARCH FILTERS

    Plan Type
    Square Feet
    Bedrooms
    Bathrooms
    Stories
    Garage (Vehicle Spaces)
    Architectural Styles

    Outdoor Living

    Bedroom Options
    Kitchen & Dining
    Laundry Location
    Additional Rooms

    Garage Type

    Garage Features
    Other Features
    Foundation Type

    Plan Width
    Plan Depth
    Framing Type
    Media Filters
SEARCHING...







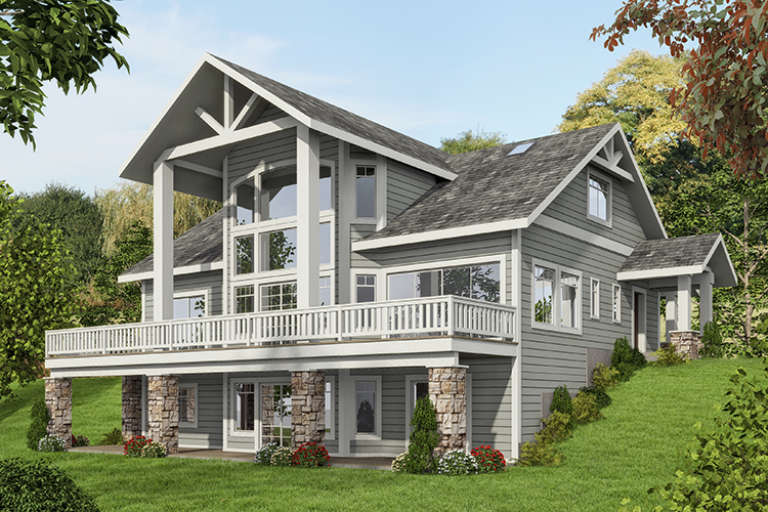
House Plan House Plan #20460 Front Rendering Elevation

PLAN #035-00826

Starting at

$940
Sq Ft 1,628
Beds 3
Baths 2
½ Baths 1
Cars 2
Stories 2
Width 30'
Depth 43'





House Plan House Plan #20324 Front Rendering

PLAN #6849-00050

Starting at

$2,095
Sq Ft 3,401
Beds 4
Baths 3
½ Baths 1
Cars 2
Stories 1
Width 80' 4"
Depth 82' 9"



House Plan House Plan #20036 Front Elevation

PLAN #1020-00058

Starting at

$1,056
Sq Ft 1,850
Beds 2
Baths 2
½ Baths 1
Cars 3
Stories 1
Width 60'
Depth 56'



House Plan House Plan #19975 Front Elevation

PLAN #1020-00002

Starting at

$983
Sq Ft 1,484
Beds 3
Baths 2
½ Baths 1
Cars 2
Stories 2
Width 51' 4"
Depth 31'
House Plan House Plan #19606 Front Elevation

PLAN #699-00100

Starting at

$2,295
Sq Ft 2,510
Beds 3-6
Baths 2
½ Baths 1
Cars 2
Stories 1
Width 91' 6"
Depth 70'


House Plan House Plan #19498 Front Elevation

PLAN #963-00308

Starting at

$2,399
Sq Ft 4,853
Beds 3
Baths 3
½ Baths 1
Cars 3
Stories 1
Width 113'
Depth 108'


House Plan House Plan #19480 Front Elevation

PLAN #963-00290

Starting at

$1,799
Sq Ft 2,923
Beds 3
Baths 3
½ Baths 1
Cars 3
Stories 1
Width 77'
Depth 95'
House Plan House Plan #19431 Front Elevation

PLAN #963-00248

Starting at

$1,899
Sq Ft 3,009
Beds 4
Baths 3
½ Baths 1
Cars 2
Stories 2
Width 62'
Depth 49'
House Plan House Plan #19212 Angled Front Elevation

PLAN #8318-00077

Starting at

$1,100
Sq Ft 2,530
Beds 4-5
Baths 3
½ Baths 0
Cars 2-3
Stories 1.5
Width 59' 6"
Depth 70' 10"
House Plan House Plan #18786 Front Elevation

PLAN #526-00005

Starting at

$1,375
Sq Ft 1,704
Beds 3
Baths 2
½ Baths 1
Cars 0
Stories 1
Width 62'
Depth 32' 5"
House Plan House Plan #18492 Front Elevation

PLAN #8318-00044

Starting at

$1,350
Sq Ft 2,148
Beds 4
Baths 3
½ Baths 0
Cars 2
Stories 1
Width 56' 4"
Depth 74'
House Plan House Plan #18047 Front Photo

PLAN #041-00150

Starting at

$1,445
Sq Ft 2,203
Beds 4
Baths 2
½ Baths 1
Cars 2
Stories 1
Width 43'
Depth 96' 4"
House Plan House Plan #17994 Front Elevation

PLAN #940-00016

Starting at

$1,100
Sq Ft 1,340
Beds 2
Baths 2
½ Baths 0
Cars 2
Stories 1
Width 52' 7"
Depth 43' 8"
House Plan House Plan #17808 Front Elevation

PLAN #6146-00228

Starting at

$1,455
Sq Ft 2,279
Beds 4
Baths 2
½ Baths 1
Cars 0
Stories 2
Width 30'
Depth 44'
House Plan House Plan #17619 Front Elevation

PLAN #1018-00243

Starting at

$3,500
Sq Ft 6,385
Beds 4-5
Baths 5
½ Baths 1
Cars 3
Stories 2
Width 67' 6"
Depth 52' 8"
House Plan House Plan #17362 Front Elevation

PLAN #039-00587

Starting at

$2,085
Sq Ft 3,695
Beds 3
Baths 3
½ Baths 1
Cars 0
Stories 1
Width 49'
Depth 37' 6"
House Plan House Plan #17248 Front Elevation

PLAN #5633-00272

Starting at

$1,199
Sq Ft 1,308
Beds 3
Baths 2
½ Baths 0
Cars 2
Stories 1
Width 46'
Depth 36'
Blue Craftsman front elevation with board-and-batten siding, stone base, gabled roof, covered porch, and 2-car garage. House Plan # 009-00269 Digital Rendering by America's Best House Plans, Inc.
EXCLUSIVE

PLAN #009-00269

Starting at

$1,350
Sq Ft 2,851
Beds 4
Baths 2
½ Baths 1
Cars 2
Stories 2
Width 56'
Depth 50'
X
Shop Sign In
Favorites
Cart
Chat