16,136 Results

Sort By:  

16,136 RESULTS

SEARCH FILTERS

    Plan Type
    Square Feet
    Bedrooms
    Bathrooms
    Stories
    Garage (Vehicle Spaces)
    Architectural Styles

    Outdoor Living

    Bedroom Options
    Kitchen & Dining
    Laundry Location
    Additional Rooms

    Garage Type

    Garage Features
    Other Features
    Foundation Type

    Plan Width
    Plan Depth
    Framing Type
    Media Filters
SEARCHING...
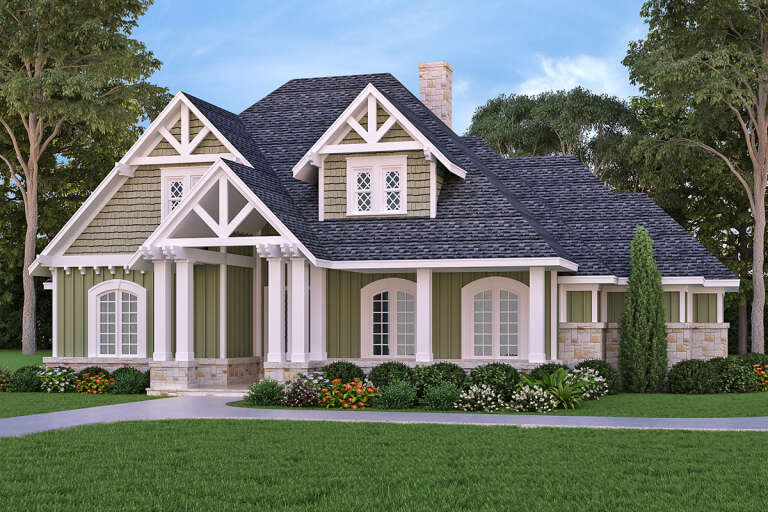
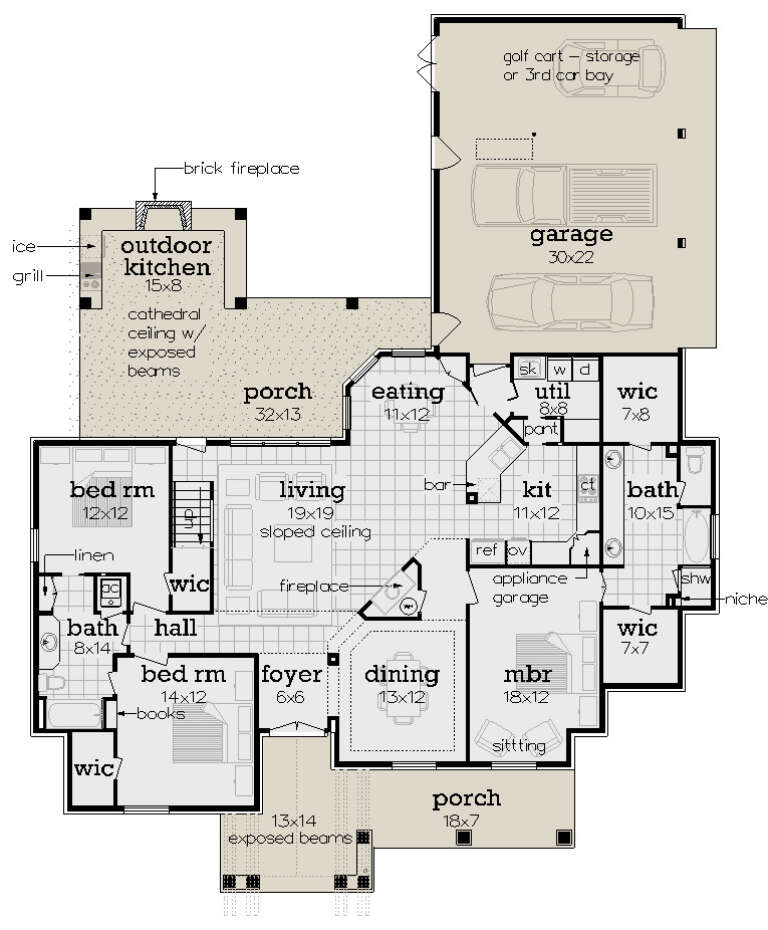
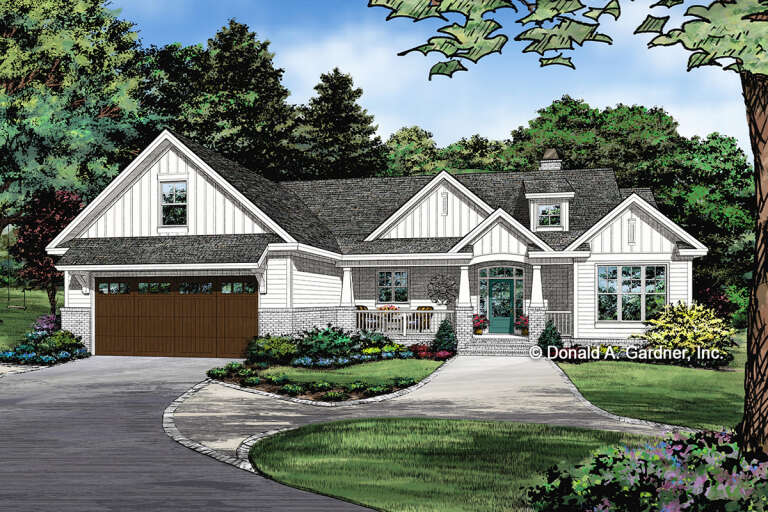
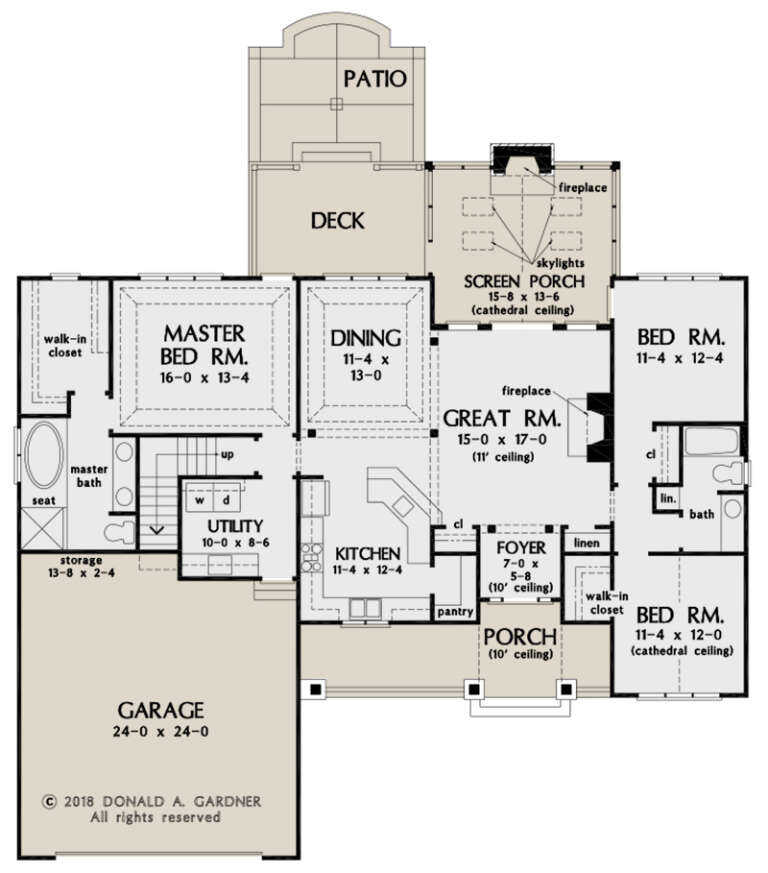




House Plan House Plan #27662 Front Elevation


PLAN #048-00286

Starting at

$1,000
Sq Ft 1,938
Beds 3
Baths 2
½ Baths 0
Cars 3
Stories 1
Width 61'
Depth 78'




House Plan House Plan #27373 Front Elevation

PLAN #041-00286

Starting at

$1,395
Sq Ft 1,795
Beds 4
Baths 2
½ Baths 0
Cars 2
Stories 1
Width 59' 8"
Depth 56' 6"
House Plan House Plan #26706 Front Elevation

PLAN #2865-00066

Starting at

$1,625
Sq Ft 1,747
Beds 3
Baths 2
½ Baths 0
Cars 2
Stories 1
Width 63' 8"
Depth 62' 2"


House Plan House Plan #27110 Front Elevation

PLAN #402-01741

Starting at

$1,355
Sq Ft 2,547
Beds 4
Baths 3
½ Baths 1
Cars 3
Stories 2
Width 58' 4"
Depth 54'


House Plan House Plan #27079 Front Elevation

PLAN #098-00355

Starting at

$2,050
Sq Ft 1,776
Beds 3
Baths 2
½ Baths 1
Cars 2
Stories 2
Width 44'
Depth 46'
House Plan House Plan #26968 Front Elevation

PLAN #2865-00150

Starting at

$1,625
Sq Ft 2,349
Beds 4
Baths 3
½ Baths 0
Cars 2
Stories 1
Width 83' 2"
Depth 56' 4"
House Plan House Plan #26914 Front Elevation

PLAN #2865-00111

Starting at

$1,725
Sq Ft 2,124
Beds 4
Baths 3
½ Baths 1
Cars 2
Stories 2
Width 44' 2"
Depth 66' 4"
House Plan House Plan #26940 Front Elevation

PLAN #2865-00137

Starting at

$1,725
Sq Ft 2,293
Beds 3
Baths 2
½ Baths 1
Cars 2
Stories 2
Width 47' 10"
Depth 64' 8"
House Plan House Plan #26493 Front Elevation
EXCLUSIVE

PLAN #8768-00041

Starting at

$1,272
Sq Ft 775
Beds 1-2
Baths 1
½ Baths 0
Cars 0
Stories 1
Width 25'
Depth 48'
House Plan House Plan #26220 Front Elevation
EXCLUSIVE

PLAN #2802-00107

Starting at

$1,350
Sq Ft 2,682
Beds 4
Baths 2
½ Baths 1
Cars 2-3
Stories 2
Width 64'
Depth 56' 6"
House Plan House Plan #26105 Front Elevation

PLAN #940-00388

Starting at

$2,050
Sq Ft 1,736
Beds 3-4
Baths 2
½ Baths 0
Cars 0
Stories 1
Width 40'
Depth 32'
House Plan House Plan #26087 Front Elevation

PLAN #110-01074

Starting at

$2,000
Sq Ft 2,328
Beds 3
Baths 2
½ Baths 1
Cars 3
Stories 1
Width 76' 10"
Depth 59' 2"
House Plan House Plan #25688 Front Elevation

PLAN #6146-00415

Starting at

$1,055
Sq Ft 1,273
Beds 2
Baths 1
½ Baths 0
Cars 1
Stories 1


Width 51'
Depth 38' 6"
House Plan House Plan #25618 Front Elevation
EXCLUSIVE

PLAN #8768-00009

Starting at

$1,855
Sq Ft 3,218
Beds 5
Baths 3
½ Baths 1
Cars 3
Stories 2
Width 66' 3"
Depth 72'
House Plan House Plan #25276 Front Elevation

PLAN #963-00492

Starting at

$1,699
Sq Ft 2,312
Beds 3
Baths 2
½ Baths 1
Cars 3
Stories 2
Width 66'
Depth 55'

House Plan House Plan #25086 Front Elevation

PLAN #035-00889

Starting at

$1,345
Sq Ft 2,779
Beds 3
Baths 2
½ Baths 1
Cars 3
Stories 1
Width 81'
Depth 80'
House Plan House Plan #24431 Front Elevation
EXCLUSIVE

PLAN #1462-00010

Starting at

$1,500
Sq Ft 2,003
Beds 3-4
Baths 2
½ Baths 1
Cars 2
Stories 2
Width 40'
Depth 58'
House Plan House Plan #24224 Front Elevation

PLAN #5032-00033

Starting at

$1,250
Sq Ft 1,827
Beds 3
Baths 2
½ Baths 0
Cars 3
Stories 1
Width 69'
Depth 65'
X
Shop Sign In
Favorites
Cart
Chat