16,754 Results

Sort By:  

16,754 RESULTS

SEARCH FILTERS

    Plan Type
    Square Feet
    Bedrooms
    Bathrooms
    Stories
    Garage (Vehicle Spaces)
    Architectural Styles

    Outdoor Living

    Bedroom Options
    Kitchen & Dining
    Laundry Location
    Additional Rooms

    Garage Type

    Garage Features
    Other Features
    Foundation Type

    Plan Width (FT)
    Plan Depth (FT)
    Plan Height (FT)
    Framing Type
    Media Filters
SEARCHING...
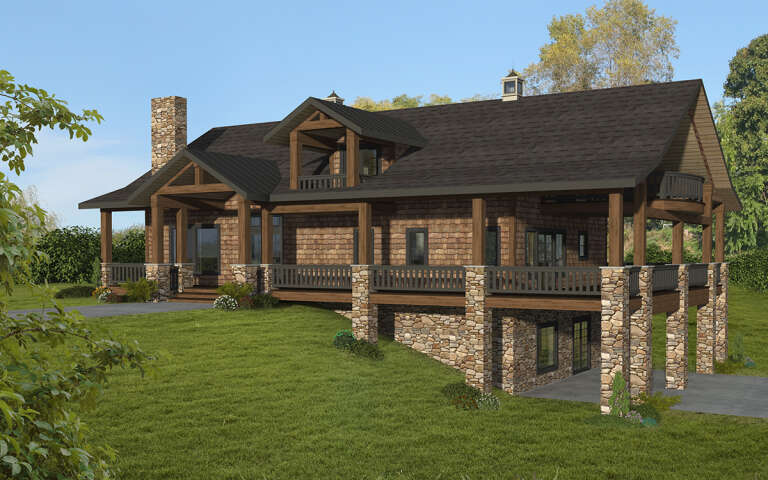
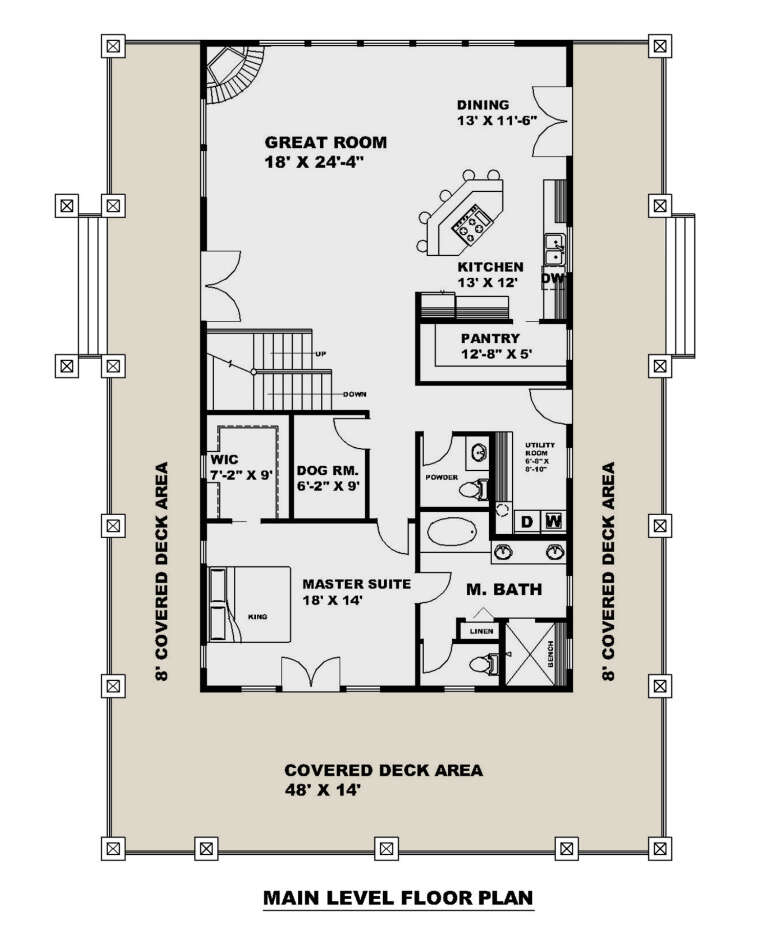
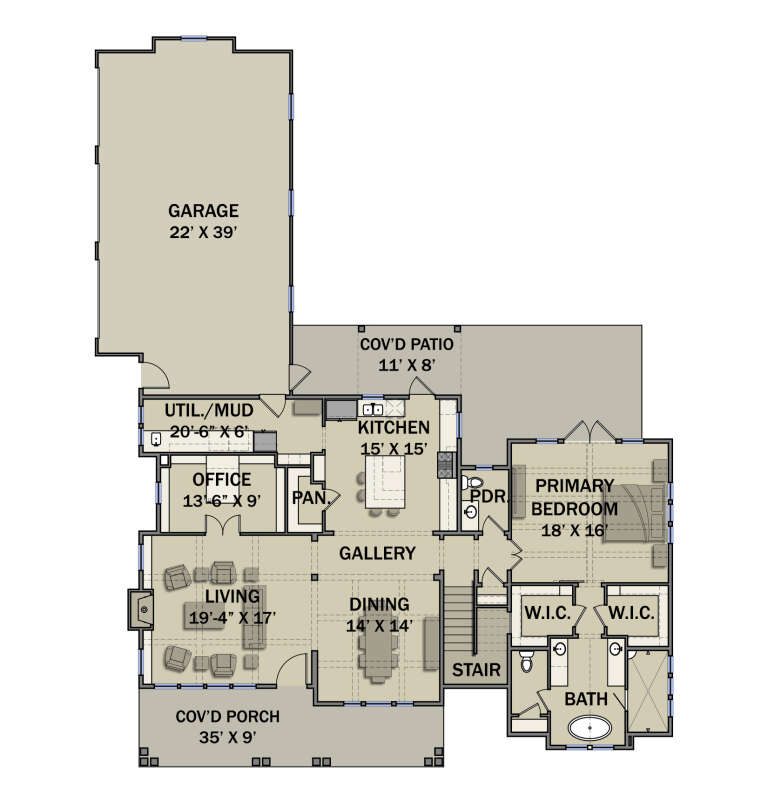
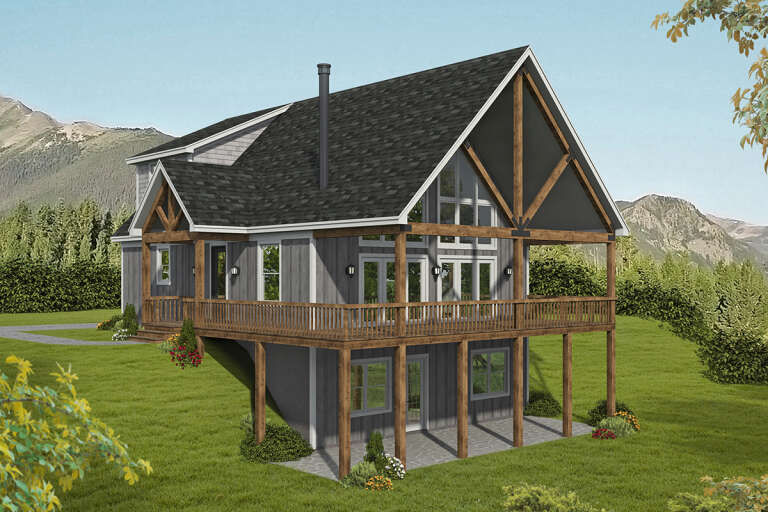
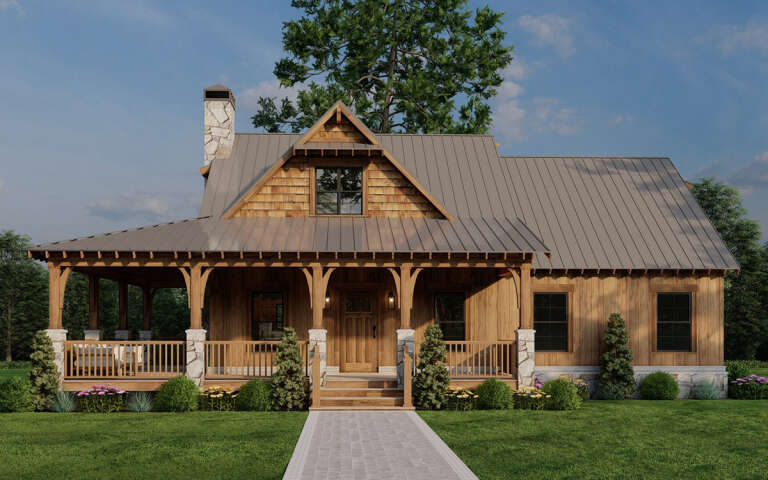
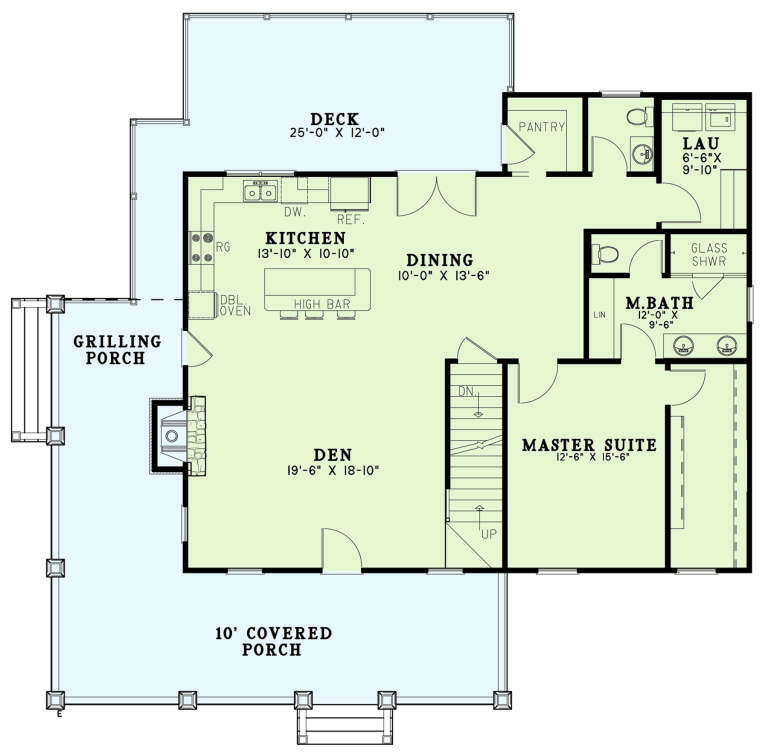
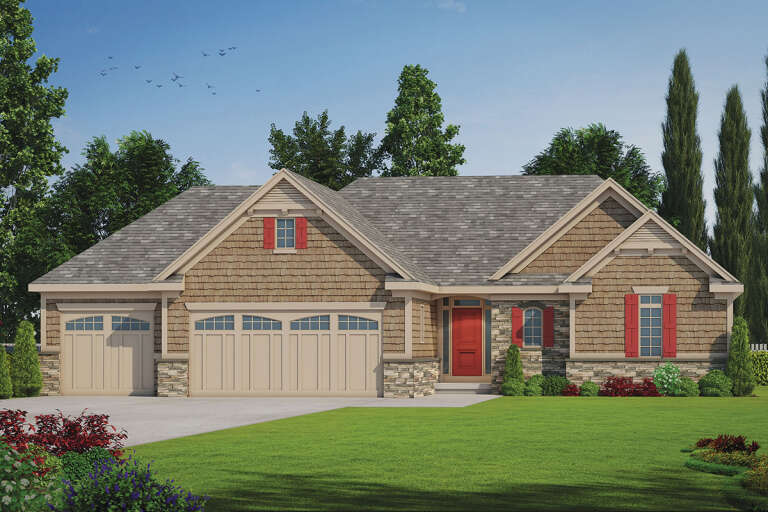
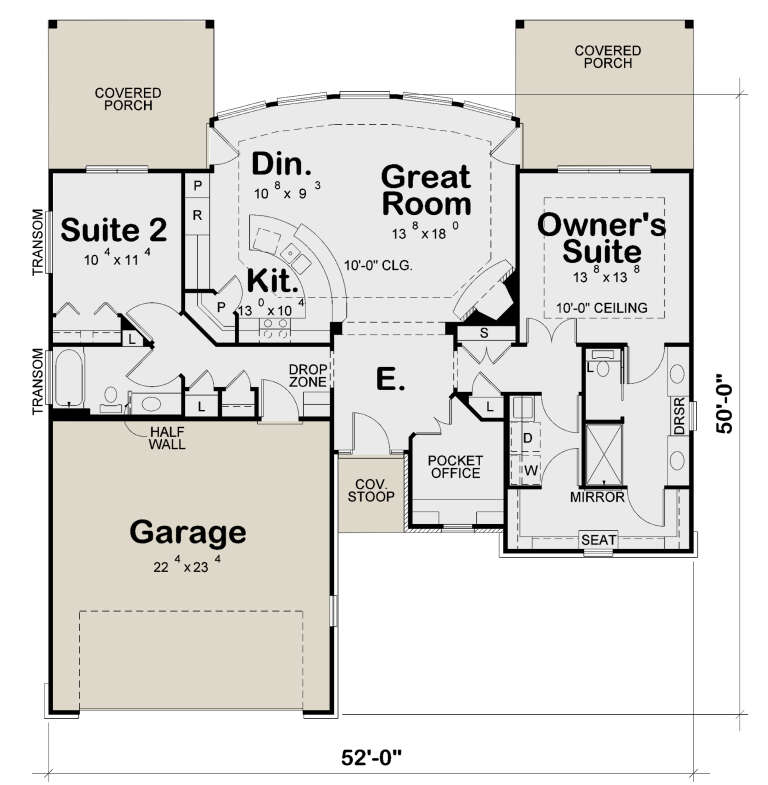
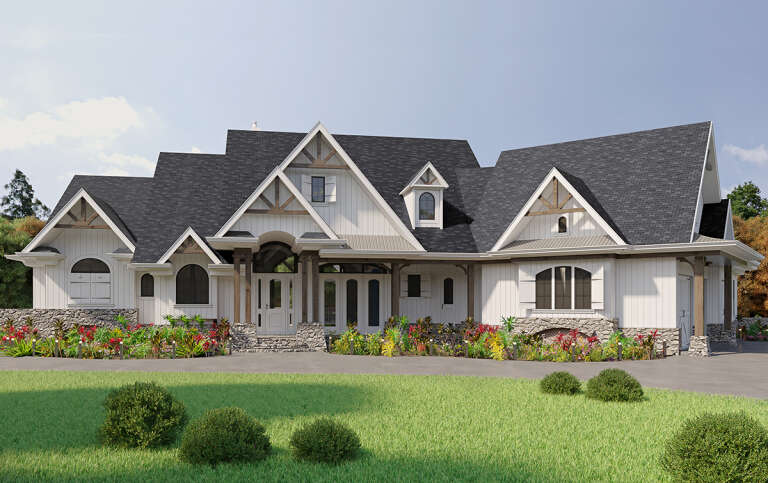
House Plan House Plan #29357 Angled Front Elevation

PLAN #039-00738

On Sale

$1,480   $1,184
Sq Ft 2,520
Beds 3
Baths 2
½ Baths 1
Cars 0
Stories 2
Width 70'
Depth 48'
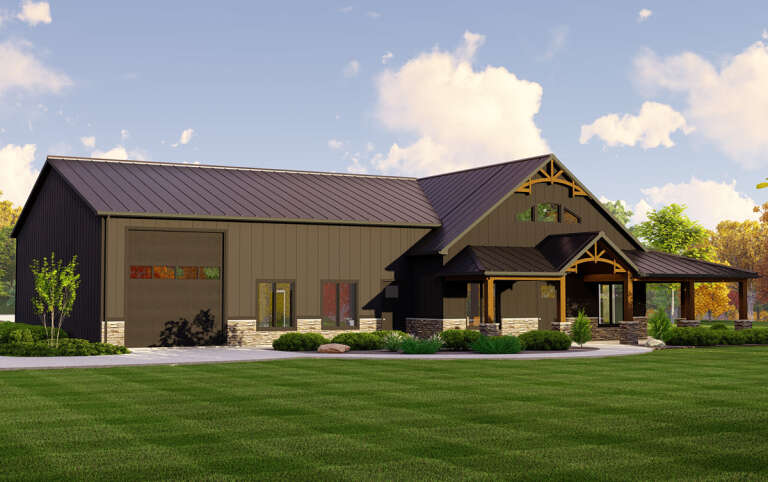
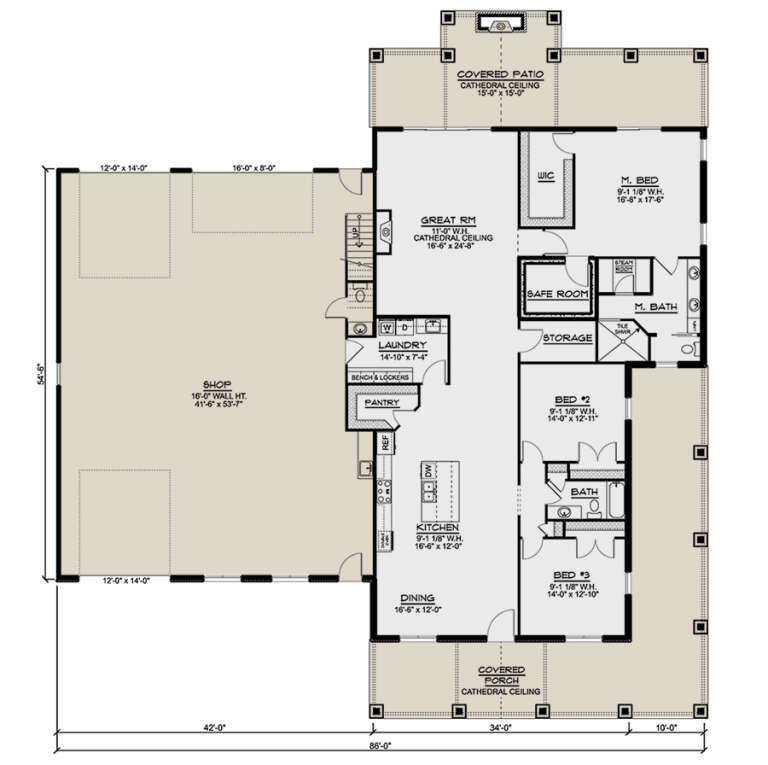
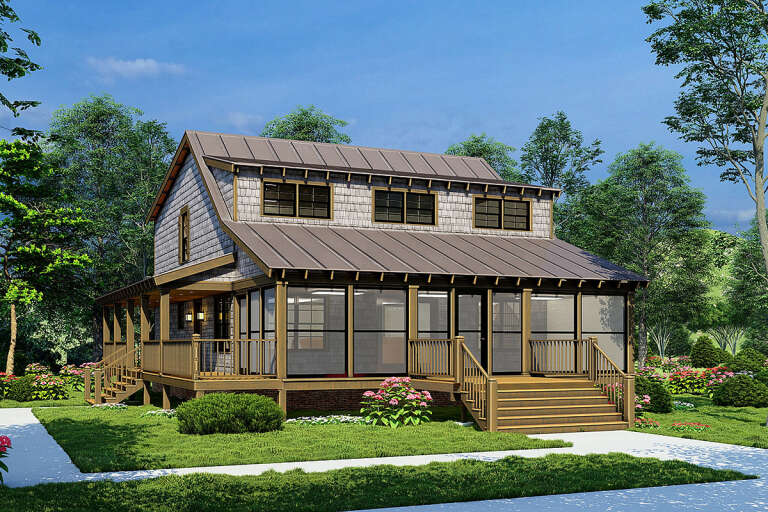
House Plan House Plan #28549 Angled Front Elevation

PLAN #5032-00204

On Sale

$1,450   $1,160
Sq Ft 3,754
Beds 3
Baths 2
½ Baths 1
Cars 4
Stories 2
Width 86'
Depth 93'
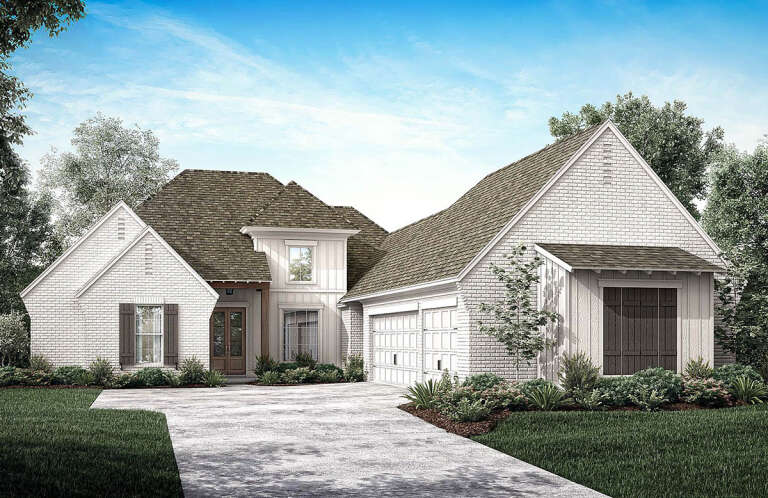
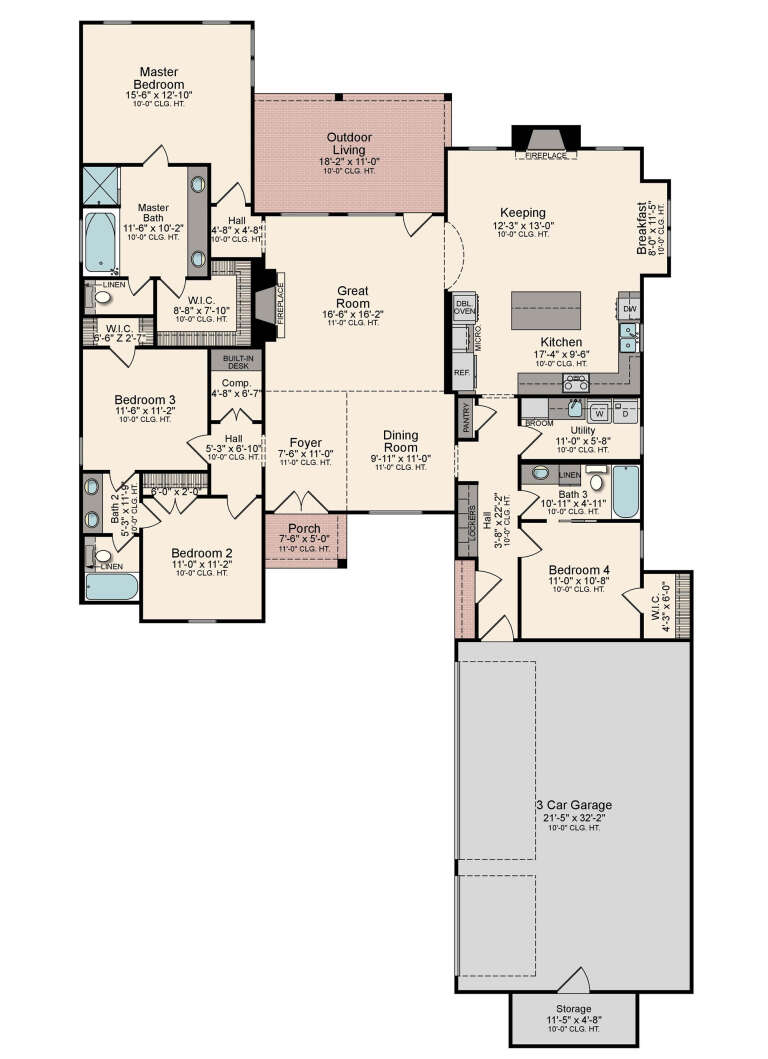
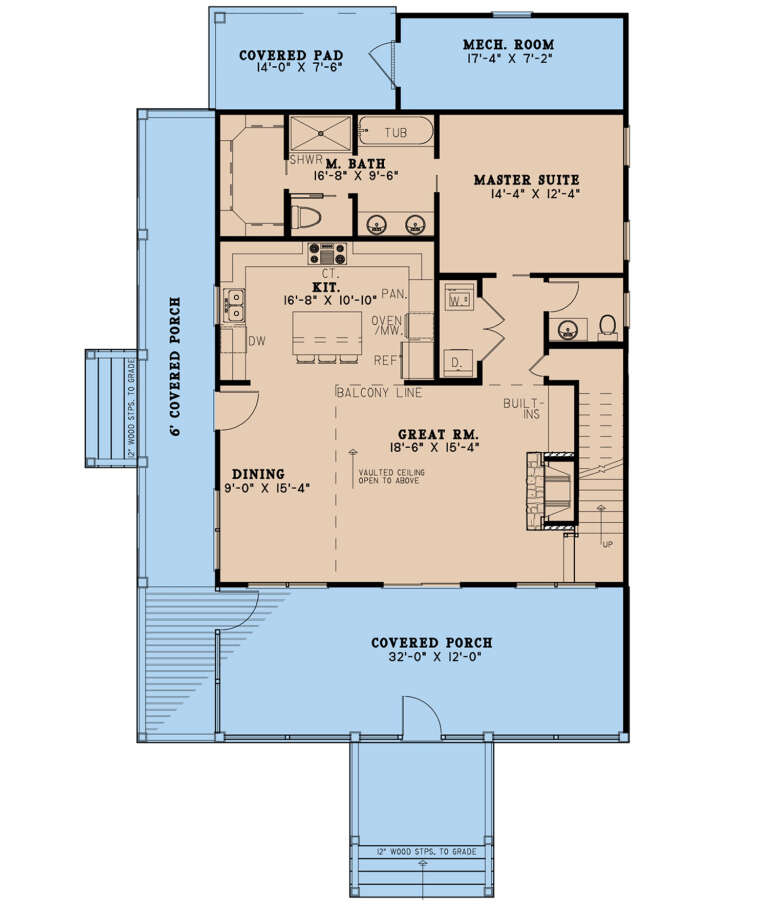
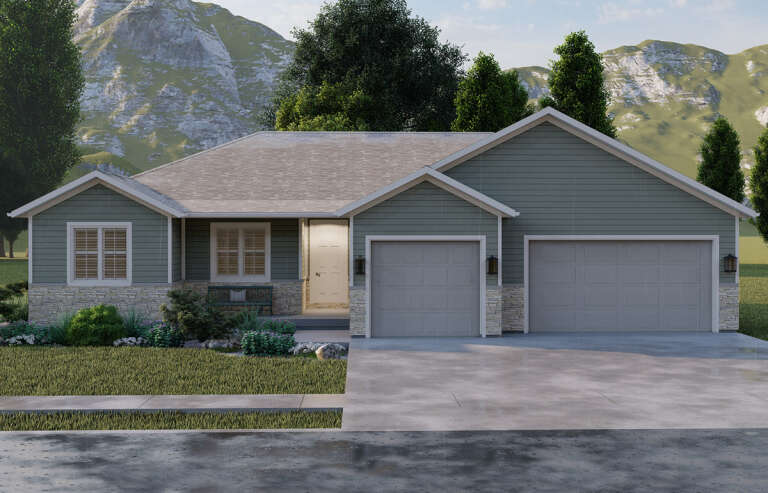
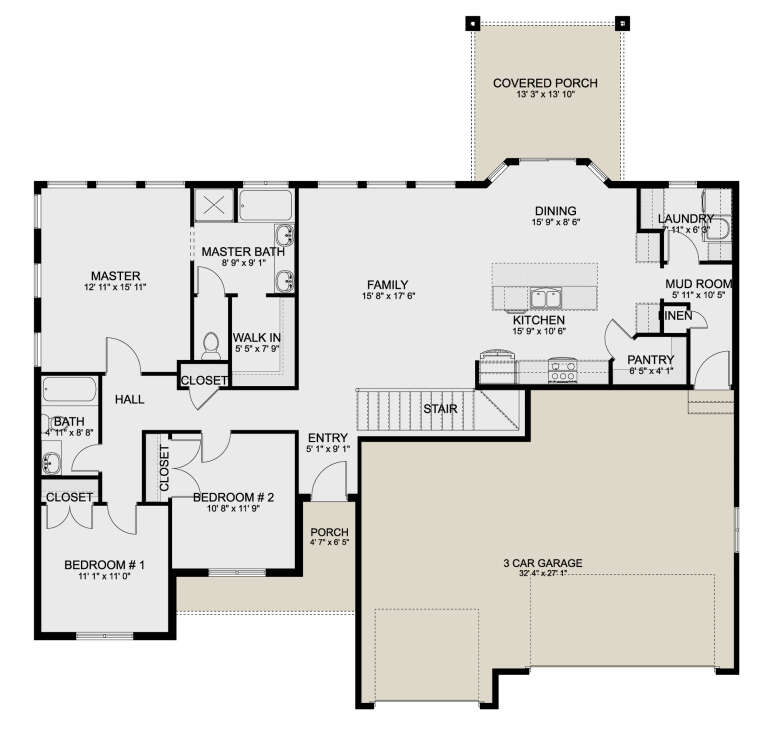
House Plan House Plan #28455 Front Elevation

PLAN #5995-00024

On Sale

$1,295   $1,036
Sq Ft 2,249
Beds 4
Baths 3
½ Baths 0
Cars 3
Stories 1
Width 57' 6"
Depth 95' 7"
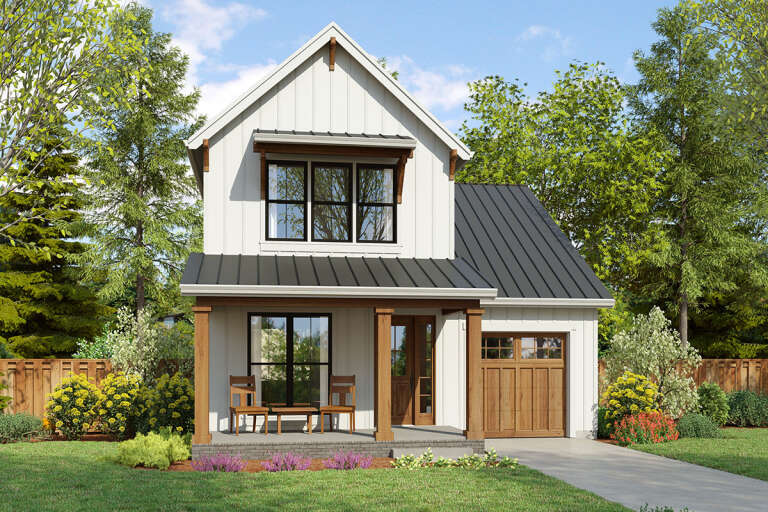
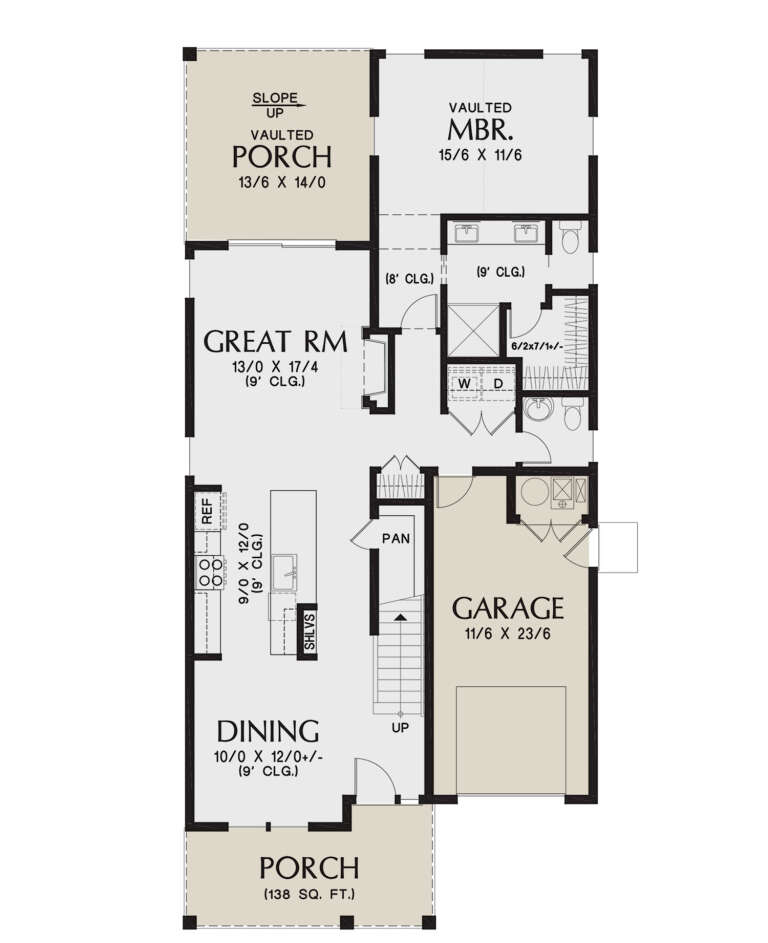
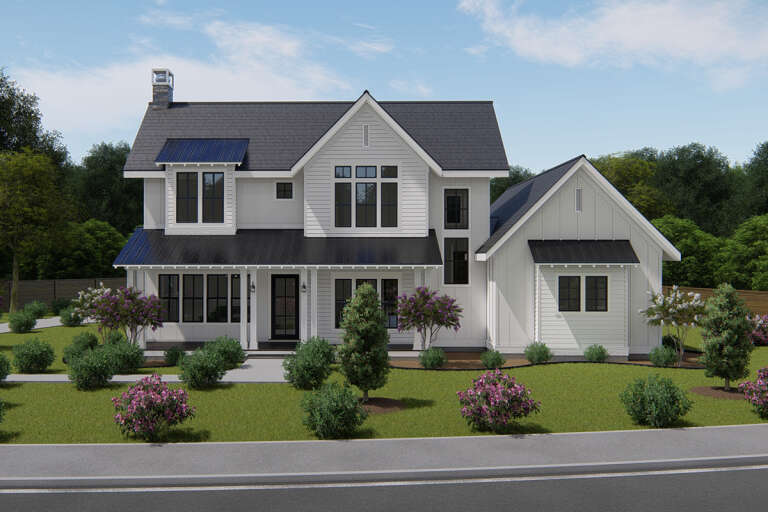
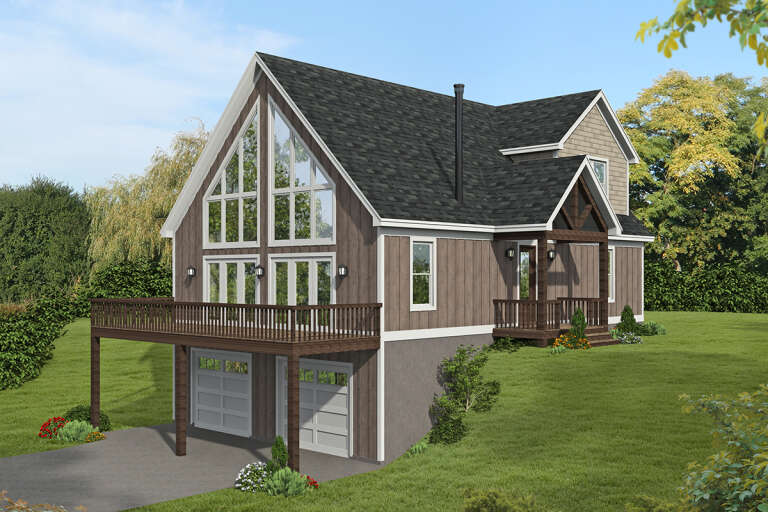
House Plan House Plan #28324 Front Elevation

PLAN #2559-00960

On Sale

$1,685   $1,348
Sq Ft 1,926
Beds 4
Baths 2
½ Baths 1
Cars 1
Stories 2
Width 30'
Depth 64'
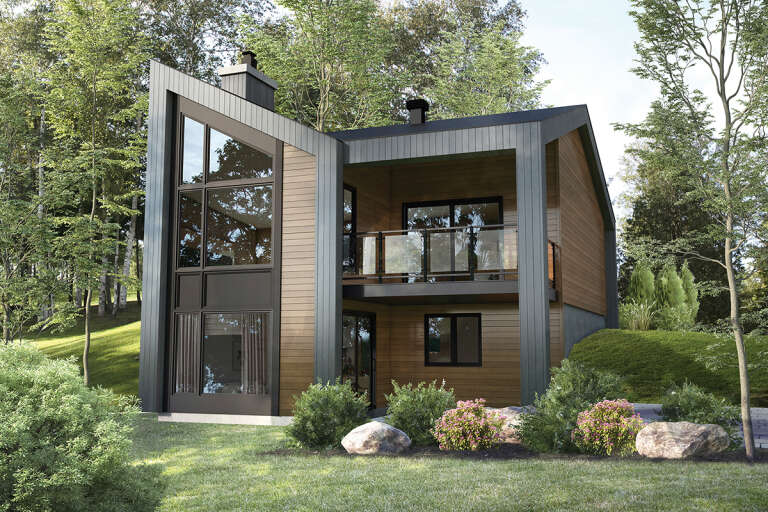
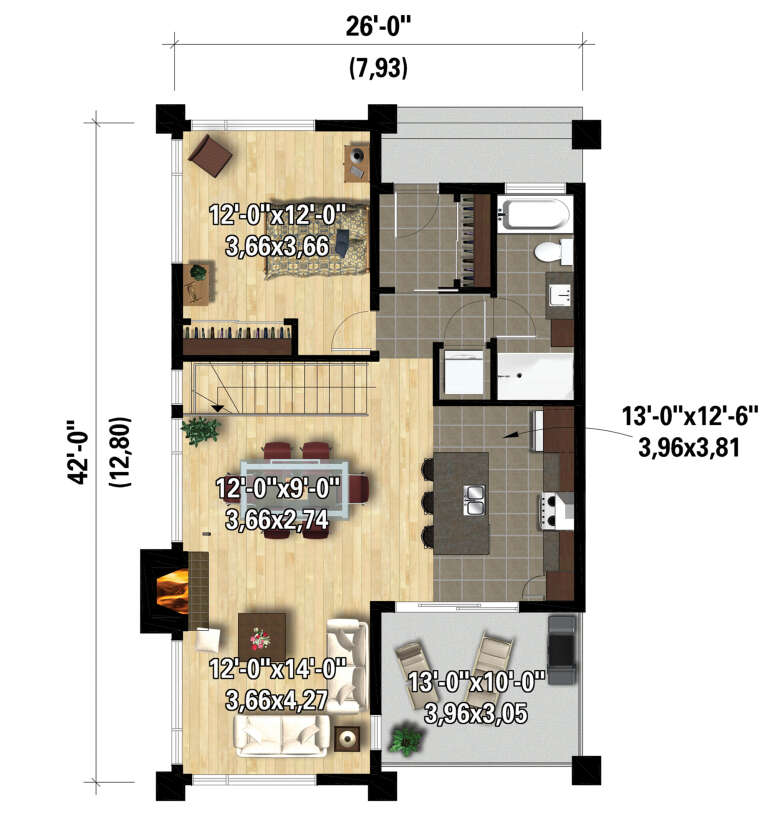
House Plan House Plan #28240 Rear Elevation

PLAN #6146-00543

On Sale

$1,350   $1,080
Sq Ft 1,600
Beds 3
Baths 2
½ Baths 0
Cars 0
Stories 2
Width 26'
Depth 42'
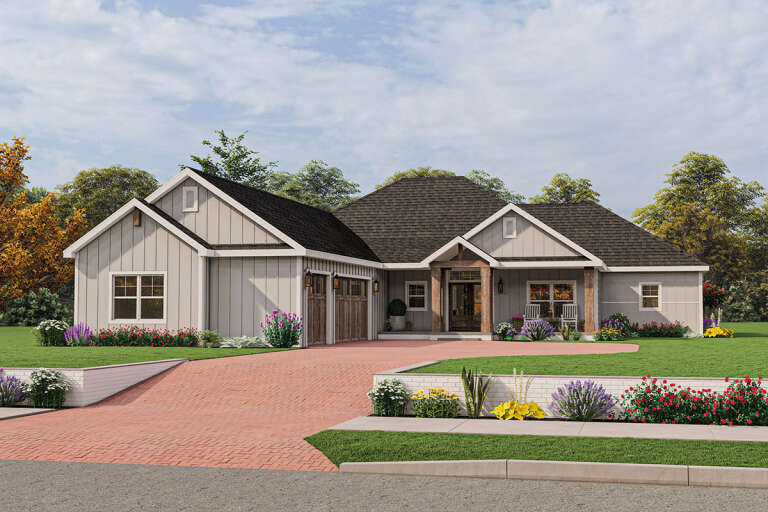
House Plan House Plan #27628 Angled Front Elevation
EXCLUSIVE

PLAN #1462-00056

On Sale

$1,500   $1,200
Sq Ft 2,470
Beds 3
Baths 2
½ Baths 1
Cars 3
Stories 1
Width 67'
Depth 74'
House Plan House Plan #27291 Front Elevation
EXCLUSIVE

PLAN #3571-00018

On Sale

$1,334   $1,067
Sq Ft 3,329
Beds 4
Baths 3
½ Baths 1
Cars 3
Stories 2
Width 66' 2"
Depth 81' 7"
House Plan House Plan #27246 Front Elevation

PLAN #8318-00263

On Sale

$1,100   $880
Sq Ft 2,013
Beds 3
Baths 2
½ Baths 1
Cars 0
Stories 2
Width 38'
Depth 56' 6"
Angled front view of a yellow Southern house, green metal roof, elevated porch, lattice skirting, and white picket fence. House Plan # 8436-00080

PLAN #8436-00080

On Sale

$982   $786
Sq Ft 1,853
Beds 3
Baths 2
½ Baths 0
Cars 2
Stories 3
Width 44'
Depth 40'
House Plan House Plan #26954 Front Elevation

PLAN #940-00508

On Sale

$1,350   $1,080
Sq Ft 2,082
Beds 3
Baths 2
½ Baths 0
Cars 3
Stories 1.5
Width 47'
Depth 32'
House Plan House Plan #26307 Front Elevation

PLAN #940-00417

On Sale

$1,750   $1,400
Sq Ft 1,770
Beds 3-4
Baths 2
½ Baths 1
Cars 0
Stories 1
Width 50'
Depth 32'
House Plan House Plan #26300 Front Elevation

PLAN #940-00411

On Sale

$1,250   $1,000
Sq Ft 2,184
Beds 3
Baths 2
½ Baths 0
Cars 2
Stories 3
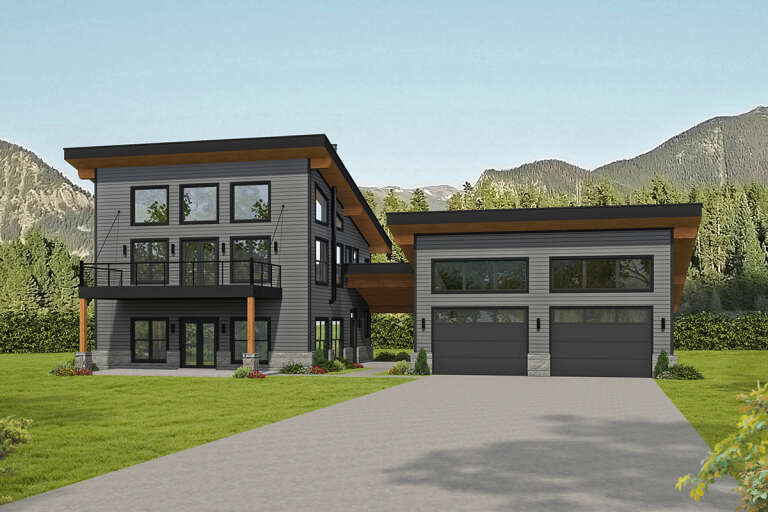
Width 78'
Depth 31'
House Plan House Plan #26090 Front Elevation

PLAN #110-01077

On Sale

$1,200   $960
Sq Ft 1,766
Beds 2
Baths 2
½ Baths 1
Cars 0
Stories 1.5
Width 53' 2"
Depth 46' 6"
House Plan House Plan #26015 Front Elevation
EXCLUSIVE

PLAN #2802-00081

On Sale

$1,050   $840
Sq Ft 1,666
Beds 3-5
Baths 2
½ Baths 0
Cars 2-3
Stories 1
Width 61'
Depth 59' 10"
House Plan House Plan #25874 Front Elevation

PLAN #5032-00113

On Sale

$1,250   $1,000
Sq Ft 1,779
Beds 3
Baths 2
½ Baths 1
Cars 2
Stories 1
Width 60' 8"
Depth 60'
House Plan House Plan #24458 Front Elevation

PLAN #8318-00157

On Sale

$1,200   $960
Sq Ft 1,989
Beds 4
Baths 3
½ Baths 0
Cars 2
Stories 1
Width 64' 2"
Depth 49'
House Plan House Plan #24176 Front Elevation

PLAN #402-01637

On Sale

$1,205   $964
Sq Ft 1,436
Beds 2
Baths 2
½ Baths 0
Cars 2
Stories 1
Width 52'
Depth 50'
House Plan House Plan #24055 Front Elevation

PLAN #699-00258

On Sale

$2,795   $2,236
Sq Ft 3,773
Beds 4
Baths 4
½ Baths 1
Cars 3
Stories 1
Width 114' 10"
Depth 84'
X
Shop Sign In
Favorites
Cart
Chat