16,136 Results

Sort By:  

16,136 RESULTS

SEARCH FILTERS

    Plan Type
    Square Feet
    Bedrooms
    Bathrooms
    Stories
    Garage (Vehicle Spaces)
    Architectural Styles

    Outdoor Living

    Bedroom Options
    Kitchen & Dining
    Laundry Location
    Additional Rooms

    Garage Type

    Garage Features
    Other Features
    Foundation Type

    Plan Width
    Plan Depth
    Framing Type
    Media Filters
SEARCHING...
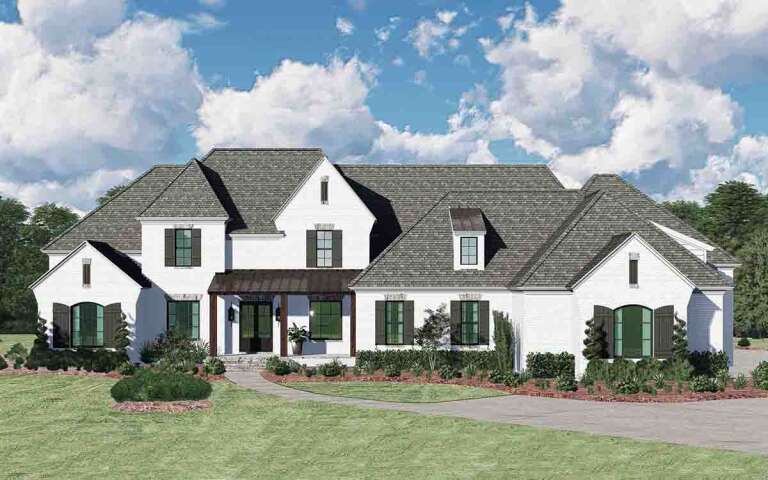
House Plan House Plan #34570 Front Elevation

PLAN #4848-00532

Starting at

$1,085
Sq Ft 1,624
Beds 4
Baths 3
½ Baths 0
Cars 0
Stories 2
Width 29'
Depth 49'
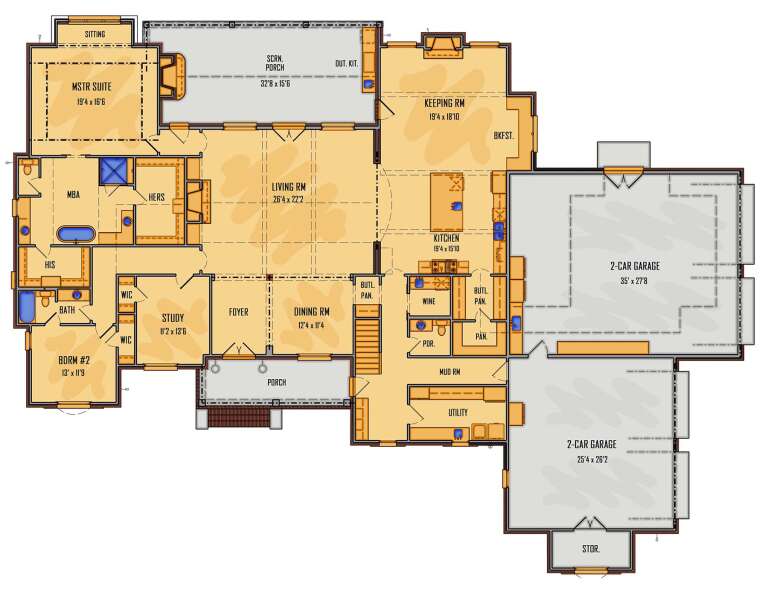

House Plan House Plan #34897 Angled Front Elevation

PLAN #8816-00011

Starting at

$1,470
Sq Ft 3,303
Beds 3
Baths 2
½ Baths 1
Cars 2
Stories 1.5
Width 104'
Depth 48' 7"


House Plan House Plan #33198 Angled Front Elevation

PLAN #098-00592

Starting at

$2,050
Sq Ft 1,319
Beds 3-4
Baths 2
½ Baths 0
Cars 2
Stories 1
Width 34'
Depth 55' 6"

House Plan House Plan #33170 Angled Front Elevation

PLAN #1776-00156

Starting at

$1,190
Sq Ft 2,096
Beds 3
Baths 2
½ Baths 0
Cars 2
Stories 1
Width 66'
Depth 61' 6"
House Plan House Plan #32731 Angled Front Elevation

PLAN #940-01271

Starting at

$1,450
Sq Ft 2,317
Beds 4
Baths 2
½ Baths 0
Cars 3
Stories 1
Width 90' 10"
Depth 52' 10"
House Plan House Plan #32613 Angled Front Elevation

PLAN #1958-00049

Starting at

$1,295
Sq Ft 2,075
Beds 3
Baths 2
½ Baths 0
Cars 3
Stories 1
Width 69' 8"
Depth 70'
House Plan House Plan #32193 Front Elevation

PLAN #625-00030

Starting at

$1,800
Sq Ft 3,540
Beds 4
Baths 3
½ Baths 0
Cars 3
Stories 3
Width 74'
Depth 68'
House Plan House Plan #32067 Front Elevation

PLAN #5995-00038

Starting at

$2,095
Sq Ft 4,439
Beds 4-5
Baths 4
½ Baths 1
Cars 4
Stories 1.5
Width 112'
Depth 85' 2"
House Plan House Plan #31364 Front Elevation

PLAN #4848-00417

Starting at

$1,085
Sq Ft 1,748
Beds 3
Baths 2
½ Baths 0
Cars 3
Stories 1
Width 54' 8"
Depth 58' 8"

House Plan House Plan #30933 Front Elevation at Dusk

PLAN #7983-00104

Starting at

$1,480
Sq Ft 2,047
Beds 4
Baths 3
½ Baths 0
Cars 2
Stories 1
Width 55'
Depth 62' 10"
House Plan House Plan #29981 Front Elevation

PLAN #9185-00005

Starting at

$1,375
Sq Ft 2,125
Beds 4
Baths 3
½ Baths 0
Cars 2
Stories 1
Width 55' 1"
Depth 57' 9"


House Plan House Plan #29783 Angled Front Elevation

PLAN #940-00884

Starting at

$1,250
Sq Ft 1,883
Beds 2
Baths 2
½ Baths 1
Cars 3
Stories 1
Width 80' 5"
Depth 60'


House Plan House Plan #29663 Front Elevation

PLAN #1958-00010

Starting at

$1,595
Sq Ft 3,986
Beds 3
Baths 3
½ Baths 1
Cars 5
Stories 2
Width 127' 4"
Depth 76'
House Plan House Plan #29155 Angled Front Elevation

PLAN #940-00789

Starting at

$1,350
Sq Ft 1,762
Beds 2
Baths 2
½ Baths 0
Cars 2
Stories 1


Width 88'
Depth 32'
House Plan House Plan #29126 Front Elevation

PLAN #963-00782

Starting at

$1,599
Sq Ft 2,216
Beds 3
Baths 2
½ Baths 1
Cars 2
Stories 2
Width 59' 4"
Depth 49'
House Plan House Plan #28549 Angled Front Elevation

PLAN #5032-00204

Starting at

$1,450
Sq Ft 3,754
Beds 3
Baths 2
½ Baths 1
Cars 4
Stories 2
Width 86'
Depth 93'
House Plan House Plan #28529 Front Elevation

PLAN #6422-00055

Starting at

$1,500
Sq Ft 2,325
Beds 2-6
Baths 2
½ Baths 0
Cars 4
Stories 1
Width 97' 1"
Depth 44'
House Plan House Plan #28437 Angled Front Elevation

PLAN #402-01773

Starting at

$1,205
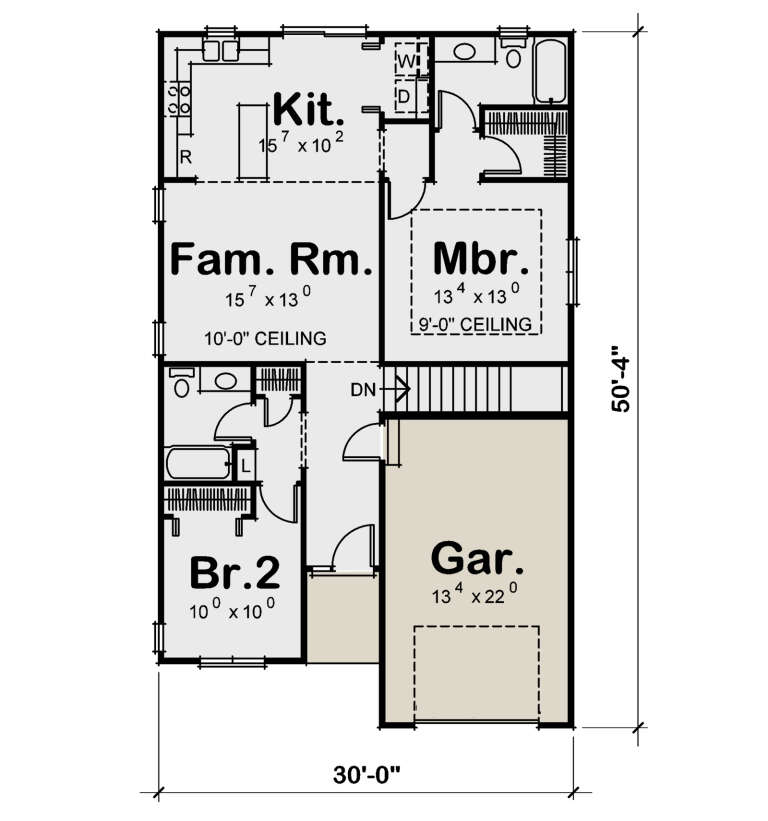
Sq Ft 1,091
Beds 2
Baths 2
½ Baths 0

Cars 1
Stories 1
Width 30'
Depth 50' 4"
X
Shop Sign In
Favorites
Cart
Chat