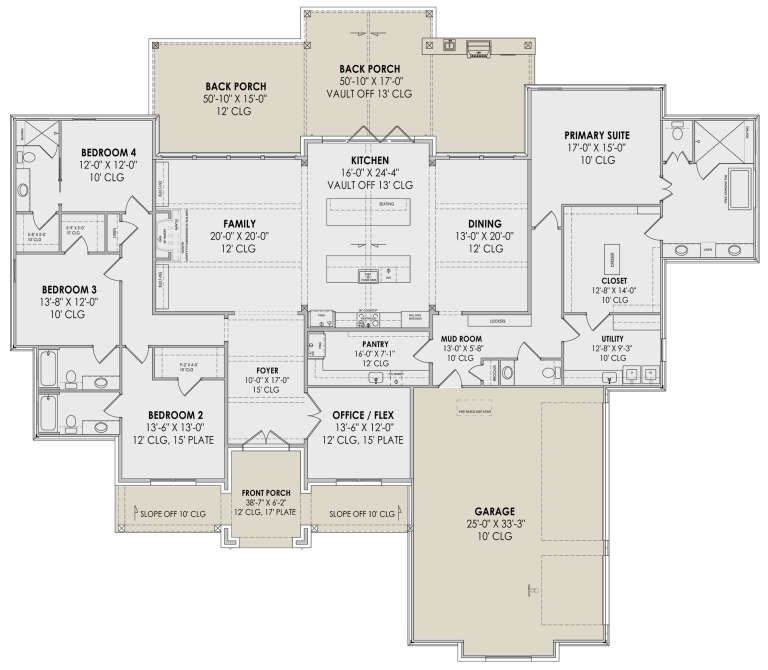
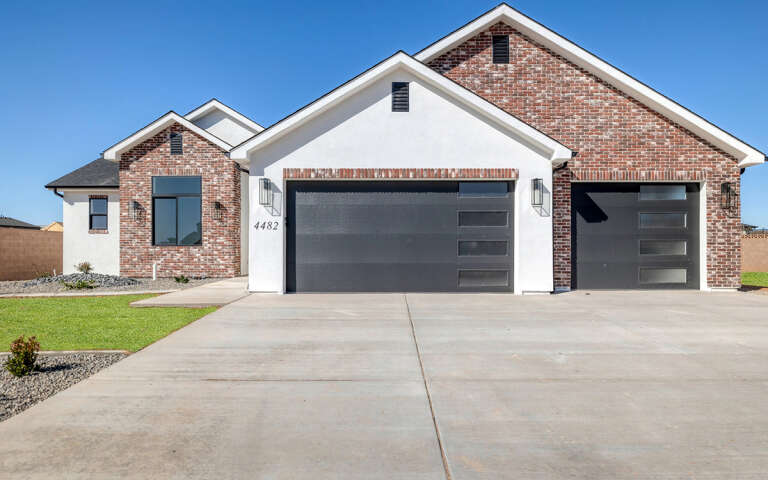
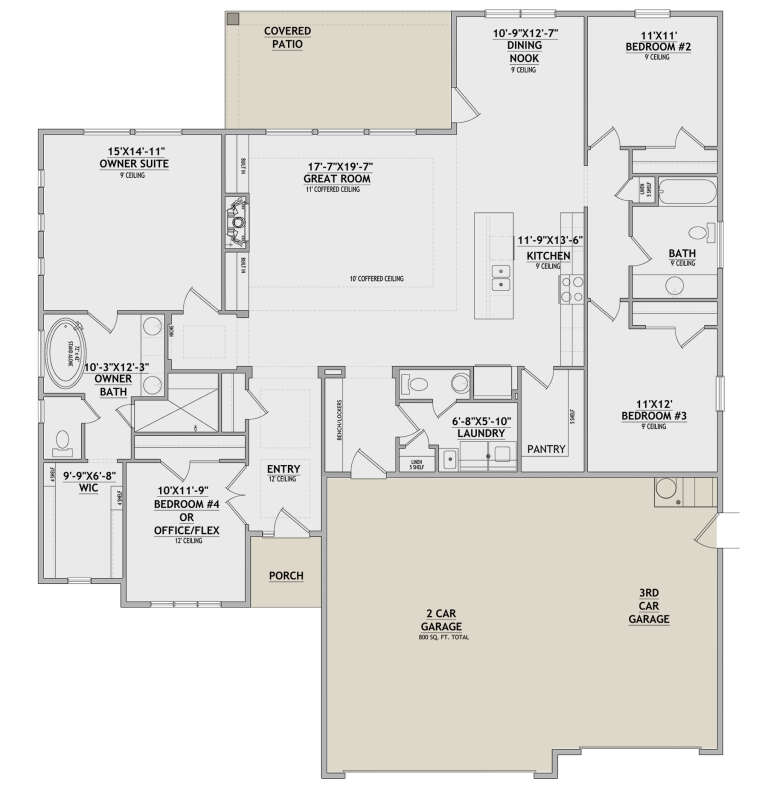
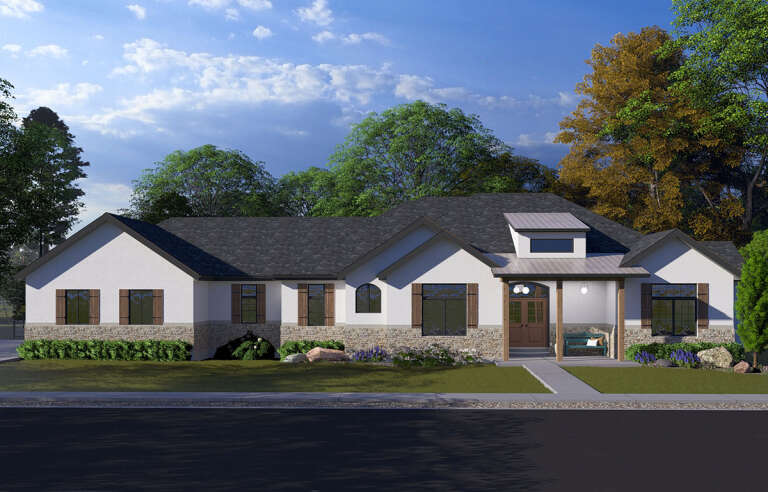
16,754 Results

Sort By:  

16,754 RESULTS

SEARCH FILTERS

    Plan Type
    Square Feet
    Bedrooms
    Bathrooms
    Stories
    Garage (Vehicle Spaces)
    Architectural Styles

    Outdoor Living

    Bedroom Options
    Kitchen & Dining
    Laundry Location
    Additional Rooms

    Garage Type

    Garage Features
    Other Features
    Foundation Type

    Plan Width (FT)
    Plan Depth (FT)
    Plan Height (FT)
    Framing Type
    Media Filters
SEARCHING...
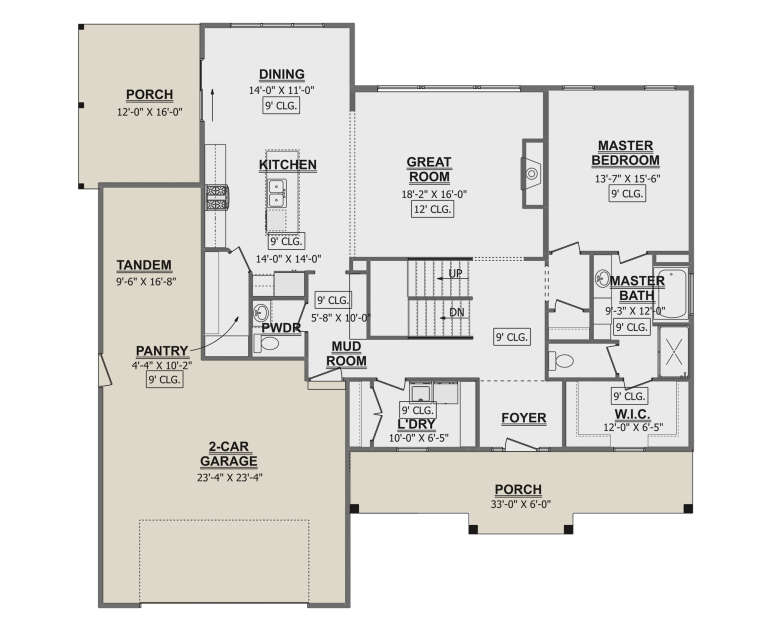
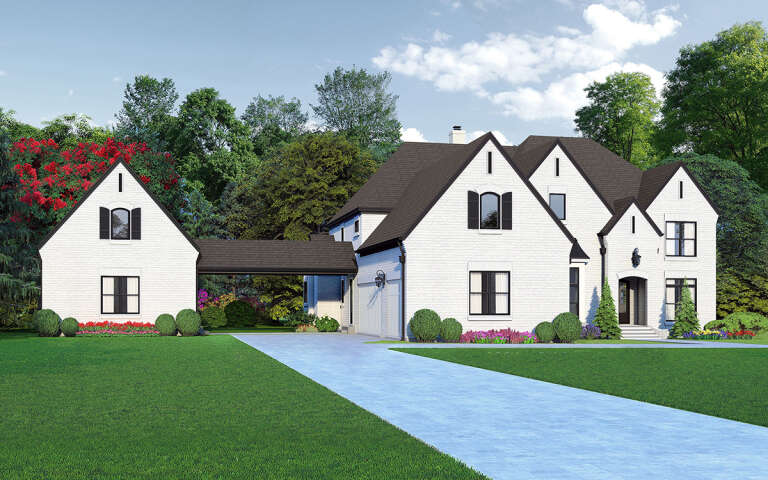
House Plan House Plan #32193 Front Elevation

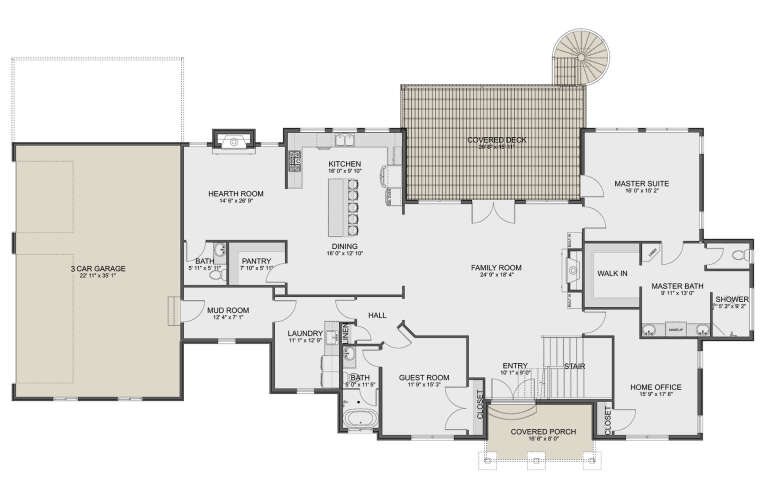
PLAN #625-00030

On Sale

$1,800   $1,440
Sq Ft 3,540
Beds 4
Baths 3
½ Baths 0
Cars 3
Stories 3
Width 74'
Depth 68'
House Plan House Plan #31996 Angled Front Elevation

PLAN #940-01197

On Sale

$1,750   $1,400
Sq Ft 1,876
Beds 3
Baths 2
½ Baths 0
Cars 3
Stories 1
Width 76'
Depth 46'
House Plan House Plan #31892 Front Elevation

PLAN #035-01105

On Sale

$1,850   $1,480
Sq Ft 3,004
Beds 4
Baths 3
½ Baths 1
Cars 2
Stories 1
Width 89'
Depth 84'
House Plan House Plan #31636 Front Elevation

PLAN #5032-00296

On Sale

$1,450   $1,160
Sq Ft 2,543
Beds 4
Baths 2
½ Baths 1
Cars 3
Stories 1
Width 72'
Depth 73' 8"
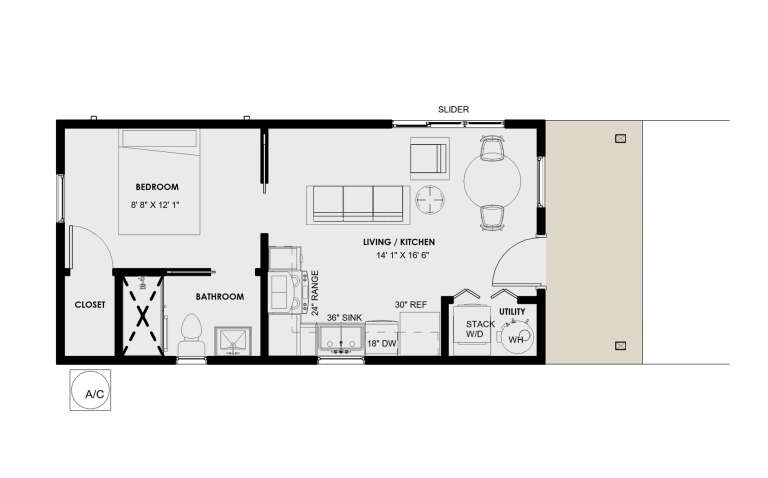
House Plan House Plan #31510 Angled Front Elevation

PLAN #9185-00020

On Sale

$550   $440
Sq Ft 450
Beds 1
Baths 1
½ Baths 0
Cars 0
Stories 1
Width 14' 9"
Depth 35' 11"
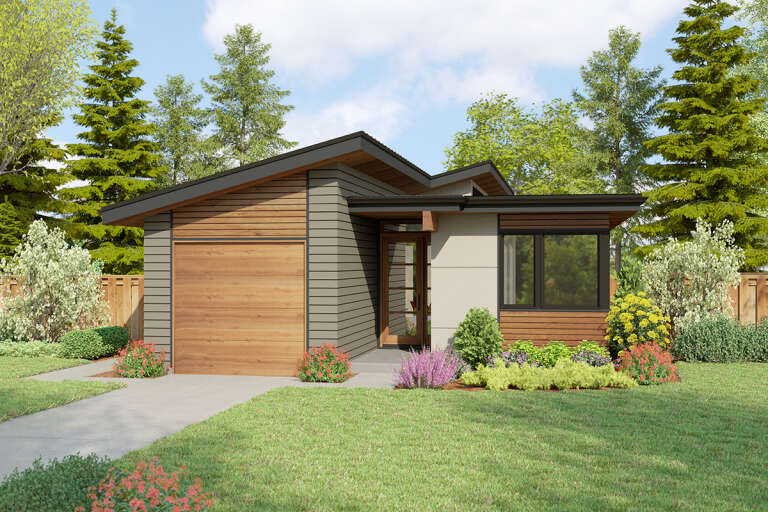
House Plan House Plan #31403 Front Elevation

PLAN #035-01095

On Sale

$685   $548
Sq Ft 560
Beds 1
Baths 1
½ Baths 0
Cars 0
Stories 1
Width 20'
Depth 28'
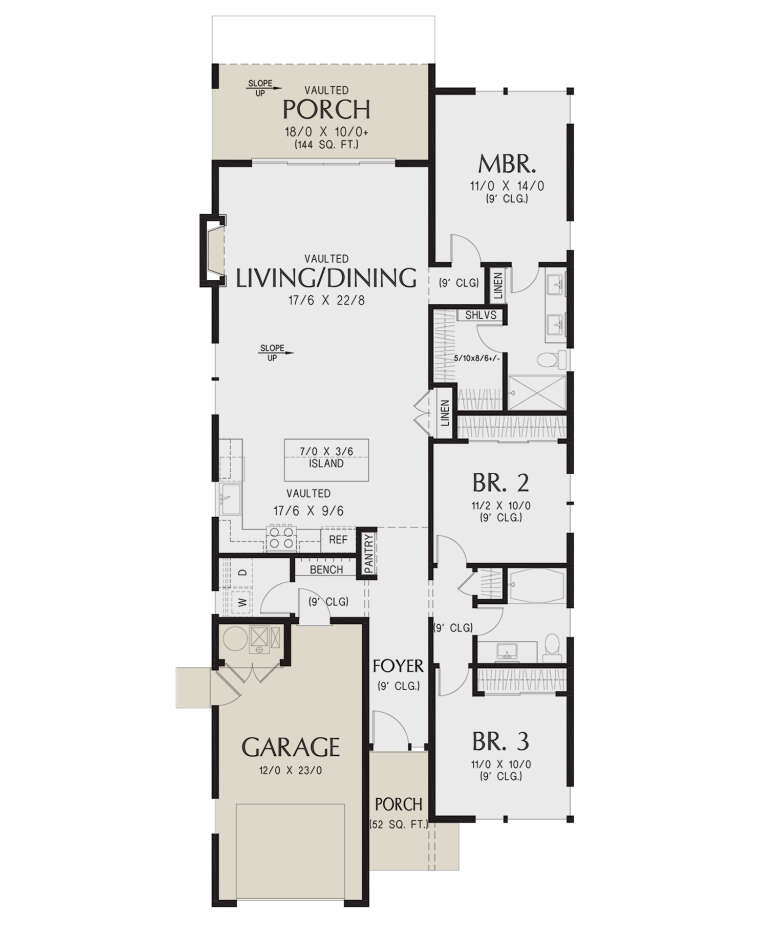
House Plan House Plan #31133 Angled Front Elevation

PLAN #2559-01035

On Sale

$1,449   $1,159
Sq Ft 1,483
Beds 3
Baths 2
½ Baths 0
Cars 1
Stories 1
Width 30'
Depth 70'
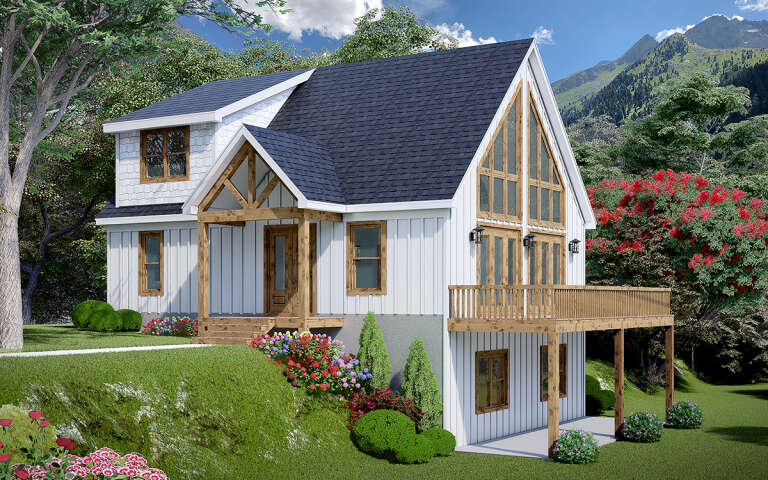
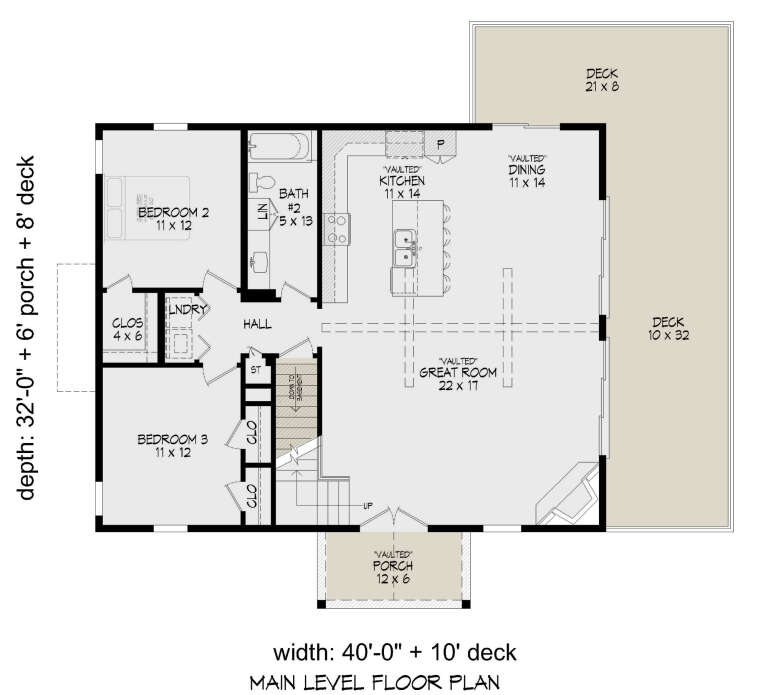
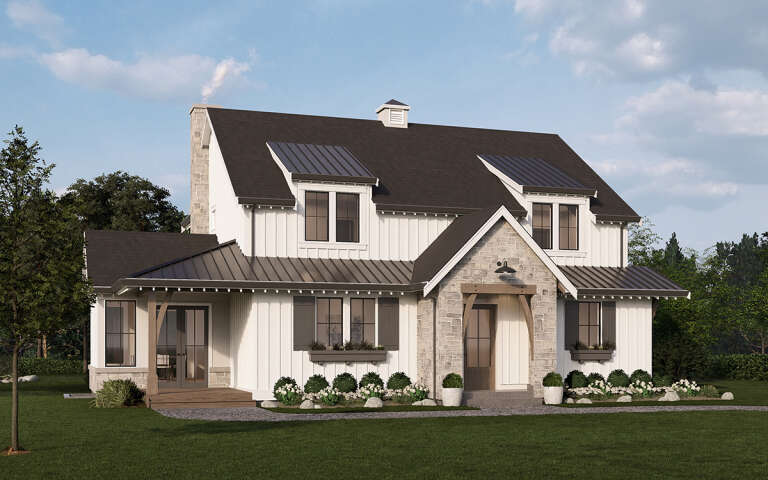
House Plan House Plan #31059 Angled Front Elevation

PLAN #940-01041

On Sale

$1,750   $1,400
Sq Ft 1,736
Beds 3
Baths 2
½ Baths 0
Cars 0
Stories 1.5
Width 40'
Depth 32'
House Plan House Plan #30942 Angled Front Elevation

PLAN #8937-00086

On Sale

$2,495   $1,996
Sq Ft 3,166
Beds 4
Baths 4
½ Baths 1
Cars 0
Stories 2
Width 56' 6"
Depth 54'
House Plan House Plan #30896 Front Elevation

PLAN #7983-00075

On Sale

$2,115   $1,692
Sq Ft 3,615
Beds 4
Baths 4
½ Baths 1
Cars 3
Stories 1
Width 98' 8"
Depth 86' 2"
House Plan House Plan #30789 Front Elevation

PLAN #8768-00148

On Sale

$1,378   $1,102
Sq Ft 2,143
Beds 3-4
Baths 2
½ Baths 1
Cars 3
Stories 1
Width 58'
Depth 65'
House Plan House Plan #30766 Front Elevation

PLAN #2802-00280

On Sale

$1,250   $1,000
Sq Ft 2,700
Beds 2-5
Baths 2
½ Baths 1
Cars 3
Stories 1
Width 103' 6"
Depth 49' 8"
House Plan House Plan #30210 Angled Front Elevation

PLAN #963-00871

On Sale

$1,599   $1,279
Sq Ft 2,004
Beds 3
Baths 2
½ Baths 1
Cars 2
Stories 1
Width 55' 8"
Depth 51' 8"
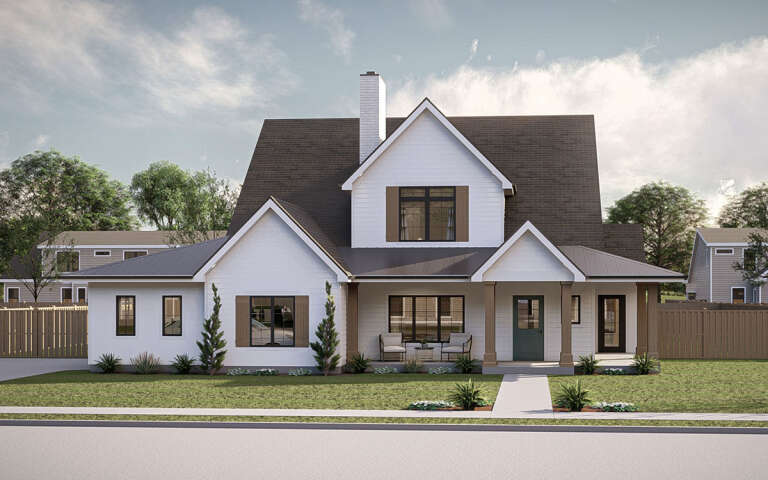
Front view of a gray Craftsman house, brick and siding exterior, black windows, covered porch, and lush landscaping. House Plan # 1958-00009

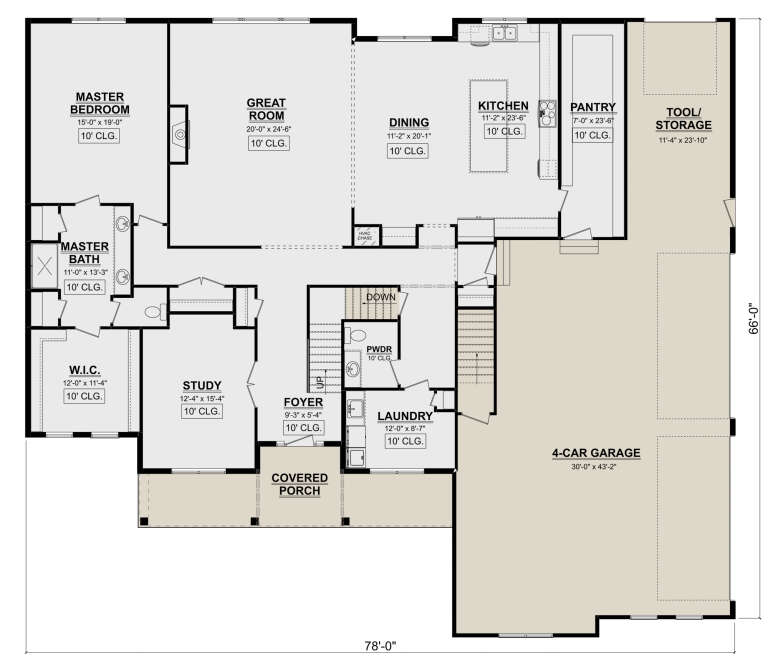
PLAN #1958-00009

On Sale

$1,795   $1,436
Sq Ft 4,350
Beds 4
Baths 3
½ Baths 1
Cars 4
Stories 2
Width 78'
Depth 82'
House Plan House Plan #29631 Front Elevation

PLAN #1958-00006

On Sale

$1,295   $1,036
Sq Ft 2,196
Beds 3
Baths 2
½ Baths 1
Cars 2
Stories 1.5
Width 59'
Depth 56'
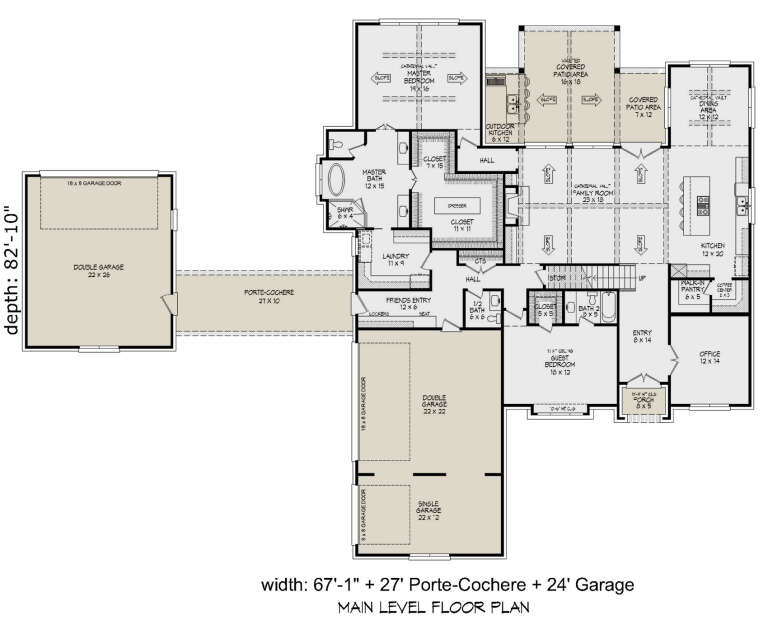
House Plan House Plan #29322 Angled Front Elevation

PLAN #940-00794

On Sale

$2,550   $2,040
Sq Ft 4,962
Beds 5
Baths 4
½ Baths 1
Cars 5
Stories 2
Width 67' 1"
Depth 82' 10"
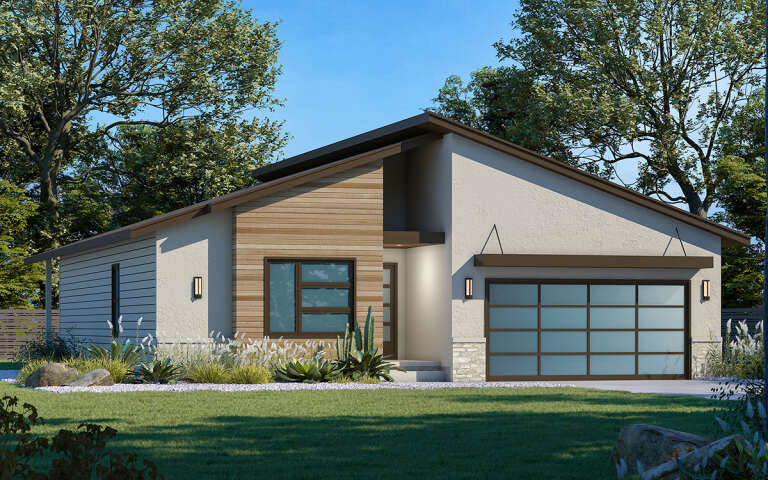
House Plan House Plan #29079 Angled Front Elevation

PLAN #402-01798

On Sale

$1,255   $1,004
Sq Ft 1,603
Beds 3
Baths 2
½ Baths 0
Cars 2
Stories 1
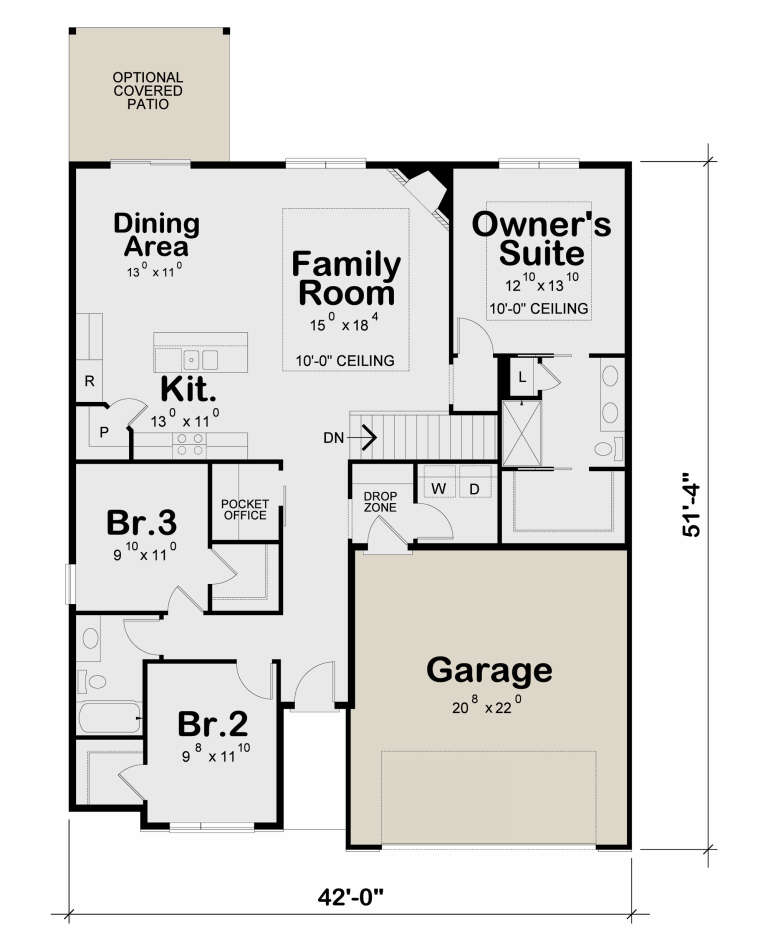
Width 42'
Depth 51' 4"
House Plan House Plan #29059 Front Elevation

PLAN #8318-00346

On Sale

$1,350   $1,080
Sq Ft 2,313
Beds 3
Baths 2
½ Baths 1
Cars 3
Stories 1
Width 92'
Depth 55' 4"
X
Shop Sign In
Favorites
Cart
Chat