16,774 Results

Sort By:  

16,774 RESULTS

SEARCH FILTERS

    Plan Type
    Square Feet
    Bedrooms
    Bathrooms
    Stories
    Garage (Vehicle Spaces)
    Architectural Styles

    Outdoor Living

    Bedroom Options
    Kitchen & Dining
    Laundry Location
    Additional Rooms

    Garage Type

    Garage Features
    Other Features
    Foundation Type

    Plan Width (FT)
    Plan Depth (FT)
    Plan Height (FT)
    Framing Type
    Media Filters
SEARCHING...
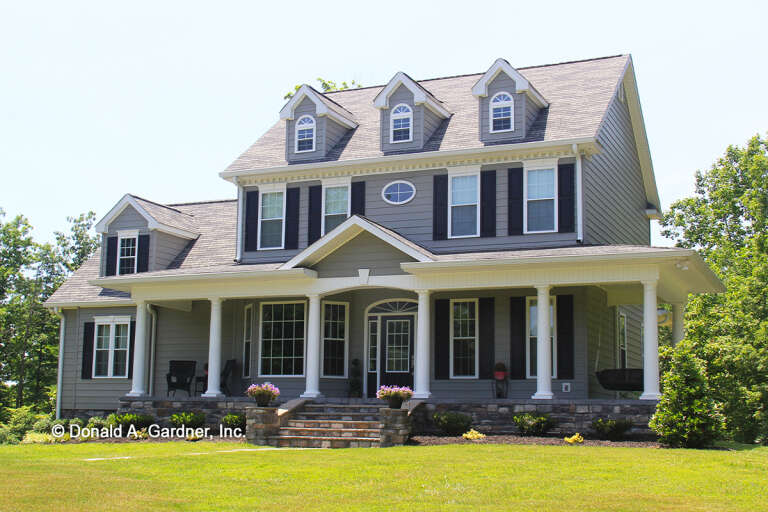
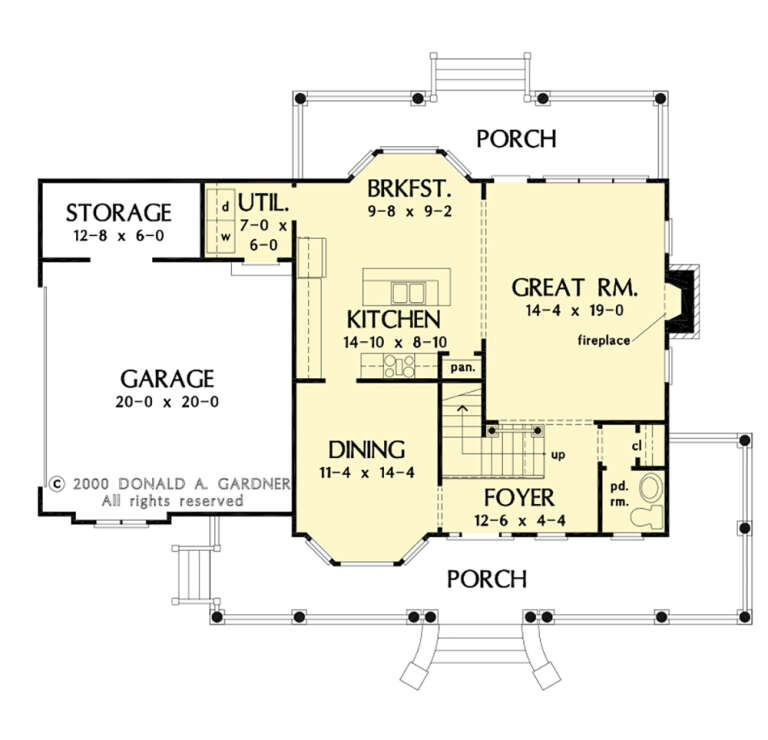







House Plan House Plan #27534 Front Elevation

PLAN #2865-00306

Starting at

$1,525
Sq Ft 1,787
Beds 3
Baths 2
½ Baths 1
Cars 2
Stories 2
Width 57' 2"
Depth 42' 8"






House Plan House Plan #26994 Front Elevation

PLAN #2865-00176

Starting at

$1,625
Sq Ft 2,164
Beds 4
Baths 2
½ Baths 1
Cars 2
Stories 1.5
Width 69' 8"
Depth 43' 6"

House Plan House Plan #26903 Front Elevation

PLAN #2865-00100

Starting at

$1,925
Sq Ft 2,713
Beds 5
Baths 3
½ Baths 0
Cars 2
Stories 2
Width 55'
Depth 62' 4"


House Plan House Plan #26574 Front Elevation

PLAN #2865-00014

Starting at

$1,925
Sq Ft 2,910
Beds 4
Baths 3
½ Baths 0
Cars 3
Stories 1
Width 95' 2"
Depth 70' 6"
House Plan House Plan #26659 Front Elevation

PLAN #2865-00031

Starting at

$1,725
Sq Ft 2,485
Beds 4
Baths 3
½ Baths 0
Cars 2
Stories 1
Width 75' 6"
Depth 64' 4"
House Plan House Plan #26675 Front Elevation

PLAN #2865-00047

Starting at

$1,925
Sq Ft 2,578
Beds 4
Baths 3
½ Baths 0
Cars 2
Stories 1
Width 75' 4"
Depth 60' 6"
House Plan House Plan #26700 Front Elevation

PLAN #2865-00061

Starting at

$1,925
Sq Ft 2,993
Beds 4
Baths 4
½ Baths 0
Cars 2
Stories 1
Width 62' 10"
Depth 89'


House Plan House Plan #26632 Front Elevation
EXCLUSIVE

PLAN #881-00011

On Sale

$1,595   $1,356
Sq Ft 2,352
Beds 3
Baths 3
½ Baths 0
Cars 2
Stories 1
Width 54' 11"
Depth 63' 2"
House Plan House Plan #26006 Front Elevation

PLAN #963-00604

On Sale

$1,699   $1,444
Sq Ft 2,374
Beds 3
Baths 2
½ Baths 2
Cars 2
Stories 1
Width 57'
Depth 101'


Grey Modern, Angled Front Elevation, vertical board-and-batten siding, wood soffit, glass garage door, concrete driveway. House Plan # 8318-00201 Digital Rendering by America's Best House Plans, Inc.

PLAN #8318-00201

On Sale

$1,100   $935
Sq Ft 1,365
Beds 3
Baths 2
½ Baths 0
Cars 2
Stories 1
Width 36' 4"
Depth 91'
House Plan House Plan #25482 Front Elevation

PLAN #8318-00198

On Sale

$1,100   $935
Sq Ft 1,684
Beds 3
Baths 2
½ Baths 1
Cars 2
Stories 2
Width 47'
Depth 50'
House Plan House Plan #25343 Front Elevation

PLAN #7306-00025

On Sale

$1,095   $931
Sq Ft 2,143
Beds 3
Baths 2
½ Baths 1
Cars 3
Stories 1
Width 89'
Depth 40'
House Plan House Plan #25084 Front Elevation


PLAN #035-00887

On Sale

$1,345   $1,143
Sq Ft 2,793
Beds 3
Baths 2
½ Baths 1
Cars 3
Stories 1
Width 74'
Depth 82'
House Plan House Plan #24932 Front Elevation

PLAN #5032-00054

On Sale

$1,450   $1,233
Sq Ft 3,563
Beds 5
Baths 3
½ Baths 1
Cars 3
Stories 2
Width 95' 6"
Depth 73' 8"
House Plan House Plan #24819 Front Elevation

PLAN #2559-00872

On Sale

$1,896   $1,612
Sq Ft 2,493
Beds 3
Baths 2
½ Baths 1
Cars 3
Stories 1
Width 107' 3"
Depth 62' 2"
House Plan House Plan #24786 Front Elevation

PLAN #2559-00853

On Sale

$1,666   $1,416
Sq Ft 2,137
Beds 3
Baths 2
½ Baths 1
Cars 2
Stories 1
Width 52'
Depth 57'
House Plan House Plan #24810 Front Elevation

PLAN #963-00449

On Sale

$1,299   $1,104

Sq Ft 1,106
Beds 2
Baths 2
½ Baths 0
Cars 1
Stories 2
Width 30'
Depth 56'
House Plan House Plan #24779 Front Elevation

PLAN #2559-00846

On Sale

$1,788   $1,520
Sq Ft 2,104
Beds 3
Baths 2
½ Baths 1
Cars 2
Stories 1
Width 69'
Depth 58'
X
Shop Sign In
Favorites
Cart
Chat