16,754 Results

Sort By:  

16,754 RESULTS

SEARCH FILTERS

    Plan Type
    Square Feet
    Bedrooms
    Bathrooms
    Stories
    Garage (Vehicle Spaces)
    Architectural Styles

    Outdoor Living

    Bedroom Options
    Kitchen & Dining
    Laundry Location
    Additional Rooms

    Garage Type

    Garage Features
    Other Features
    Foundation Type

    Plan Width (FT)
    Plan Depth (FT)
    Plan Height (FT)
    Framing Type
    Media Filters
SEARCHING...
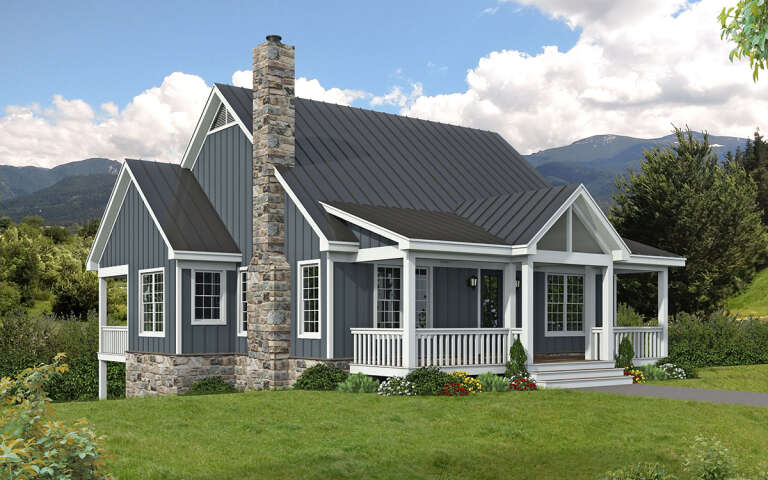
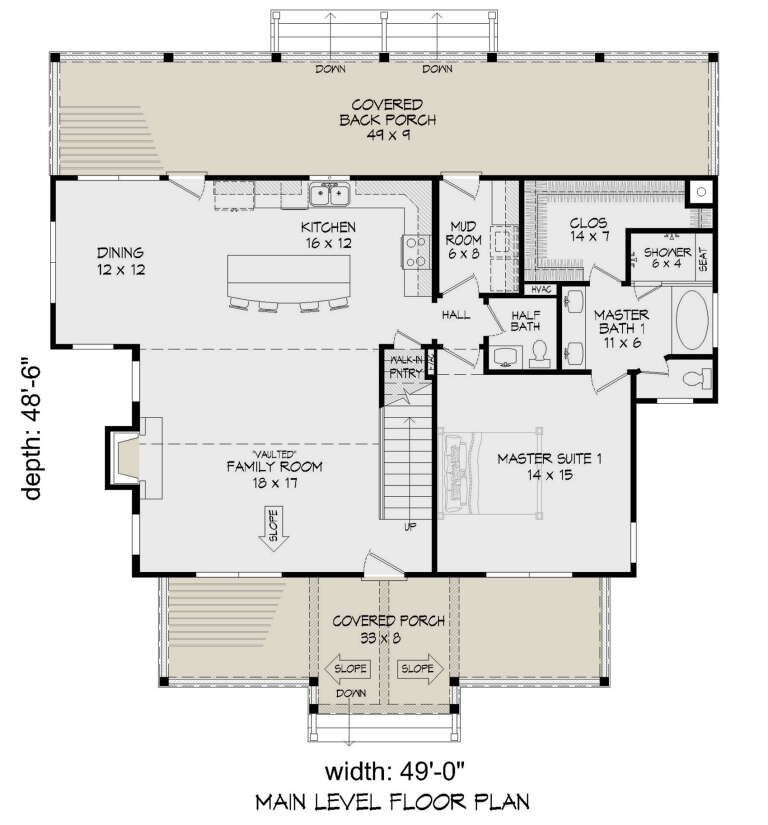
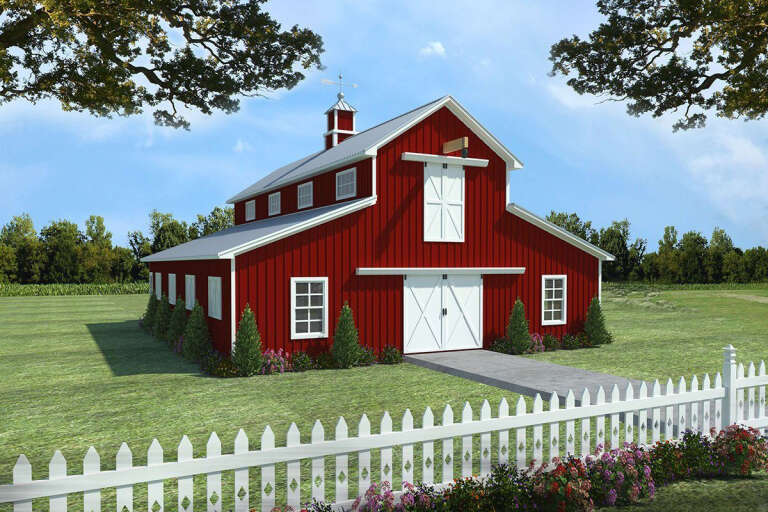
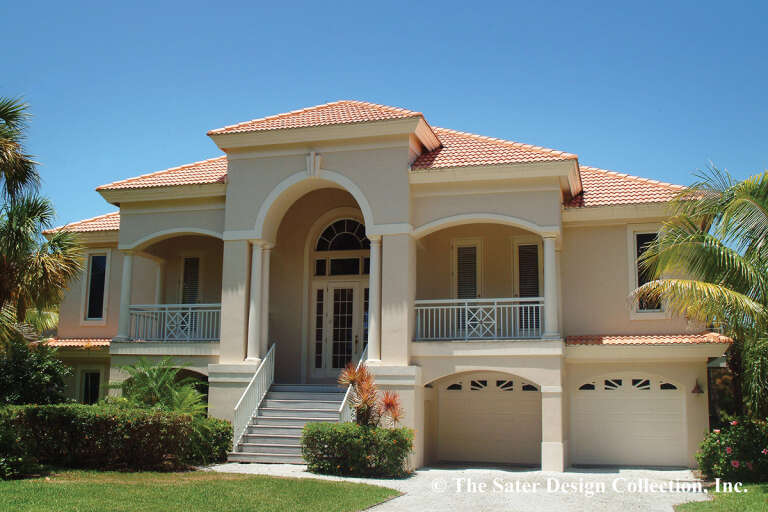
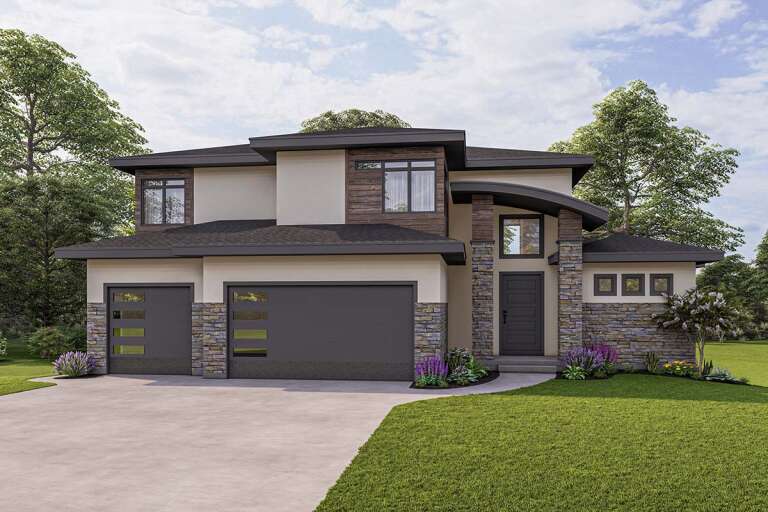
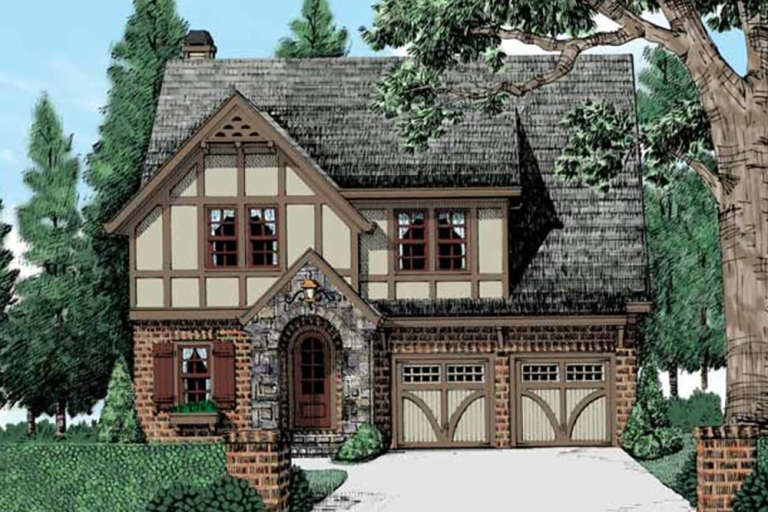
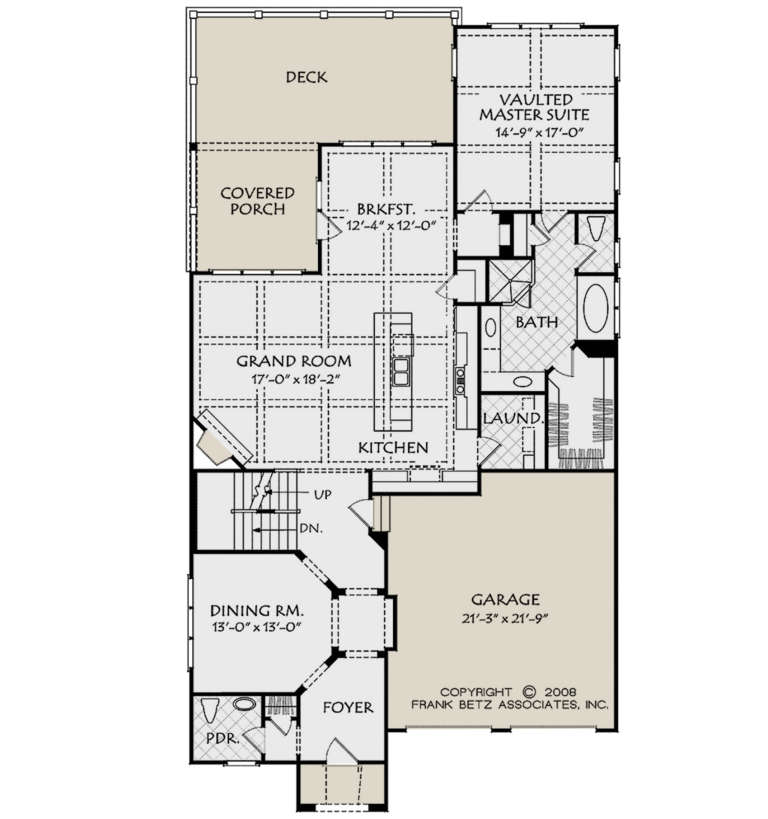
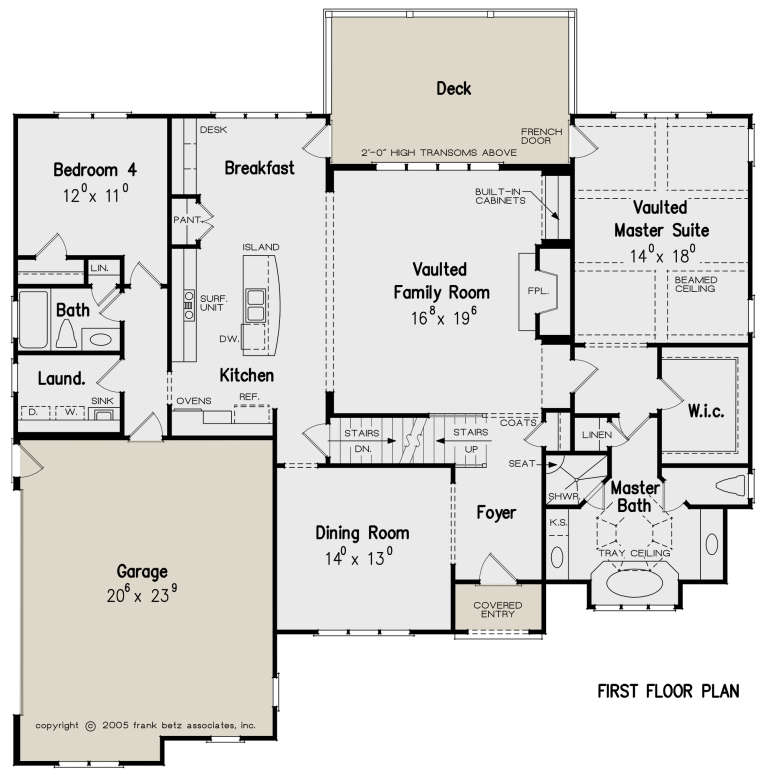
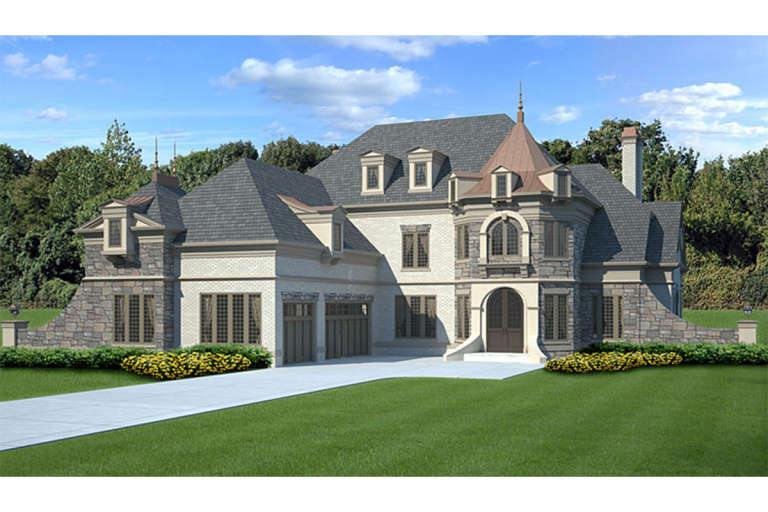
House Plan House Plan #28773 Angled Front Elevation

PLAN #940-00731

On Sale

$2,150   $1,720
Sq Ft 2,106
Beds 3
Baths 2
½ Baths 1
Cars 0
Stories 2
Width 49'
Depth 48' 6"
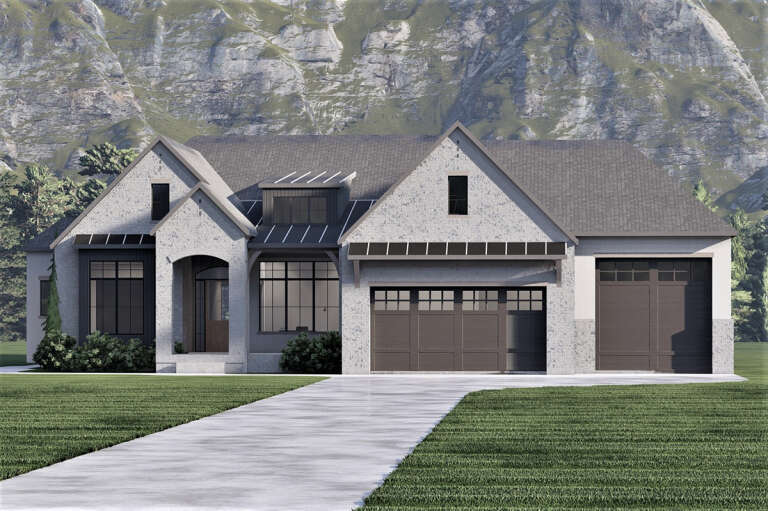
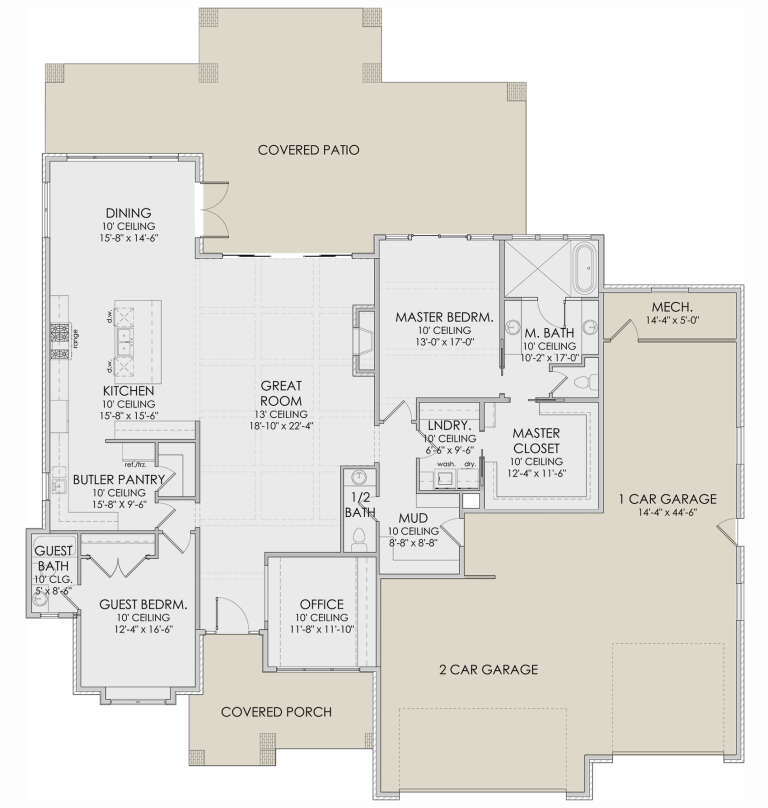
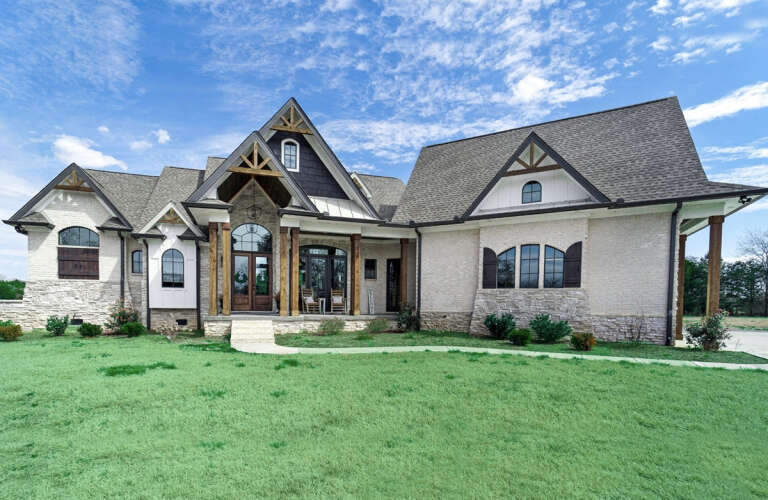
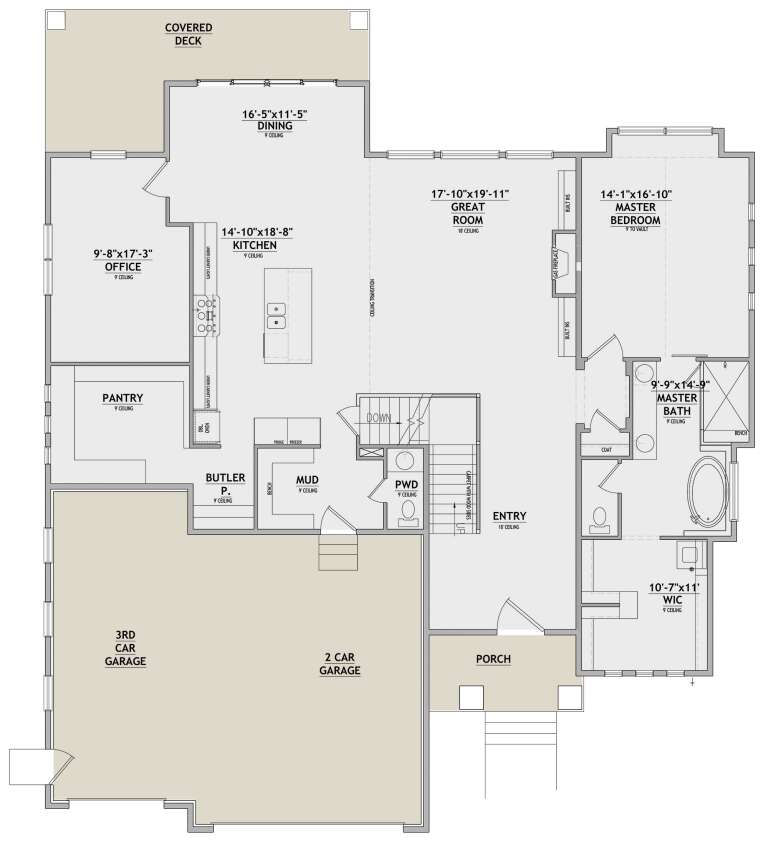
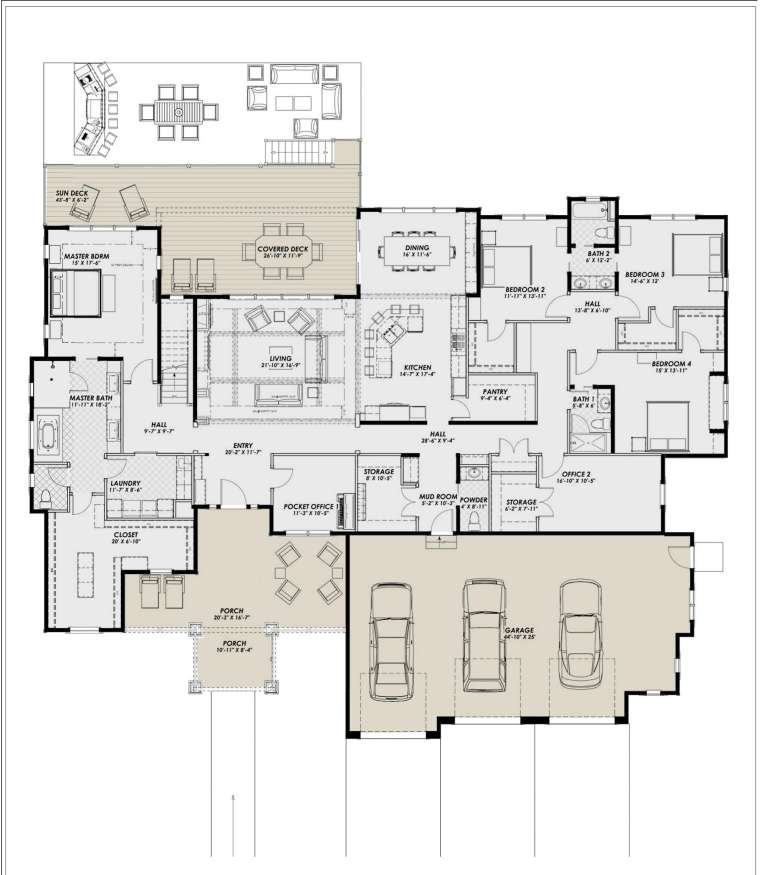
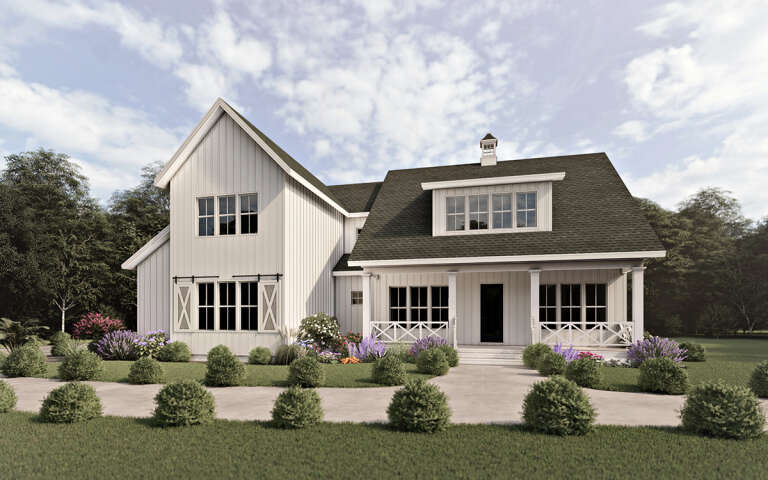
House Plan House Plan #28591 Front Elevation

PLAN #6422-00065

On Sale

$1,800   $1,440
Sq Ft 2,604
Beds 2-4
Baths 2
½ Baths 1
Cars 3
Stories 1
Width 75' 8"
Depth 85' 4"
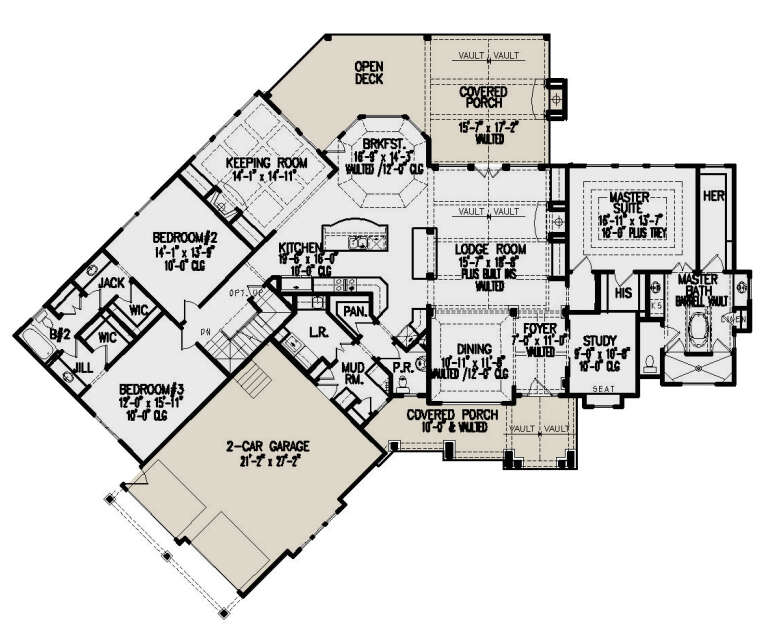
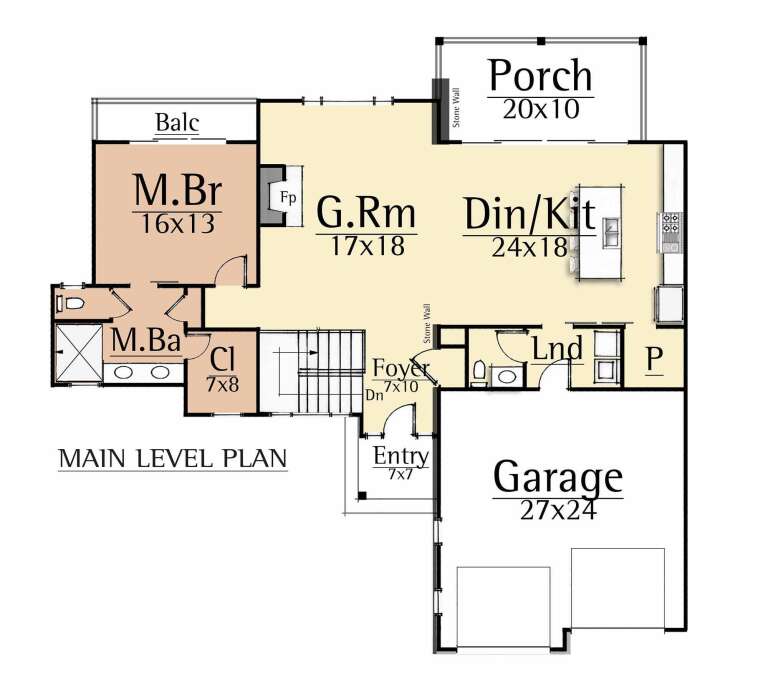
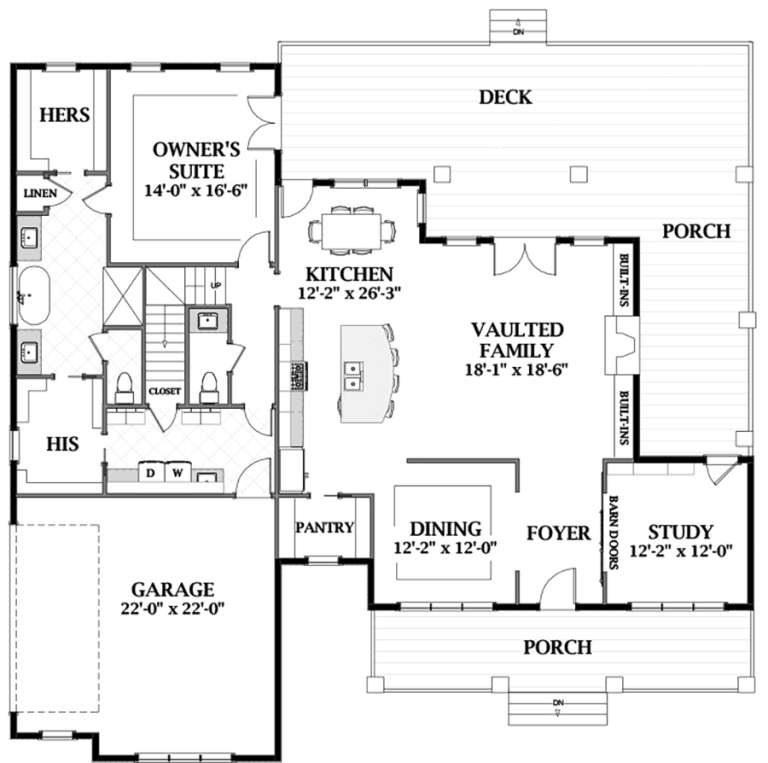
House Plan House Plan #26153 Front Elevation

PLAN #348-00303

On Sale

$1,200   $960
Sq Ft 741
Beds 1
Baths 1
½ Baths 0
Cars 2-3
Stories 2
Width 44'
Depth 52'
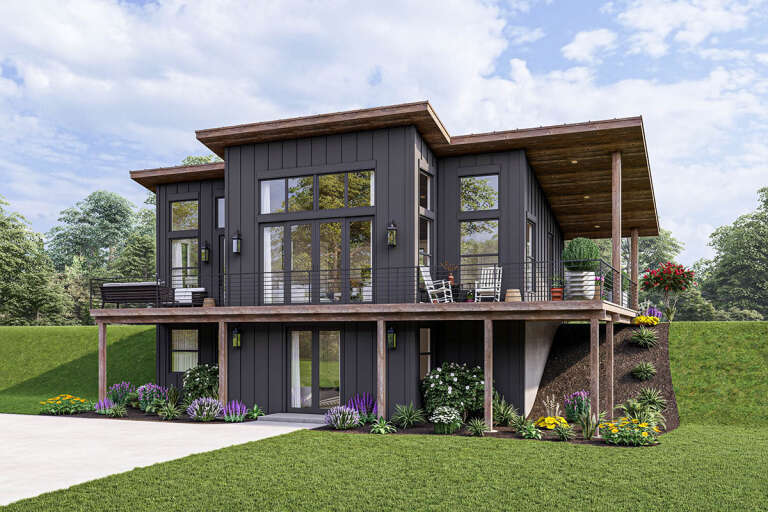
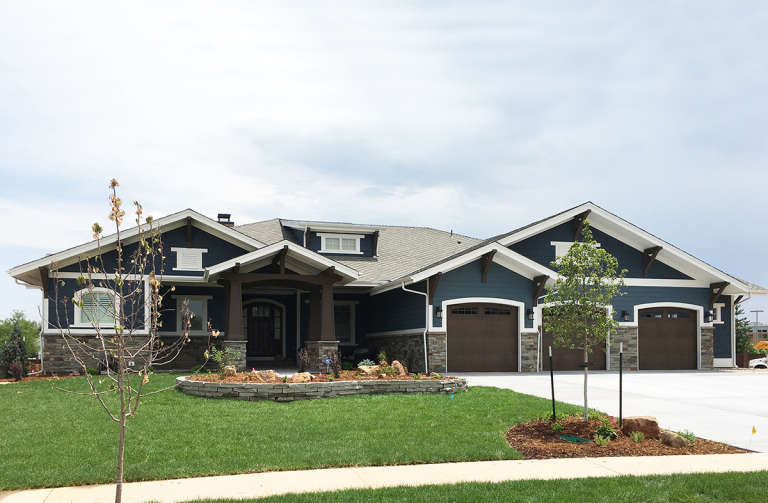
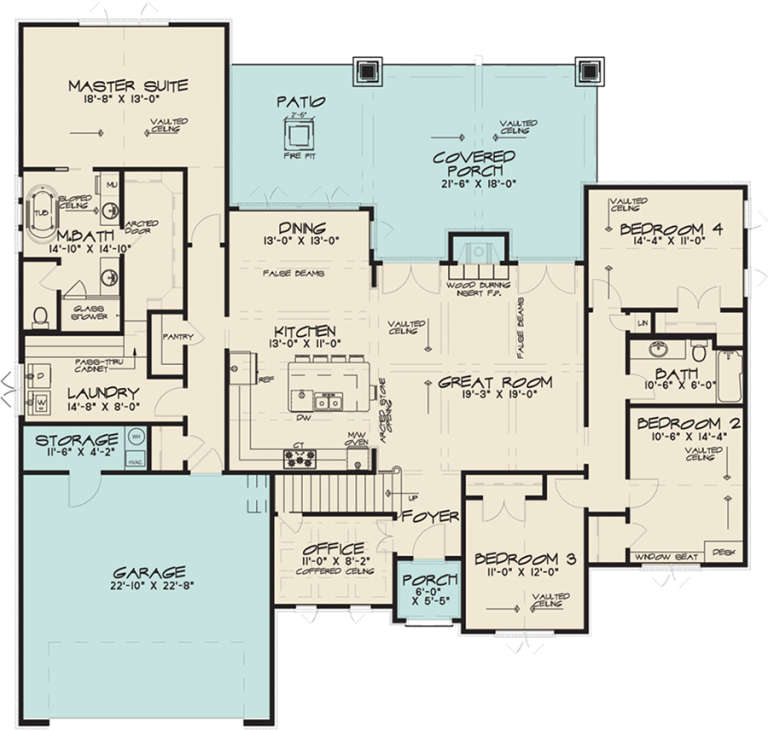
House Plan House Plan #27589 Front Elevation

PLAN #699-00313

On Sale

$2,495   $1,996
Sq Ft 2,797
Beds 3
Baths 2
½ Baths 1
Cars 2
Stories 1
Width 97' 10"
Depth 77' 8"
House Plan House Plan #26530 Front Elevation
EXCLUSIVE

PLAN #1462-00041

On Sale

$1,250   $1,000
Sq Ft 1,691
Beds 2
Baths 2
½ Baths 1
Cars 0
Stories 1
Width 48'
Depth 30'
House Plan House Plan #27066 Angled Front Elevation

PLAN #098-00342

Starting at

$2,050
Sq Ft 1,673
Beds 3
Baths 2
½ Baths 0
Cars 2
Stories 1
Width 50'
Depth 47' 4"
House Plan House Plan #26823 Front Elevation

PLAN #8436-00078

On Sale

$1,246   $997
Sq Ft 2,350
Beds 3
Baths 3
½ Baths 0
Cars 2
Stories 2
Width 60'
Depth 60'
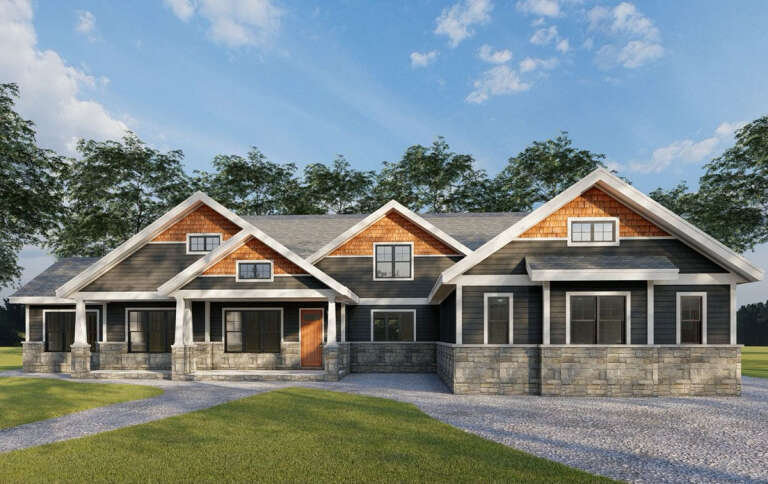
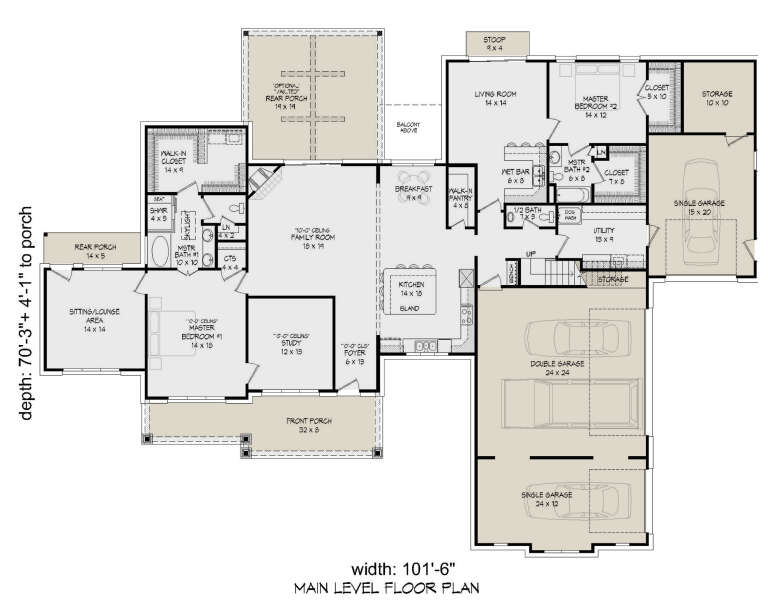
House Plan House Plan #26740 Front Elevation

PLAN #940-00490

On Sale

$2,450   $1,960
Sq Ft 4,081
Beds 4
Baths 3
½ Baths 1
Cars 4
Stories 2
Width 101' 6"
Depth 70' 3"
House Plan House Plan #26176 Front Elevation
EXCLUSIVE

PLAN #8768-00011

On Sale

$2,279   $1,823
Sq Ft 3,795
Beds 5
Baths 3
½ Baths 1
Cars 3
Stories 2
Width 59' 9"
Depth 69' 4"
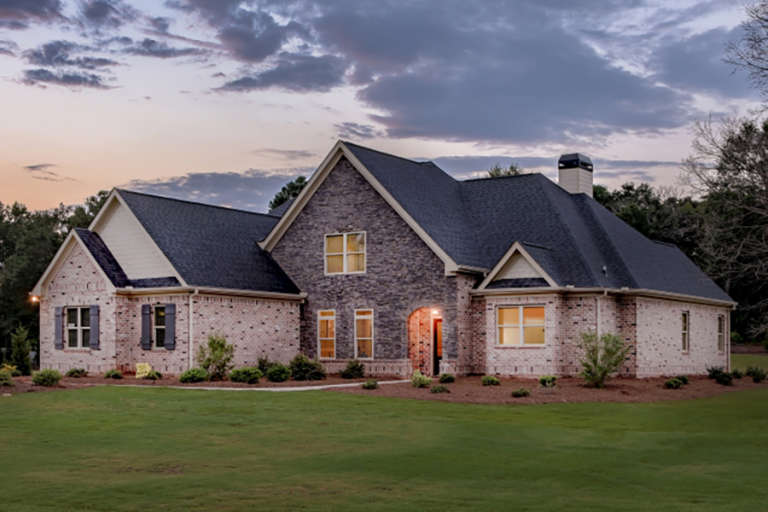
House Plan House Plan #24705 Angled Front Elevation at Dusk

PLAN #8504-00173

Starting at

$4,579
Sq Ft 2,775
Beds 3
Baths 2
½ Baths 1
Cars 2
Stories 2
Width 62'
Depth 58'
House Plan House Plan #23969 Front Elevation

PLAN #425-00023

On Sale

$1,750   $1,400
Sq Ft 3,968
Beds 4
Baths 3
½ Baths 1
Cars 3
Stories 1
Width 96'
Depth 82' 6"
House Plan House Plan #21028 Front Elevation

PLAN #8594-00204

On Sale

$2,515   $2,012
Sq Ft 2,806
Beds 4
Baths 3
½ Baths 1
Cars 2
Stories 2
Width 40'
Depth 73'
House Plan House Plan #20951 Front Elevation

PLAN #8594-00144

On Sale

$2,515   $2,012
Sq Ft 2,776
Beds 4-5
Baths 3
½ Baths 0
Cars 2
Stories 2
Width 59'
Depth 52'
House Plan House Plan #20974 Front Elevation

PLAN #8594-00167

On Sale

$2,305   $1,844
Sq Ft 2,220
Beds 3
Baths 2
½ Baths 1
Cars 2
Stories 2
Width 58'
Depth 53' 6"
House Plan House Plan #20606 Angled Front Elevation

PLAN #6849-00065

On Sale

$2,095   $1,676
Sq Ft 3,121
Beds 3
Baths 2
½ Baths 1
Cars 2
Stories 2
Width 63' 7"
Depth 61' 6"
House Plan House Plan #19210 Angled Front Elevation

PLAN #8318-00075

On Sale

$1,100   $880
Sq Ft 2,503
Beds 4-5
Baths 3
½ Baths 0
Cars 2
Stories 1.5
Width 67' 2"
Depth 64' 10"
House Plan House Plan #18946 Front Elevation

PLAN #4195-00025

On Sale

$1,695   $1,356
Sq Ft 3,376
Beds 4-6
Baths 4
½ Baths 1
Cars 3
Stories 2
Width 69'
Depth 92'
House Plan House Plan #18388 Front Elevation

PLAN #6146-00336

On Sale

$755   $604
Sq Ft 780
Beds 2
Baths 1
½ Baths 0
Cars 0
Stories 1
Width 26'
Depth 30'
X
Shop Sign In
Favorites
Cart
Chat