16,673 Results

Sort By:  

16,673 RESULTS

SEARCH FILTERS

    Plan Type
    Square Feet
    Bedrooms
    Bathrooms
    Stories
    Garage (Vehicle Spaces)
    Architectural Styles

    Outdoor Living

    Bedroom Options
    Kitchen & Dining
    Laundry Location
    Additional Rooms

    Garage Type

    Garage Features
    Other Features
    Foundation Type

    Plan Width (FT)
    Plan Depth (FT)
    Plan Height (FT)
    Framing Type
    Media Filters
SEARCHING...
House Plan House Plan #21001 Front Elevation

PLAN #2559-00815

Starting at

$1,600
Sq Ft 1,878
Beds 3
Baths 2
½ Baths 0
Cars 2
Stories 1
Width 52'
Depth 61' 1"
Grey Barndominium, Angled Front Elevation, metal siding, wood accents, carriage garage doors, and lush green lawn. House Plan # 3822-00026 Digital Rendering by America's Best House Plans, Inc.

PLAN #3822-00026

Starting at

$1,699
Sq Ft 2,552
Beds 3
Baths 3
½ Baths 1
Cars 3
Stories 1
Width 120'
Depth 76' 6"
White Modern Farmhouse, Front Elevation with board-and-batten siding, brick base, timber porch, and manicured landscaping. House Plan # 009-00532 Digital Rendering by America's Best House Plans, Inc.
EXCLUSIVE

PLAN #009-00532

Starting at

$1,200
Sq Ft 1,395
Beds 2
Baths 2
½ Baths 0
Cars 0
Stories 1
Width 51'
Depth 45'
Brown Ranch, Front Elevation with cedar shake siding, metal roof, stone chimney, flagstone path, and lush landscaping. House Plan # 1462-00237 Digital Rendering by America's Best House Plans, Inc.
EXCLUSIVE

PLAN #1462-00237

Starting at

$1,250
Sq Ft 1,530
Beds 2
Baths 2
½ Baths 0
Cars 0
Stories 1
Width 56'
Depth 36'
House Plan House Plan #27112 Front Elevation

PLAN #940-00538

Starting at

$1,050
Sq Ft 1,200
Beds 3
Baths 2
½ Baths 0
Cars 0
Stories 1
Width 50'
Depth 24'
House Plan House Plan #22933 Front Elevation

PLAN #348-00290

Starting at

$1,300
Sq Ft 1,600
Beds 3
Baths 2
½ Baths 0
Cars 2
Stories 1
Width 56'
Depth 62' 4"
House Plan House Plan #32279 Angled Front Elevation at Dusk

PLAN #7983-00135

Starting at

$1,050
Sq Ft 1,406
Beds 3
Baths 2
½ Baths 0
Cars 2
Stories 1
Width 40'
Depth 61' 7"
Modern Farmhouse front elevation at dusk with stone, board-and-batten siding, metal roof, and gabled porch. House Plan # 009-00479 Digital Rendering by America's Best House Plans, Inc.
EXCLUSIVE

PLAN #009-00479

Starting at

$1,350
Sq Ft 2,694
Beds 4-5
Baths 3
½ Baths 1
Cars 2-3
Stories 1
Width 76' 7"
Depth 64'
White Traditional, Front Elevation with brick siding, dark blue shutters, gray roof, and colorful foundation landscaping. House Plan # 8318-00490 Digital Rendering by America's Best House Plans, Inc.

PLAN #8318-00490

Starting at

$1,000
Sq Ft 1,359
Beds 3
Baths 2
½ Baths 0
Cars 2
Stories 1
Width 43'
Depth 44' 10"
Modern Farmhouse front elevation with white siding, wood porch columns, and gabled roof. House Plan # 009-00489 Digital Rendering by America's Best House Plans, Inc.
EXCLUSIVE

PLAN #009-00489

Starting at

$1,350
Sq Ft 2,827
Beds 4-5
Baths 3
½ Baths 1
Cars 2-3
Stories 2
Width 80'
Depth 53'
House Plan House Plan #35797 Front Elevation

PLAN #2699-00063

Starting at

$1,195
Sq Ft 988
Beds 2
Baths 2
½ Baths 0
Cars 0
Stories 1
Width 38'
Depth 32'
House Plan House Plan #35741 Front Elevation

PLAN #7983-00194

Starting at

$1,265
Sq Ft 1,872
Beds 4
Baths 3
½ Baths 0
Cars 2
Stories 1
Width 40'
Depth 73' 3"
White European, Front Elevation, painted brick, arched wooden front door, dark window frames, landscaping, stone walkway. House Plan # 963-01329 Digital Rendering by America's Best House Plans, Inc.

PLAN #963-01329

Starting at

$2,199
Sq Ft 4,233
Beds 5
Baths 4
½ Baths 1
Cars 3
Stories 2
Width 73' 8"
Depth 73' 4"
White Modern Transitional, Front Elevation with board-and-batten siding, brick accents, dark roof, and lush landscaping. House Plan # 5032-00489 Digital Rendering by America's Best House Plans, Inc.

PLAN #5032-00489

Starting at

$1,450
Sq Ft 3,205
Beds 3
Baths 3
½ Baths 1
Cars 3
Stories 1
Width 103'
Depth 61'
Black Modern Farmhouse, Angled Front Elevation, wood siding accents, metal roof, concrete driveway, and lush landscaping. House Plan # 098-00697 Digital Rendering by America's Best House Plans, Inc.

PLAN #098-00697

Starting at

$2,050
Sq Ft 1,877
Beds 3
Baths 2
½ Baths 1
Cars 2
Stories 2
Width 26'
Depth 50'
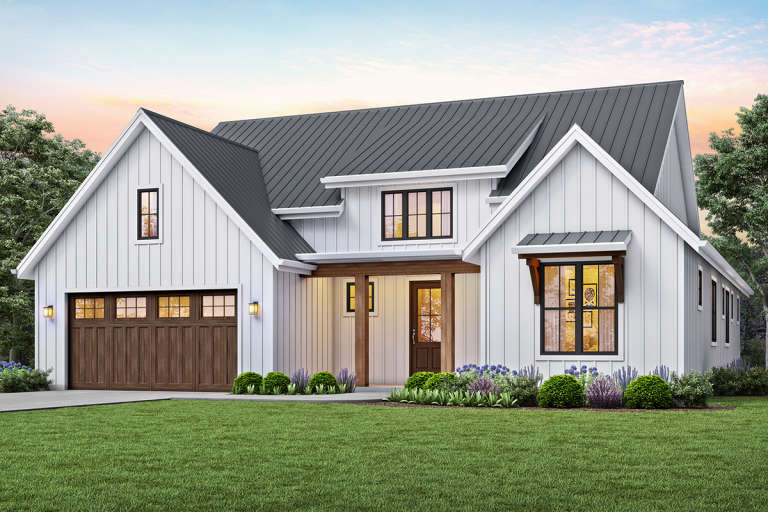
White Modern Farmhouse, Angled Front Elevation, board-and-batten siding, wood garage doors, timber porch, metal roof. House Plan # 5032-00481 Digital Rendering by America's Best House Plans, Inc.

PLAN #5032-00481

Starting at

$1,250
Sq Ft 1,870
Beds 3
Baths 2
½ Baths 1
Cars 2
Stories 1
Width 85'
Depth 55'
White Contemporary, Angled Front Elevation, vertical siding, black metal roof, wood gable accent, and manicured landscaping. House Plan # 5032-00488 Digital Rendering by America's Best House Plans, Inc.

PLAN #5032-00488

Starting at

$1,250
Sq Ft 1,680
Beds 3
Baths 2
½ Baths 0
Cars 2
Stories 1
Width 72'
Depth 49'
White Modern Farmhouse, Front Elevation, metal roof, horizontal siding, lit lanterns, porch seating, lush landscaping. House Plan # 940-01480 Digital Rendering by America's Best House Plans, Inc.

PLAN #940-01480

Starting at

$1,100
Sq Ft 1,344
Beds 2
Baths 2
½ Baths 0
Cars 0-2
Stories 1
Width 48'
Depth 28'
X
Shop Sign In
Favorites
Cart
Chat