16,754 Results

Sort By:  

16,754 RESULTS

SEARCH FILTERS

    Plan Type
    Square Feet
    Bedrooms
    Bathrooms
    Stories
    Garage (Vehicle Spaces)
    Architectural Styles

    Outdoor Living

    Bedroom Options
    Kitchen & Dining
    Laundry Location
    Additional Rooms

    Garage Type

    Garage Features
    Other Features
    Foundation Type

    Plan Width (FT)
    Plan Depth (FT)
    Plan Height (FT)
    Framing Type
    Media Filters
SEARCHING...
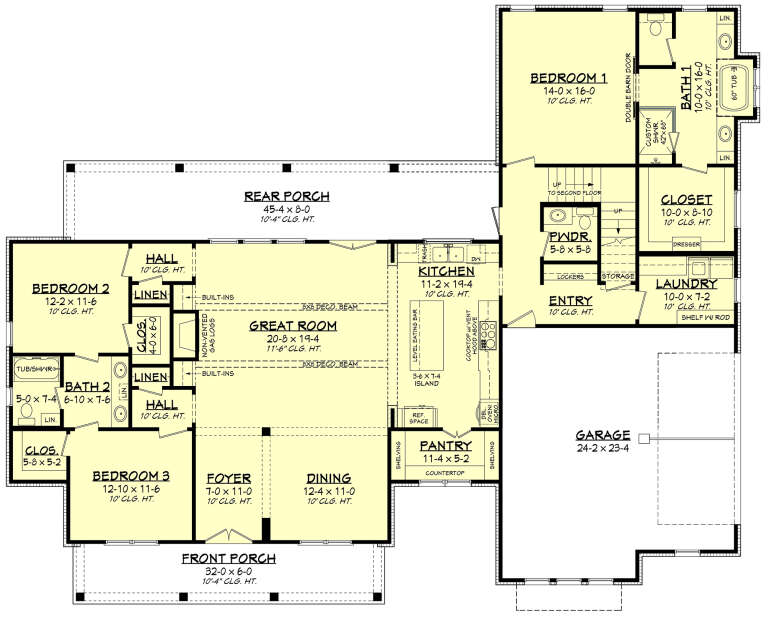
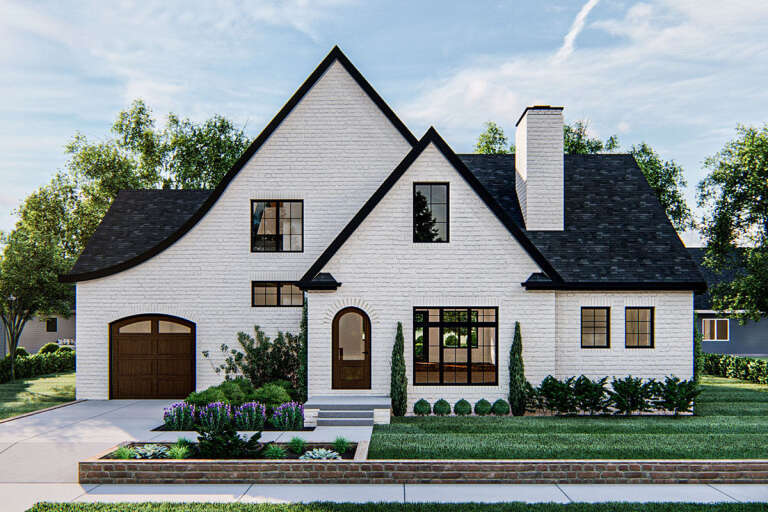
Front view of a white house in Modern Farmhouse style, dark metal roof, board-and-batten siding, and brick walkway. House Plan # 041-00253

PLAN #041-00253

On Sale

$1,495   $1,196
Sq Ft 2,989
Beds 3-4
Baths 3
½ Baths 1
Cars 2
Stories 1.5
Width 78' 4"
Depth 62' 2"
House Plan House Plan #25033 Front Elevation

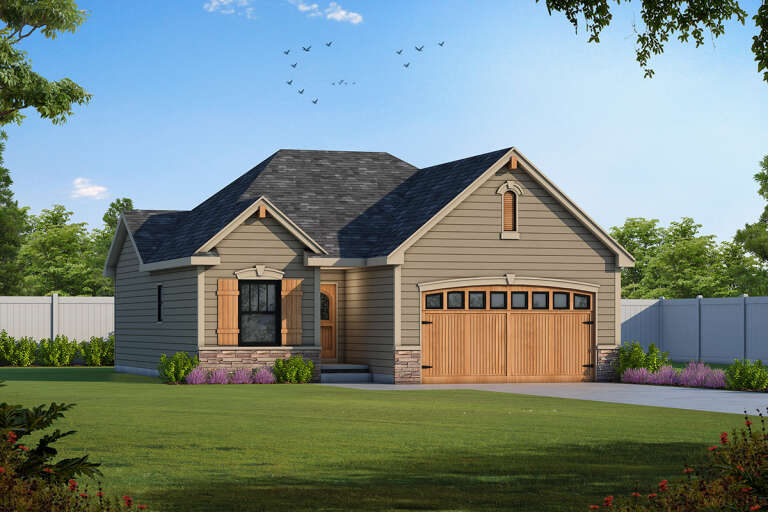
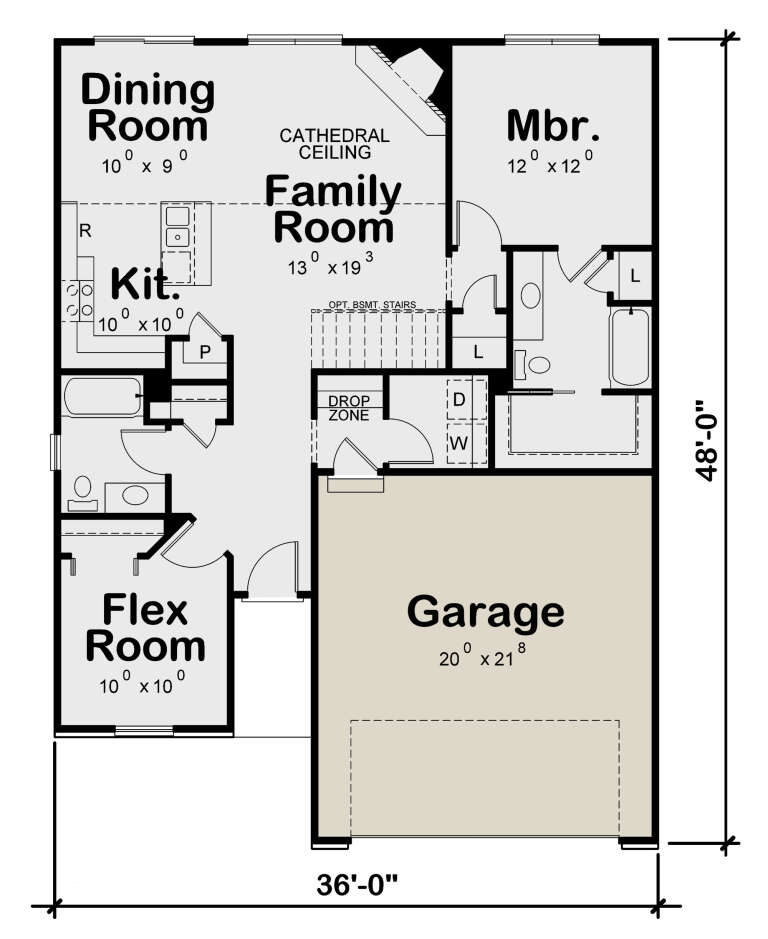
PLAN #402-01674

On Sale

$1,205   $964
Sq Ft 1,136
Beds 1-2
Baths 2
½ Baths 0
Cars 2
Stories 1
Width 36'
Depth 48'
House Plan House Plan #24349 Front Elevation

PLAN #963-00407

On Sale

$1,499   $1,199
Sq Ft 1,962
Beds 3
Baths 2
½ Baths 1
Cars 1
Stories 1.5
Width 58'
Depth 34'
House Plan House Plan #23952 Front Elevation

PLAN #8318-00133

On Sale

$1,550   $1,240
Sq Ft 2,031
Beds 3
Baths 2
½ Baths 1
Cars 2
Stories 1
Width 70' 6"
Depth 56' 2"
House Plan House Plan #23831 Angled Front Elevation

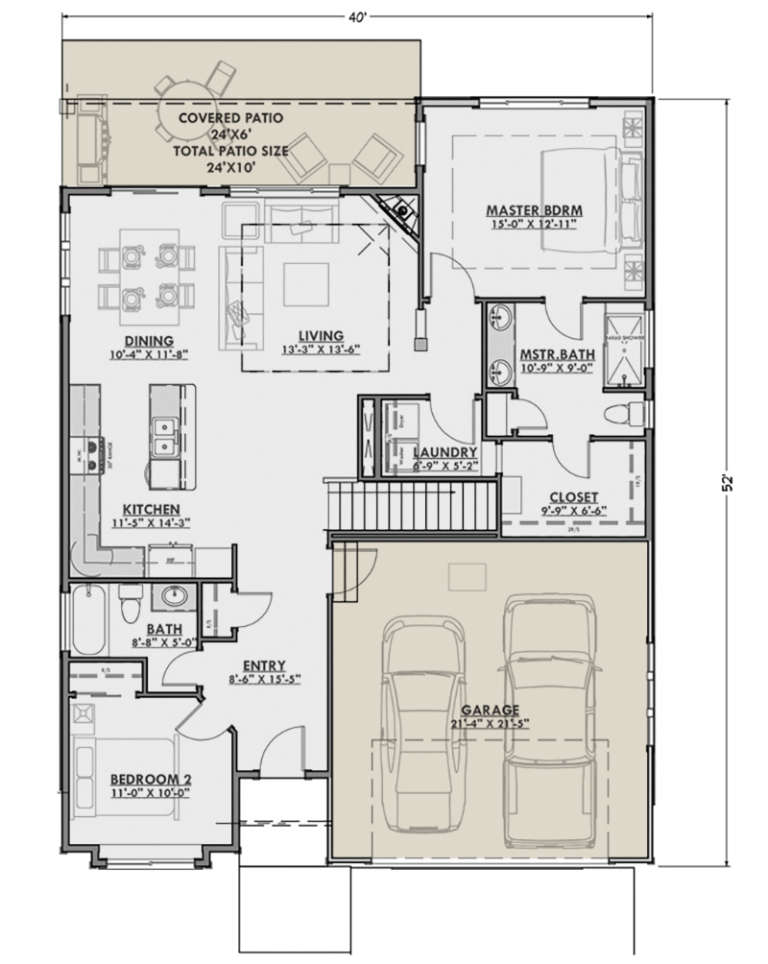
PLAN #425-00002

On Sale

$1,350   $1,080
Sq Ft 1,378
Beds 2-3
Baths 2
½ Baths 0
Cars 2
Stories 1
Width 40'
Depth 52'
House Plan House Plan #23635 Front Elevation

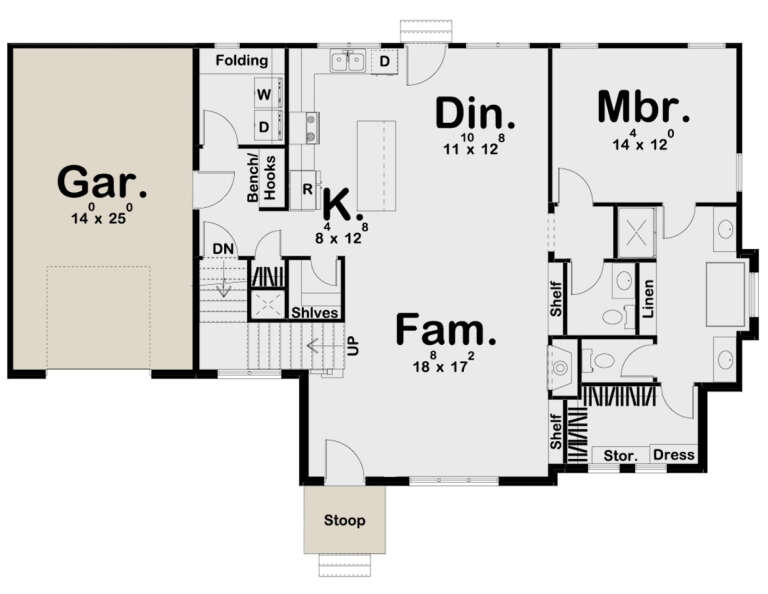
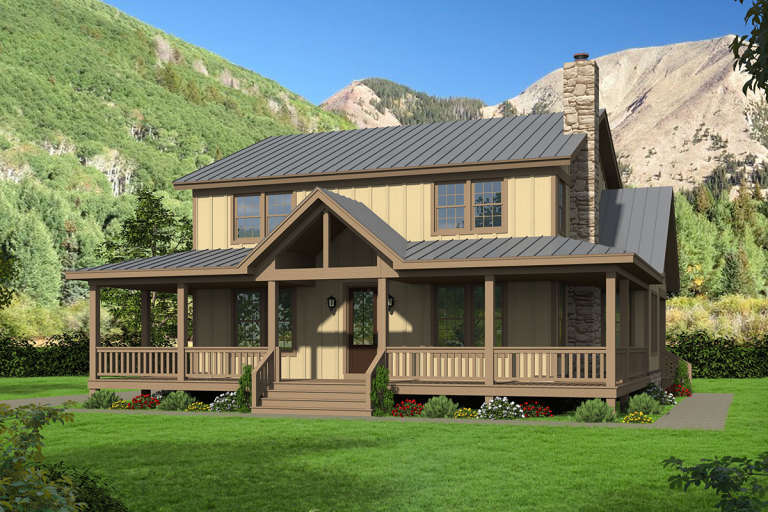
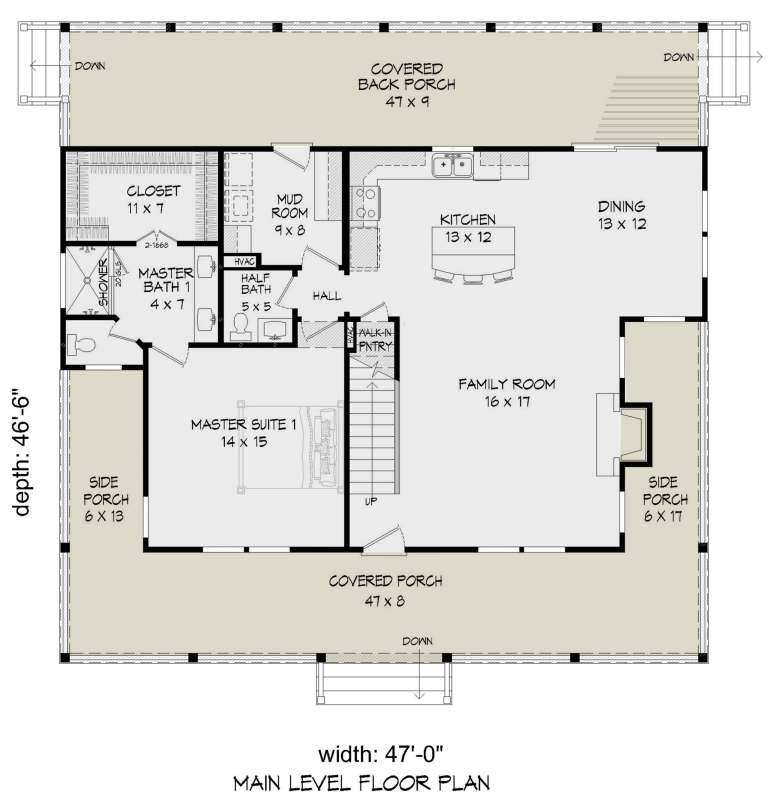
PLAN #940-00166

On Sale

$1,450   $1,160
Sq Ft 2,388
Beds 4
Baths 2
½ Baths 1
Cars 0
Stories 2
Width 47'
Depth 46' 6"
House Plan House Plan #20921 Front Elevation

PLAN #8594-00117

On Sale

$2,305   $1,844
Sq Ft 2,182
Beds 3-4
Baths 2
½ Baths 1
Cars 2
Stories 2
Width 53'
Depth 55'
Front view of a blue and brick Country house, gabled roof, dormers, shutters, flower boxes, and a covered front porch. House Plan # 8594-00163

PLAN #8594-00163

On Sale

$1,885   $1,508
Sq Ft 1,656
Beds 3-4
Baths 2
½ Baths 0
Cars 2
Stories 1
Width 54'
Depth 54'
House Plan House Plan #16564 Front Elevation

PLAN #028-00107

On Sale

$4,565   $3,652
Sq Ft 4,462
Beds 4
Baths 2
½ Baths 1
Cars 3
Stories 2
Width 50'
Depth 72'
House Plan House Plan #13637 Front Elevation

PLAN #034-01017

On Sale

$1,855   $1,484
Sq Ft 2,326
Beds 3-4
Baths 2
½ Baths 1
Cars 2
Stories 2
Width 58'
Depth 33'
House Plan House Plan #2925 Angled Front Elevation

PLAN #110-00058

On Sale

$1,650   $1,320
Sq Ft 3,394
Beds 5
Baths 3
½ Baths 1
Cars 3
Stories 2
Width 68' 8"
Depth 80'
House Plan House Plan #35253 Angled Front Elevation

PLAN #5631-00323

On Sale

$1,550   $1,240
Sq Ft 2,268
Beds 3-5
Baths 2
½ Baths 1
Cars 3
Stories 1
Width 64' 6"
Depth 61'
House Plan House Plan #35250 Angled Front Elevation

PLAN #5631-00320

On Sale

$1,550   $1,240
Sq Ft 2,360
Beds 2-3
Baths 2
½ Baths 0
Cars 3
Stories 1
Width 97' 6"
Depth 81'
House Plan House Plan #34881 Angled Front Elevation

PLAN #348-00348

On Sale

$1,200   $960
Sq Ft 1,708
Beds 3
Baths 2
½ Baths 0
Cars 0
Stories 1
Width 30'
Depth 32'
House Plan House Plan #34818 Angled Front Elevation

PLAN #034-01406

On Sale

$1,740   $1,392
Sq Ft 2,184
Beds 3
Baths 2
½ Baths 1
Cars 0
Stories 2
Width 30'
Depth 40'
House Plan House Plan #34688 Angled Front Elevation

PLAN #5032-00406

On Sale

$1,450   $1,160
Sq Ft 3,687
Beds 3
Baths 3
½ Baths 0
Cars 2
Stories 2
Width 82' 10"
Depth 68'
House Plan House Plan #3775 Front Elevation

PLAN #348-00170

On Sale

$1,300   $1,040
Sq Ft 1,600
Beds 3
Baths 2
½ Baths 0
Cars 2
Stories 1
Width 61' 8"
Depth 45' 8"
House Plan House Plan #34128 Angled Front Elevation
EXCLUSIVE

PLAN #1462-00187

On Sale

$1,000   $800
Sq Ft 1,497
Beds 2
Baths 2
½ Baths 0
Cars 2
Stories 1
Width 40'
Depth 71'
X
Shop Sign In
Favorites
Cart
Chat