16,754 Results

Sort By:  

16,754 RESULTS

SEARCH FILTERS

    Plan Type
    Square Feet
    Bedrooms
    Bathrooms
    Stories
    Garage (Vehicle Spaces)
    Architectural Styles

    Outdoor Living

    Bedroom Options
    Kitchen & Dining
    Laundry Location
    Additional Rooms

    Garage Type

    Garage Features
    Other Features
    Foundation Type

    Plan Width (FT)
    Plan Depth (FT)
    Plan Height (FT)
    Framing Type
    Media Filters
SEARCHING...
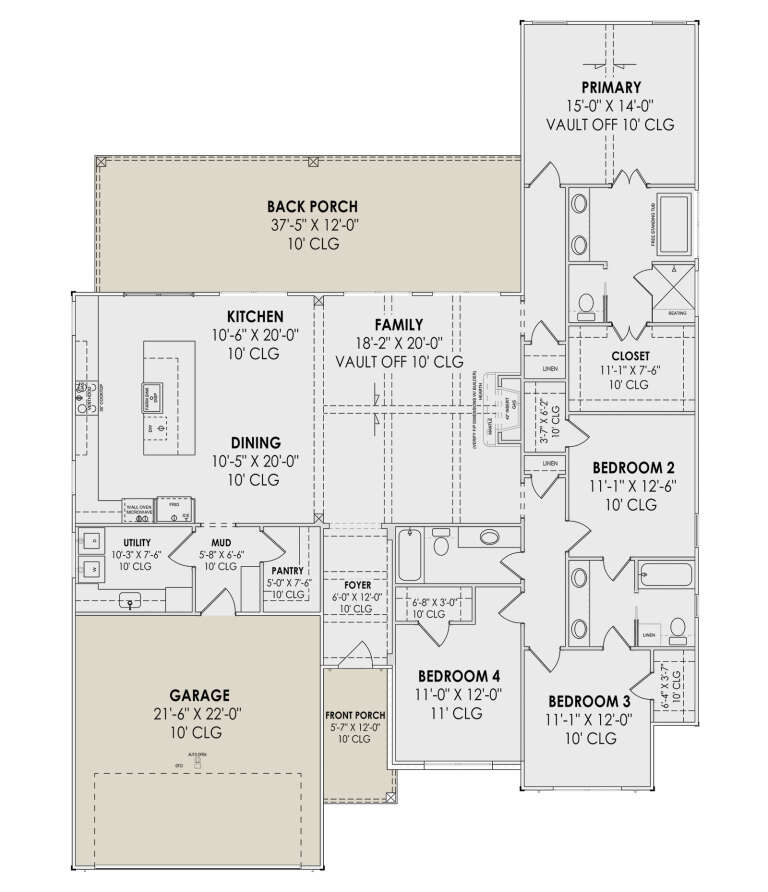
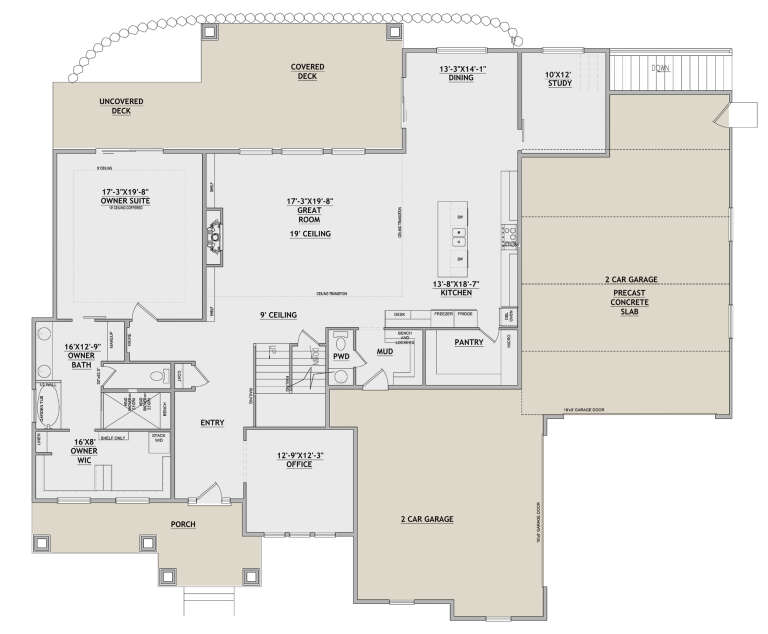
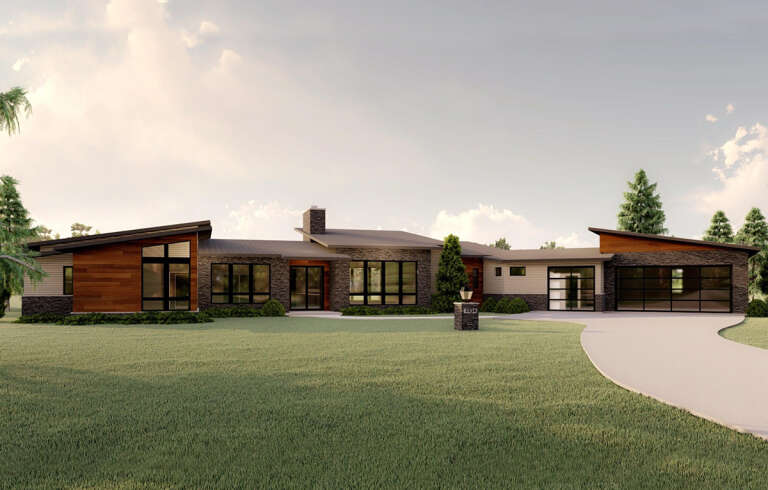
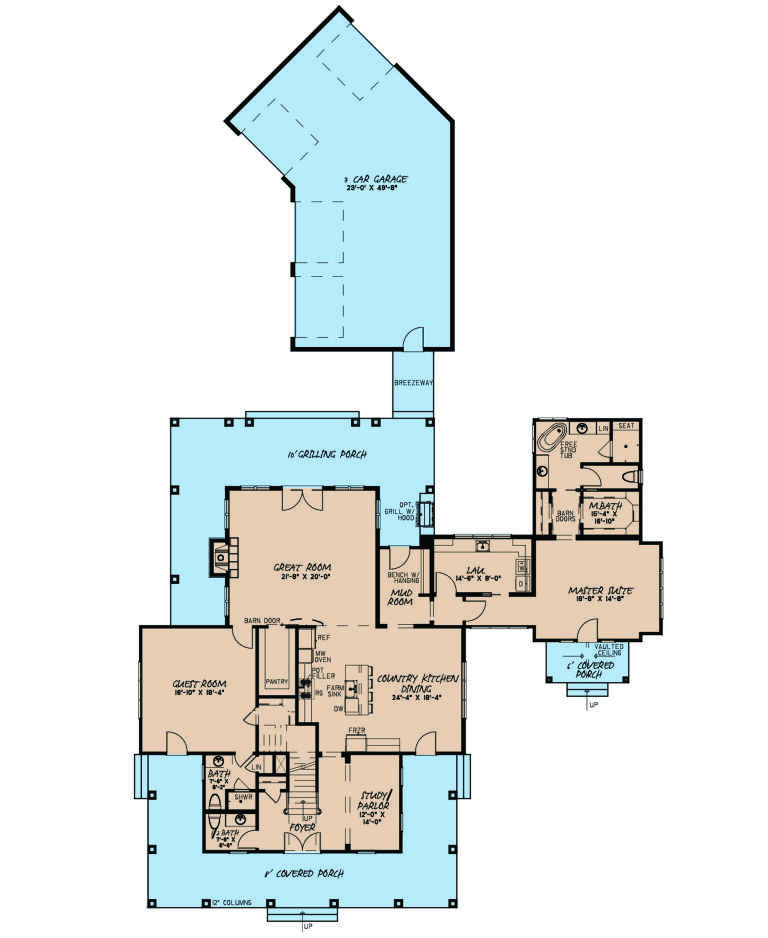
House Plan House Plan #35615 Angled Front Elevation

PLAN #5631-00338

On Sale

$1,950   $1,560
Sq Ft 2,860
Beds 3
Baths 2
½ Baths 1
Cars 5
Stories 1
Width 93' 6"
Depth 85'
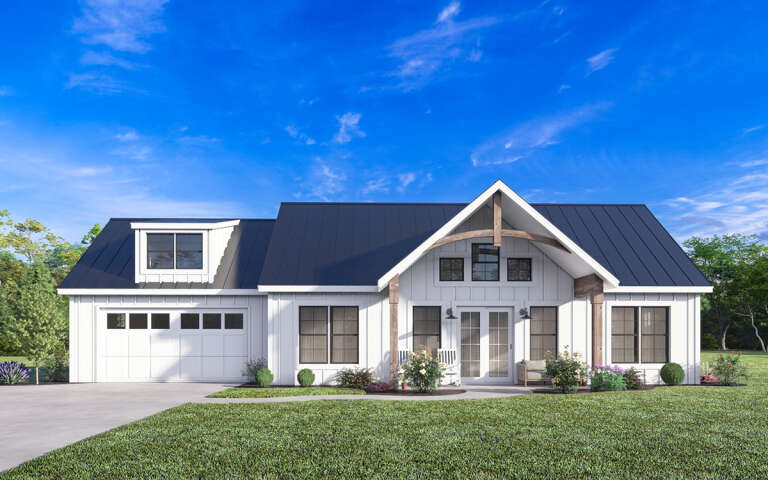
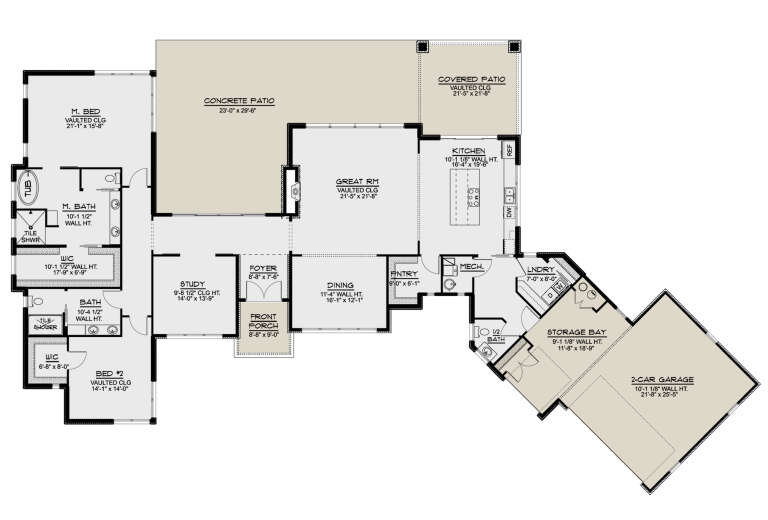
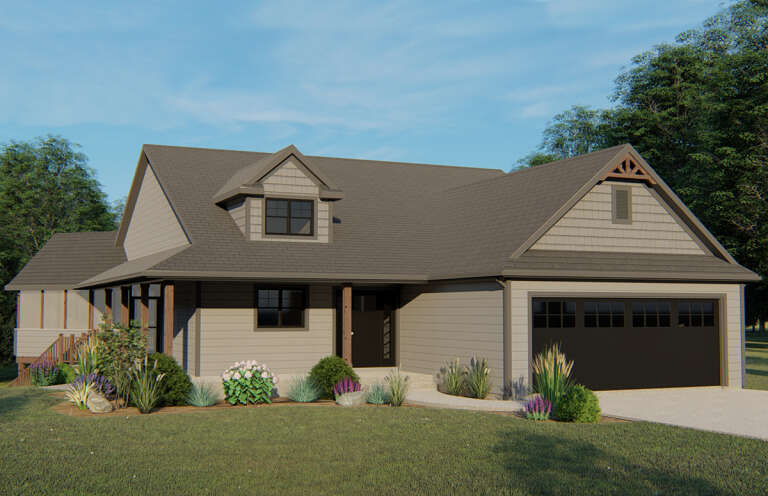
House Plan House Plan #34708 Front Elevation

PLAN #425-00066

On Sale

$1,550   $1,240
Sq Ft 2,693
Beds 3-5
Baths 3
½ Baths 0
Cars 3
Stories 1.5
Width 74'
Depth 73' 6"
House Plan House Plan #33211 Front Elevation at Dusk

PLAN #7983-00150

On Sale

$2,330   $1,864
Sq Ft 4,132
Beds 4
Baths 3
½ Baths 1
Cars 3
Stories 1.5
Width 90' 11"
Depth 98' 7"
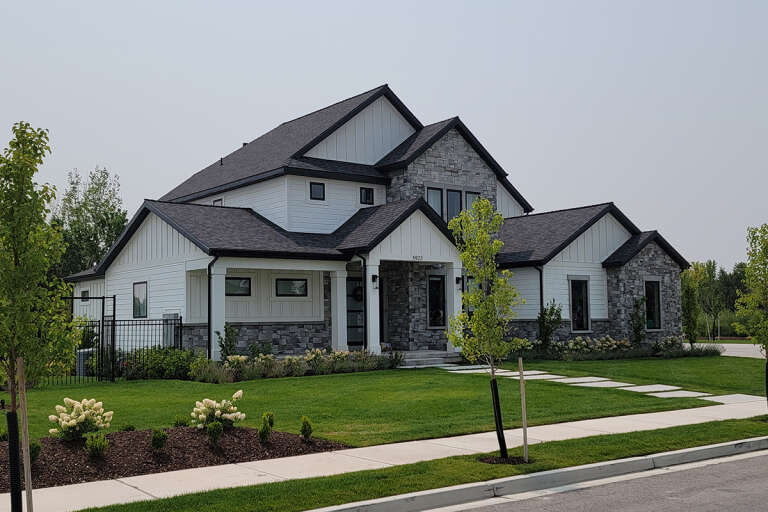
House Plan House Plan #33039 Front Elevation

PLAN #5631-00268

On Sale

$3,850   $3,080
Sq Ft 5,002
Beds 4
Baths 3
½ Baths 1
Cars 4
Stories 2
Width 107'
Depth 97' 9"
House Plan House Plan #32420 Angled Front Elevation

PLAN #4848-00449

Starting at

$1,025
Sq Ft 627
Beds 2
Baths 1
½ Baths 0
Cars 0
Stories 1
Width 22'
Depth 28' 6"
House Plan House Plan #31988 Angled Front Elevation

PLAN #286-00120

On Sale

$1,650   $1,320
Sq Ft 2,800
Beds 3
Baths 2
½ Baths 0
Cars 3
Stories 1
Width 102' 3"
Depth 79' 1"
House Plan House Plan #30928 Front Elevation at Dusk

PLAN #7983-00099

On Sale

$1,480   $1,184
Sq Ft 2,325
Beds 4
Baths 3
½ Baths 0
Cars 2
Stories 1
Width 55'
Depth 74' 6"
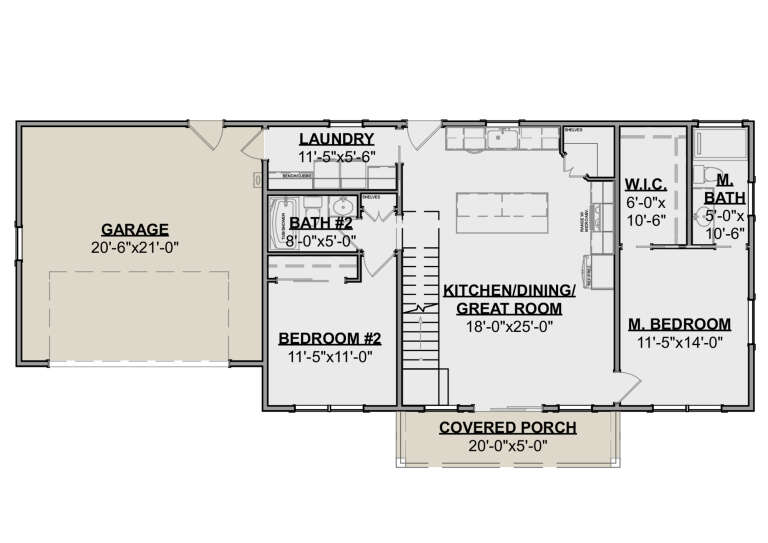
House Plan House Plan #29300 Front Elevation
EXCLUSIVE

PLAN #1462-00062

On Sale

$1,000   $800
Sq Ft 1,333
Beds 2
Baths 2
½ Baths 0
Cars 2
Stories 1.5
Width 66'
Depth 31'
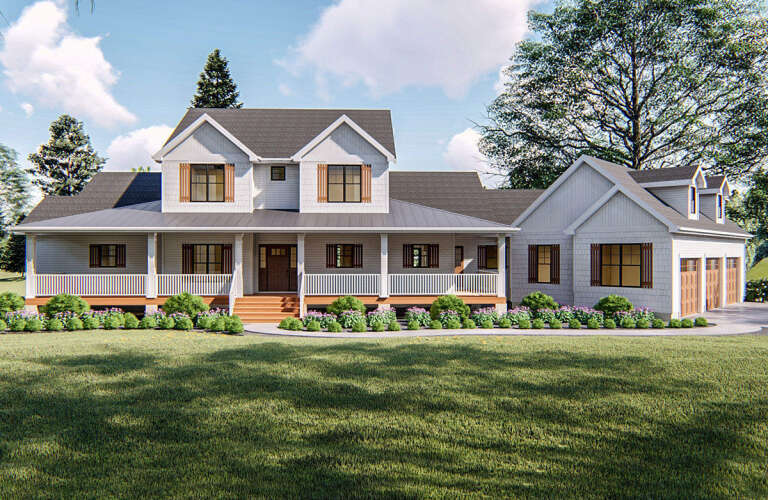
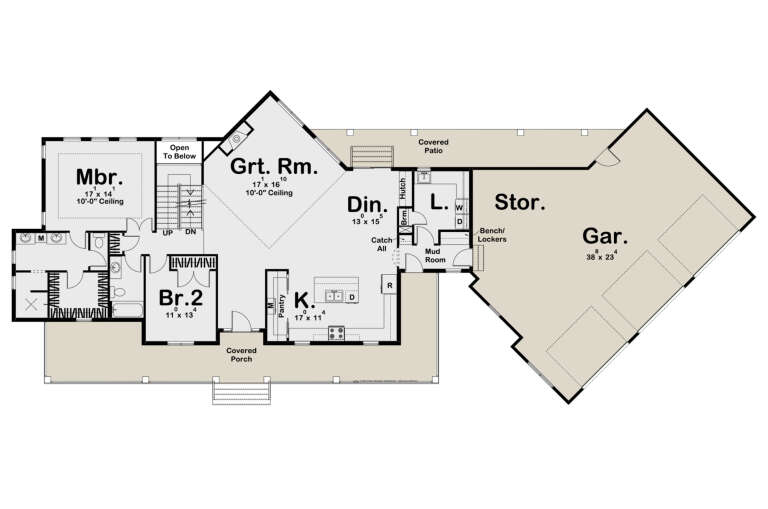
Front view of a white house in Modern Farmhouse style, brick siding, metal roof accents, wood brackets, and dark windows. House Plan # 196-00001

PLAN #196-00001

On Sale

$1,195   $956
Sq Ft 2,105
Beds 3
Baths 2
½ Baths 0
Cars 2
Stories 1
Width 56'
Depth 74'
House Plan House Plan #28540 Angled Front Elevation

PLAN #8768-00127

On Sale

$2,279   $1,823
Sq Ft 3,908
Beds 5
Baths 3
½ Baths 1
Cars 4
Stories 2
Width 83' 3"
Depth 71'
House Plan House Plan #27069 Angled Front Elevation

PLAN #098-00345

Starting at

$2,050
Sq Ft 1,762
Beds 3
Baths 2
½ Baths 0
Cars 2
Stories 1
Width 52'
Depth 50'
House Plan House Plan #25092 Angled Front Elevation

PLAN #8318-00181

On Sale

$1,350   $1,080
Sq Ft 2,343
Beds 4
Baths 2
½ Baths 1
Cars 2
Stories 1
Width 70' 4"
Depth 57' 4"
House Plan House Plan #24925 Front Elevation

PLAN #5032-00047

On Sale

$1,450   $1,160
Sq Ft 3,136
Beds 2
Baths 2
½ Baths 1
Cars 2
Stories 1
Width 126' 10"
Depth 76' 5"
House Plan House Plan #24921 Front Elevation

PLAN #5032-00043

On Sale

$1,250   $1,000
Sq Ft 1,595
Beds 2-4
Baths 2
½ Baths 0
Cars 2
Stories 1
Width 44'
Depth 72'
House Plan House Plan #24863 Front Elevation

PLAN #2559-00896

On Sale

$2,027   $1,622
Sq Ft 2,873
Beds 4
Baths 3
½ Baths 0
Cars 3
Stories 2
Width 50'
Depth 50'
House Plan House Plan #24781 Front Elevation

PLAN #2559-00848

On Sale

$1,882   $1,506
Sq Ft 2,213
Beds 4
Baths 3
½ Baths 0
Cars 2
Stories 1
Width 60'
Depth 53'
House Plan House Plan #24249 Front Elevation

PLAN #8318-00137

On Sale

$1,650   $1,320
Sq Ft 3,934
Beds 6
Baths 4
½ Baths 1
Cars 3
Stories 2
Width 77'
Depth 132' 11"
House Plan House Plan #19429 Front Elevation

PLAN #963-00246

On Sale

$1,799   $1,439
Sq Ft 2,904
Beds 4
Baths 3
½ Baths 0
Cars 3
Stories 1.5
Width 117'
Depth 49'
X
Shop Sign In
Favorites
Cart
Chat