16,774 Results

Sort By:  

16,774 RESULTS

SEARCH FILTERS

    Plan Type
    Square Feet
    Bedrooms
    Bathrooms
    Stories
    Garage (Vehicle Spaces)
    Architectural Styles

    Outdoor Living

    Bedroom Options
    Kitchen & Dining
    Laundry Location
    Additional Rooms

    Garage Type

    Garage Features
    Other Features
    Foundation Type

    Plan Width (FT)
    Plan Depth (FT)
    Plan Height (FT)
    Framing Type
    Media Filters
SEARCHING...


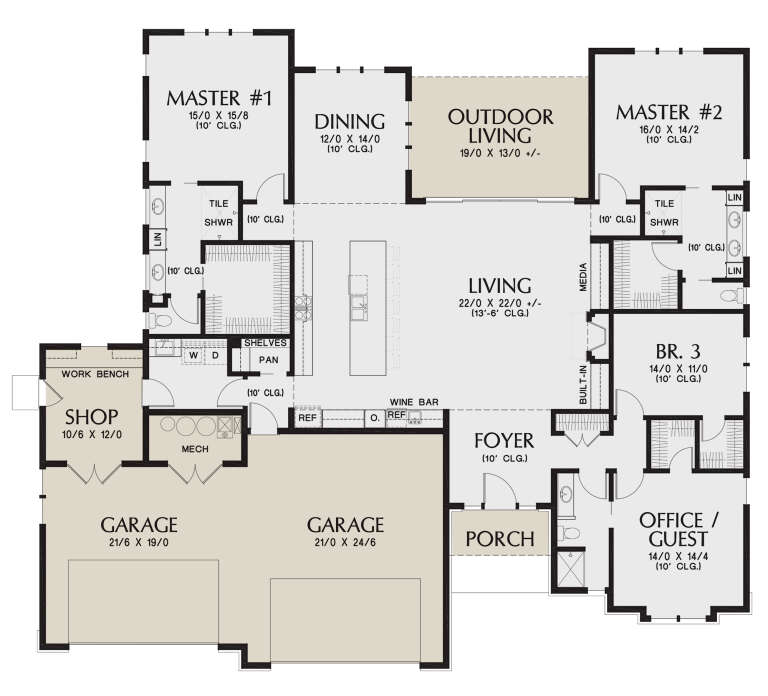

House Plan House Plan #34533 Front Elevation

PLAN #098-00692

Starting at

$2,050
Sq Ft 2,581
Beds 4
Baths 3
½ Baths 1
Cars 2
Stories 2
Width 48'
Depth 50'

House Plan House Plan #33985 Front Elevation

PLAN #098-00648

Starting at

$2,050
Sq Ft 2,154
Beds 3
Baths 2
½ Baths 1
Cars 2
Stories 2
Width 40'
Depth 58'


House Plan House Plan #33847 Angled Front Elevation

PLAN #1776-00167

On Sale

$1,190   $1,012
Sq Ft 2,076
Beds 3
Baths 2
½ Baths 0
Cars 2
Stories 1
Width 72'
Depth 64'

House Plan House Plan #33724 Front Elevation

PLAN #3571-00032

On Sale

$1,439   $1,223
Sq Ft 4,105
Beds 4
Baths 4
½ Baths 2
Cars 3
Stories 1
Width 97' 6"
Depth 81' 4"
House Plan House Plan #31950 Front Elevation

PLAN #098-00432

Starting at

$2,050
Sq Ft 2,000
Beds 3
Baths 3
½ Baths 1
Cars 0
Stories 2
Width 40'
Depth 58' 6"
House Plan House Plan #30919 Angled Front Elevation at Dusk

PLAN #7983-00092

On Sale

$1,480   $1,258
Sq Ft 2,459
Beds 4
Baths 3
½ Baths 1
Cars 2
Stories 1
Width 73' 1"
Depth 66'


House Plan House Plan #30459 Angled Front Elevation

PLAN #940-00984

On Sale

$1,100   $935
Sq Ft 1,500
Beds 2
Baths 2
½ Baths 0
Cars 0
Stories 1
Width 70'
Depth 30'
House Plan House Plan #29033 Angled Front Elevation
EXCLUSIVE

PLAN #7174-00011

On Sale

$1,295   $1,101
Sq Ft 2,123
Beds 3
Baths 3
½ Baths 1
Cars 2
Stories 1.5
Width 54'
Depth 72' 8"
House Plan House Plan #28564 Angled Front Elevation

PLAN #041-00323

On Sale

$1,495   $1,271
Sq Ft 2,726
Beds 3
Baths 3
½ Baths 1
Cars 2
Stories 1
Width 62' 6"
Depth 92' 10"
House Plan House Plan #27348 Front Elevation

PLAN #8318-00270

On Sale

$1,350   $1,148
Sq Ft 1,958
Beds 3
Baths 2
½ Baths 0
Cars 2
Stories 1
Width 57' 4"
Depth 66' 6"
House Plan House Plan #25160 Front Elevation
EXCLUSIVE

PLAN #6849-00096

On Sale

$1,795   $1,526
Sq Ft 2,438
Beds 3
Baths 2
½ Baths 1
Cars 2
Stories 1
Width 69' 4"
Depth 66' 8"
House Plan House Plan #24828 Front Elevation

PLAN #2559-00876

On Sale

$1,977   $1,680
Sq Ft 2,814
Beds 4
Baths 3
½ Baths 0
Cars 4
Stories 1
Width 75' 6"
Depth 68'
House Plan House Plan #24797 Front Elevation

PLAN #2559-00864

On Sale

$1,967   $1,672
Sq Ft 2,798
Beds 3
Baths 2
½ Baths 1
Cars 3
Stories 1
Width 93'
Depth 64'
House Plan House Plan #24390 Front Elevation

PLAN #041-00220

On Sale

$1,495   $1,271
Sq Ft 2,608
Beds 4
Baths 3
½ Baths 0
Cars 2
Stories 1
Width 70'
Depth 74' 6"
House Plan House Plan #24200 Front Elevation

PLAN #963-00392

On Sale

$1,799   $1,529
Sq Ft 2,997
Beds 4
Baths 4
½ Baths 0
Cars 2
Stories 2
Width 60'
Depth 72'




White Modern Farmhouse front elevation with board-and-batten siding, gabled roof, porch, and black windows. House Plan # 009-00290 Digital Rendering by America's Best House Plans, Inc.
EXCLUSIVE

PLAN #009-00290

On Sale

$1,300   $1,105
Sq Ft 2,068
Beds 3-4
Baths 2
½ Baths 0
Cars 2
Stories 1
Width 67'
Depth 58'

House Plan House Plan #21666 Front Elevation

PLAN #1020-00341

On Sale

$2,220   $1,887
Sq Ft 4,724
Beds 5
Baths 4
½ Baths 2
Cars 4
Stories 2

Width 134'
Depth 70' 4"
House Plan House Plan #20921 Front Elevation

PLAN #8594-00117

On Sale

$2,305   $1,959
Sq Ft 2,182
Beds 3-4
Baths 2
½ Baths 1
Cars 2
Stories 2
Width 53'
Depth 55'
X
Shop Sign In
Favorites
Cart
Chat