16,754 Results

Sort By:  

16,754 RESULTS

SEARCH FILTERS

    Plan Type
    Square Feet
    Bedrooms
    Bathrooms
    Stories
    Garage (Vehicle Spaces)
    Architectural Styles

    Outdoor Living

    Bedroom Options
    Kitchen & Dining
    Laundry Location
    Additional Rooms

    Garage Type

    Garage Features
    Other Features
    Foundation Type

    Plan Width (FT)
    Plan Depth (FT)
    Plan Height (FT)
    Framing Type
    Media Filters
SEARCHING...
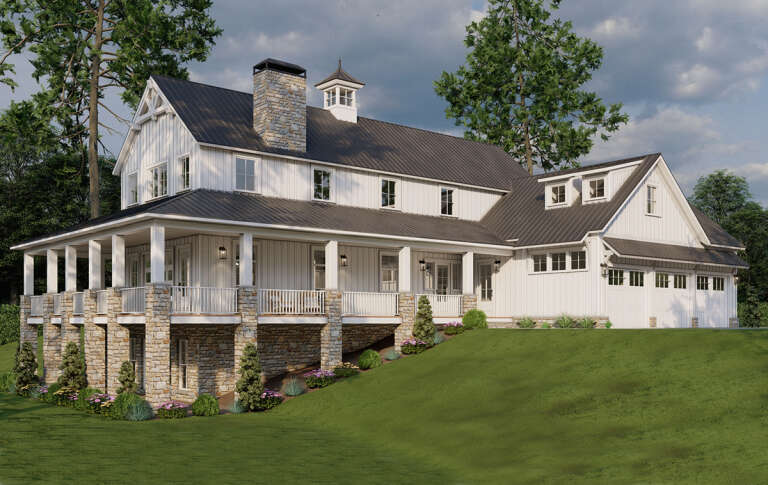
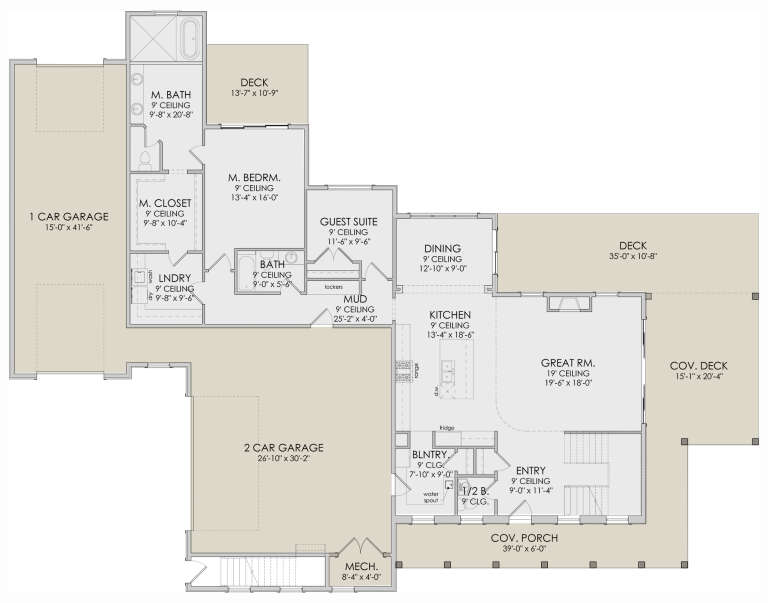
House Plan House Plan #35125 Angled Front Elevation

PLAN #4848-00575

Starting at

$1,155
Sq Ft 2,474
Beds 4-5
Baths 3
½ Baths 1
Cars 3
Stories 1
Width 56'
Depth 63'
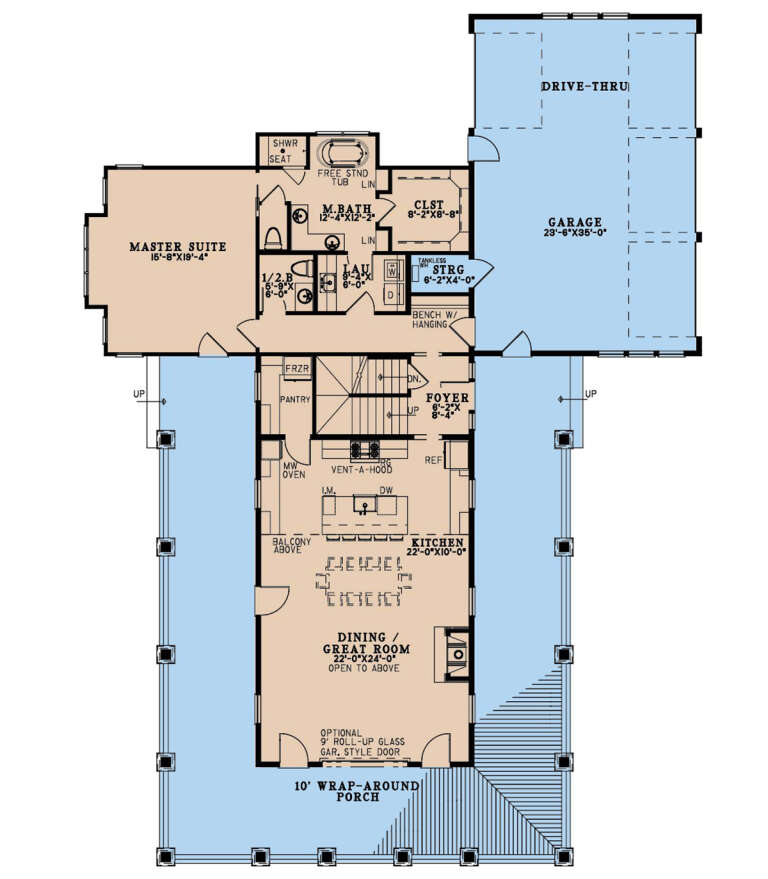
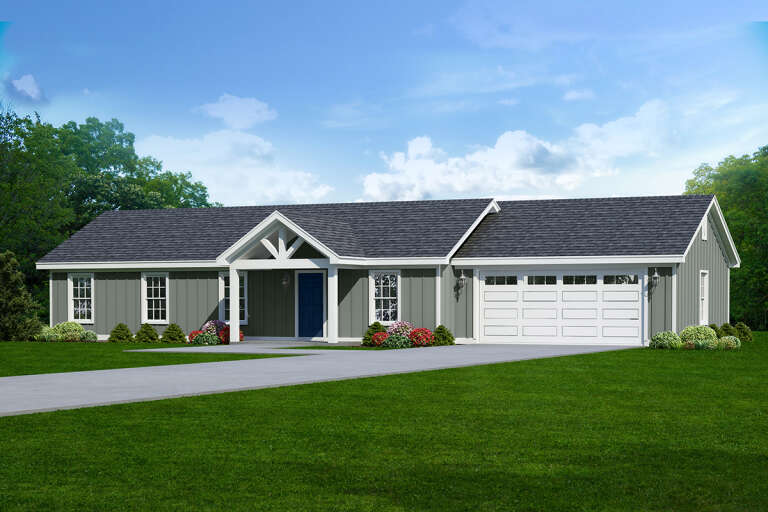
House Plan House Plan #35581 Angled Front Elevation

PLAN #957-00162

On Sale

$1,150   $920
Sq Ft 1,610
Beds 3
Baths 2
½ Baths 1
Cars 2
Stories 2
Width 36' 8"
Depth 45'
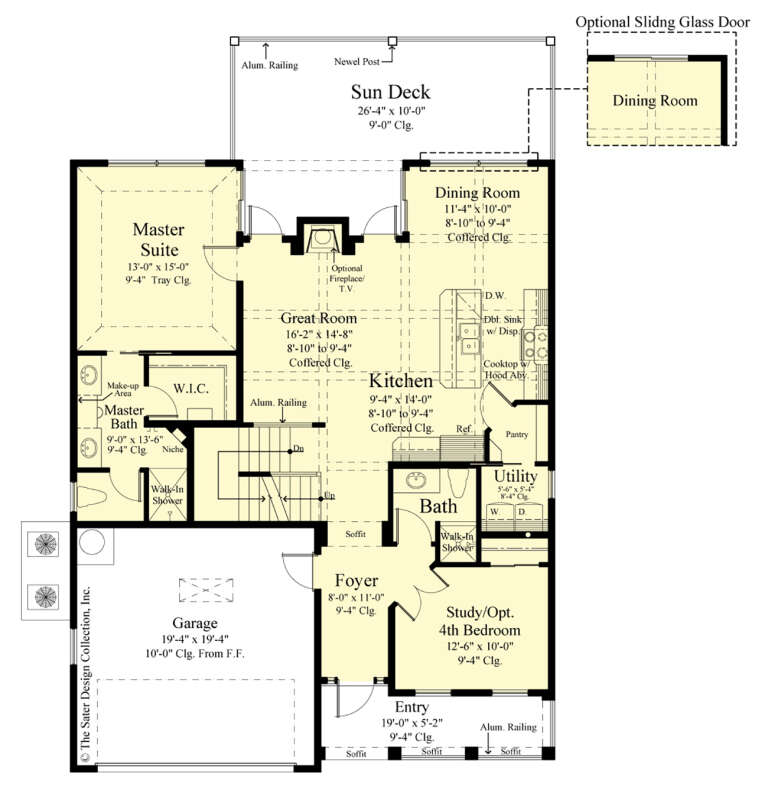
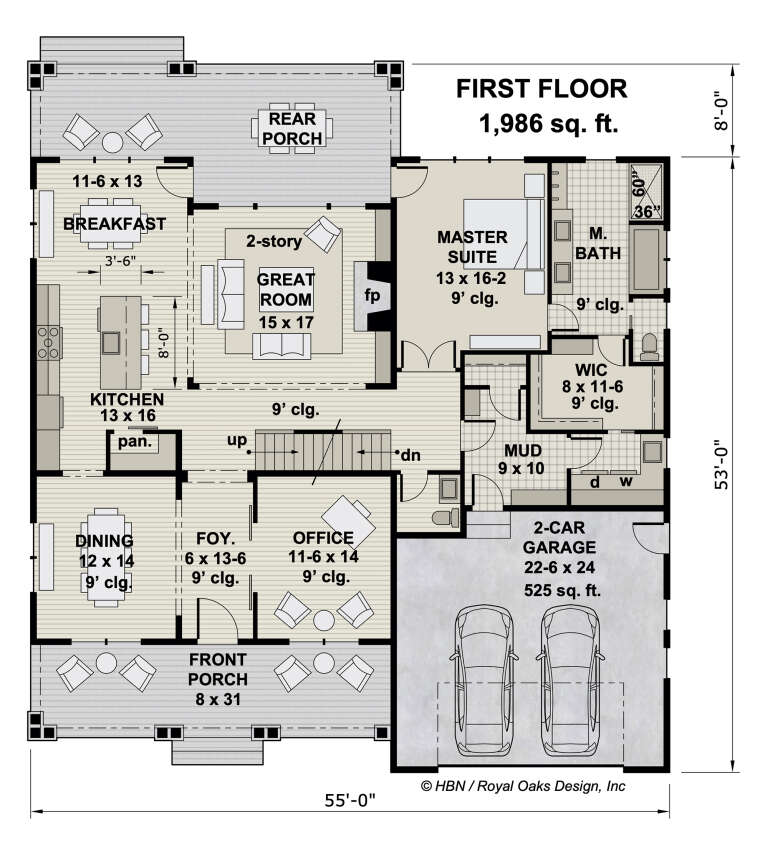
House Plan House Plan #35520 Angled Front Elevation

PLAN #110-01165

On Sale

$1,200   $960
Sq Ft 3,012
Beds 4
Baths 3
½ Baths 0
Cars 3
Stories 1
Width 79' 2"
Depth 58' 6"
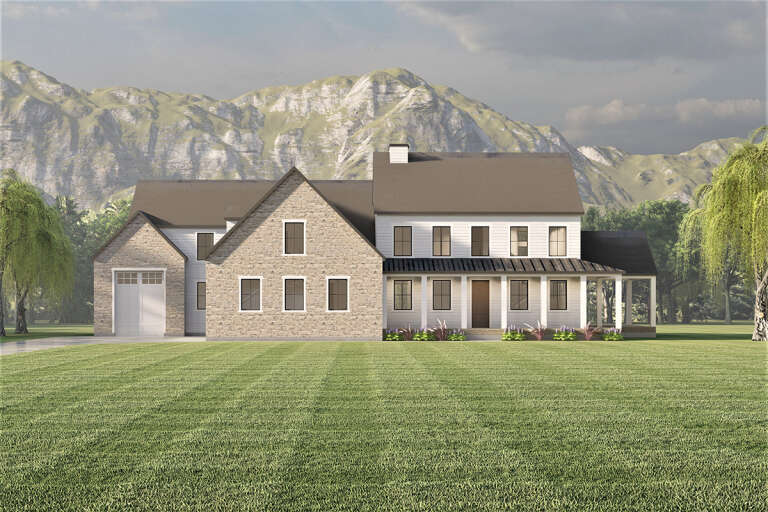
House Plan House Plan #35901 Front Elevation

PLAN #963-01302

On Sale

$1,799   $1,439
Sq Ft 2,771
Beds 4-5
Baths 3
½ Baths 1
Cars 2
Stories 2
Width 44'
Depth 42'
House Plan House Plan #33791 Angled Front Elevation

PLAN #940-01340

On Sale

$950   $760
Sq Ft 728
Beds 1
Baths 1
½ Baths 0
Cars 1
Stories 1
Width 40'
Depth 32'
House Plan House Plan #33618 Angled Right Elevation

PLAN #625-00039

On Sale

$1,800   $1,440
Sq Ft 3,500
Beds 4
Baths 3
½ Baths 0
Cars 3
Stories 1
Width 60'
Depth 100'
House Plan House Plan #33050 Front Elevation

PLAN #4100-00004

On Sale

$1,295   $1,036
Sq Ft 1,018
Beds 2
Baths 2
½ Baths 0
Cars 1
Stories 1
Width 26'
Depth 57'
House Plan House Plan #32377 Front Elevation

PLAN #963-01095

On Sale

$1,799   $1,439
Sq Ft 2,918
Beds 3
Baths 2
½ Baths 1
Cars 2
Stories 1
Width 88' 4"
Depth 51' 4"
House Plan House Plan #31690 Angled Front Elevation

PLAN #940-01161

On Sale

$1,250   $1,000
Sq Ft 1,952
Beds 3
Baths 2
½ Baths 0
Cars 2
Stories 1
Width 88' 8"
Depth 56'
House Plan House Plan #32081 Front Elevation
EXCLUSIVE

PLAN #1462-00129

On Sale

$1,000   $800
Sq Ft 1,338
Beds 2
Baths 2
½ Baths 0
Cars 3
Stories 1
Width 87' 6"
Depth 36'
House Plan House Plan #32057 Front Elevation

PLAN #625-00022

On Sale

$1,800   $1,440
Sq Ft 3,672
Beds 5
Baths 3
½ Baths 2
Cars 2
Stories 2
Width 60'
Depth 40'
House Plan House Plan #32044 Front Elevation

PLAN #625-00018

On Sale

$1,350   $1,080
Sq Ft 1,856
Beds 3
Baths 2
½ Baths 0
Cars 1-2
Stories 1
Width 88'
Depth 32'
House Plan House Plan #31759 Angled Front Elevation

PLAN #940-01173

On Sale

$2,250   $1,800
Sq Ft 2,679
Beds 3-4
Baths 3
½ Baths 1
Cars 3
Stories 2
Width 69' 8"
Depth 70' 2"
House Plan House Plan #29955 Angled Front Elevation

PLAN #8318-00370

On Sale

$1,650   $1,320
Sq Ft 2,993
Beds 3
Baths 3
½ Baths 2
Cars 3
Stories 2
Width 65'
Depth 89' 6"
Angled front view of a white house in Craftsman style, metal-roofed porch, gabled roof, and manicured landscaping. House Plan # 8436-00114

PLAN #8436-00114

On Sale

$1,098   $878
Sq Ft 2,072
Beds 3-5
Baths 3
½ Baths 0
Cars 2
Stories 2
Width 39' 4"
Depth 59' 8"
House Plan House Plan #28284 Front Elevation

PLAN #6422-00021

On Sale

$2,400   $1,920
Sq Ft 4,238
Beds 3-5
Baths 4
½ Baths 1
Cars 3
Stories 2
Width 100' 4"
Depth 77' 8"
House Plan House Plan #27106 Front Elevation

PLAN #940-00536

On Sale

$1,050   $840
Sq Ft 1,200
Beds 3
Baths 2
½ Baths 0
Cars 2
Stories 1
Width 73' 6"
Depth 28'
House Plan House Plan #27098 Front Elevation

PLAN #098-00371

Starting at

$2,050
Sq Ft 3,010
Beds 4
Baths 3
½ Baths 1
Cars 2
Stories 2
Width 55'
Depth 61'
X
Shop Sign In
Favorites
Cart
Chat