16,673 Results

Sort By:  

16,673 RESULTS

SEARCH FILTERS

    Plan Type
    Square Feet
    Bedrooms
    Bathrooms
    Stories
    Garage (Vehicle Spaces)
    Architectural Styles

    Outdoor Living

    Bedroom Options
    Kitchen & Dining
    Laundry Location
    Additional Rooms

    Garage Type

    Garage Features
    Other Features
    Foundation Type

    Plan Width (FT)
    Plan Depth (FT)
    Plan Height (FT)
    Framing Type
    Media Filters
SEARCHING...
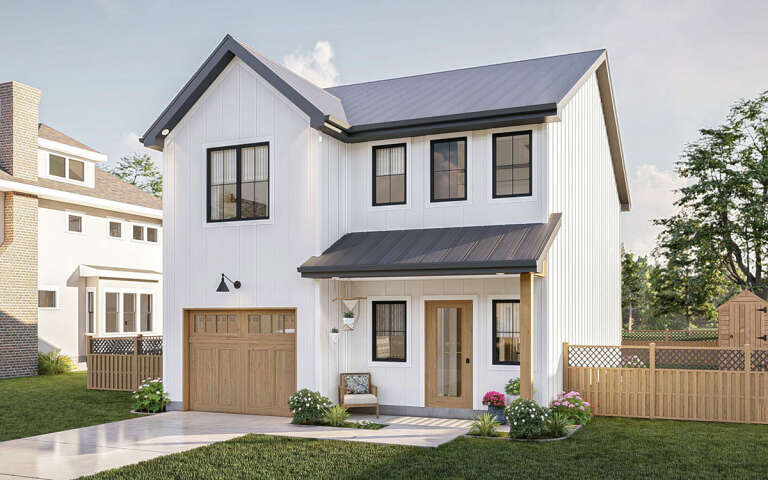
House Plan House Plan #28836 Angled Front Elevation

PLAN #963-00752

Starting at

$1,499
Sq Ft 1,711
Beds 3
Baths 2
½ Baths 1
Cars 1
Stories 2
Width 25' 4"
Depth 43'
House Plan House Plan #29324 Front Elevation - Fall

PLAN #1776-00132

Starting at

$1,120
Sq Ft 1,620
Beds 3
Baths 2
½ Baths 0
Cars 0
Stories 1
Width 54'
Depth 44'
White Modern Farmhouse front elevation with board-and-batten siding, brick base, wood porch posts, and brown roof. House Plan # 009-00316 Digital Rendering by America's Best House Plans, Inc.
EXCLUSIVE

PLAN #009-00316

Starting at

$1,300
Sq Ft 2,471
Beds 4
Baths 3
½ Baths 1
Cars 2-3
Stories 1
Width 74'
Depth 63'
White Modern Farmhouse front elevation with board-and-batten, wood accents, gabled roof, porch, and black windows. House Plan # 009-00295 Digital Rendering by America's Best House Plans, Inc.
EXCLUSIVE

PLAN #009-00295

Starting at

$1,300
Sq Ft 2,084
Beds 3-4
Baths 2
½ Baths 1
Cars 2
Stories 1
Width 65'
Depth 59'
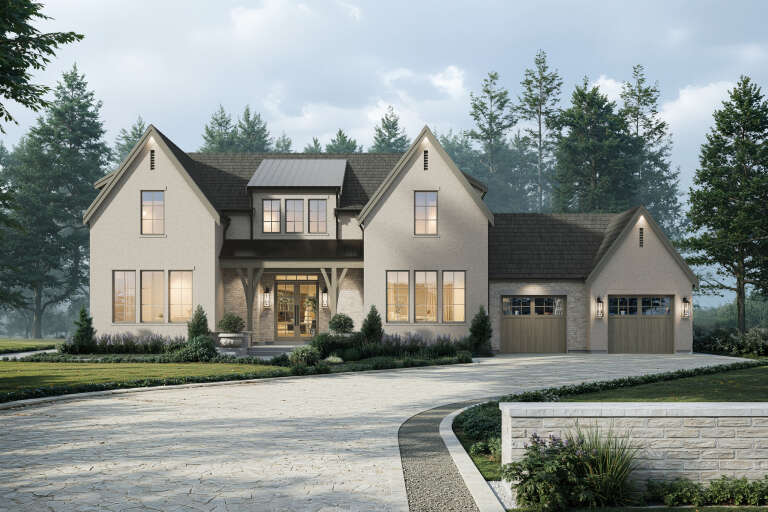
House Plan House Plan #34932 Front Elevation

PLAN #8937-00120

Starting at

$2,495
Sq Ft 3,360
Beds 4-6
Baths 3
½ Baths 1
Cars 2
Stories 2
Width 75' 6"
Depth 58' 6"
Black Barndominium, Angled Front Elevation, board-and-batten, stone accents, metal roof, lit porch, lush landscaping. House Plan # 041-00457 Digital Rendering by America's Best House Plans, Inc.

PLAN #041-00457

Starting at

$1,395
Sq Ft 1,700
Beds 3
Baths 2
½ Baths 0
Cars 4
Stories 1
Width 54'
Depth 100'
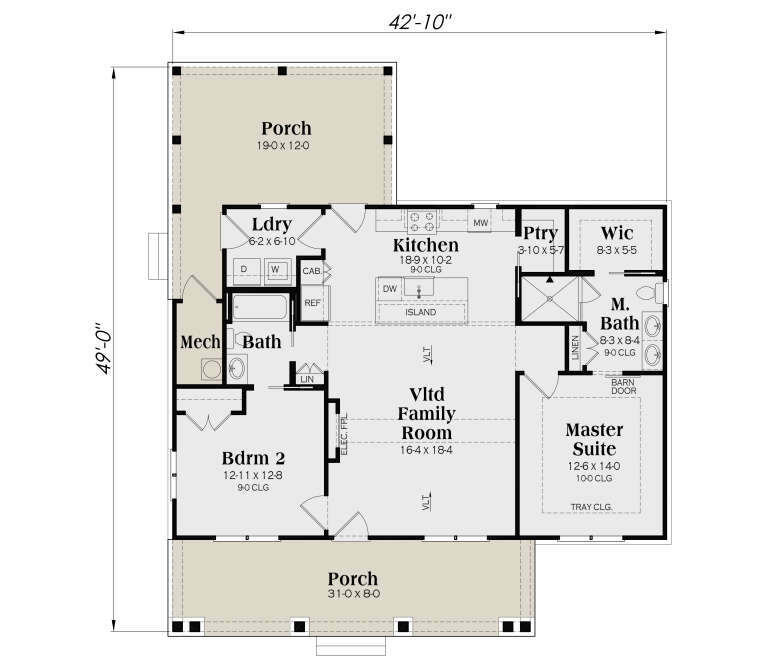
White Modern Farmhouse, Front Elevation, board-and-batten siding, brick base, wood posts, dark shutters, lush landscaping. House Plan # 009-00525 Digital Rendering by America's Best House Plans, Inc.
EXCLUSIVE

PLAN #009-00525

Starting at

$1,200
Sq Ft 1,175
Beds 2
Baths 2
½ Baths 0
Cars 0
Stories 1
Width 42' 10"
Depth 49'
Charcoal Barndominium, Front Elevation, board-and-batten siding, stone base, metal roof, glass garage doors, wood beams. House Plan # 009-00528 Digital Rendering by America's Best House Plans, Inc.
EXCLUSIVE

PLAN #009-00528

Starting at

$1,300
Sq Ft 2,120
Beds 3
Baths 2
½ Baths 1
Cars 3
Stories 1
Width 98'
Depth 62'
White Barndominium, Front Elevation with metal roof, wood posts, truss carport, board-and-batten siding, and landscaping. House Plan # 3822-00034 Digital Rendering by America's Best House Plans, Inc.

PLAN #3822-00034

Starting at

$1,499
Sq Ft 1,704
Beds 2
Baths 2
½ Baths 0
Cars 2
Stories 2
Width 74'
Depth 68' 2"
White Barndominium, Front Elevation with black metal roof, brick base, wood accents, garage doors, and lush landscaping. House Plan # 3822-00021 Digital Rendering by America's Best House Plans, Inc.

PLAN #3822-00021

Starting at

$1,399
Sq Ft 1,581
Beds 2
Baths 2
½ Baths 0
Cars 3
Stories 1
Width 93'
Depth 51'
Olive Green Craftsman, Angled Front Elevation, board-and-batten siding, stone base, metal roof, cupola, porch, pond view. House Plan # 3822-00016 Digital Rendering by America's Best House Plans, Inc.

PLAN #3822-00016

Starting at

$1,399
Sq Ft 1,500
Beds 3
Baths 2
½ Baths 1
Cars 0
Stories 1
Width 50'
Depth 50'
White Barndominium, Angled Front Elevation, board-and-batten siding, metal roof, wood garage doors, stone porch bases. House Plan # 5032-00477 Digital Rendering by America's Best House Plans, Inc.

PLAN #5032-00477

Starting at

$1,450
Sq Ft 2,607
Beds 4
Baths 3
½ Baths 0
Cars 2-4
Stories 1.5
Width 80'
Depth 60'
White Modern Farmhouse, Front Elevation, board-and-batten siding, metal roof, timber porch, stone piers, rocking chairs. House Plan # 009-00519 Digital Rendering by America's Best House Plans, Inc.
EXCLUSIVE

PLAN #009-00519

Starting at

$1,250
Sq Ft 1,692
Beds 3
Baths 2
½ Baths 0
Cars 2
Stories 1
Width 55'
Depth 74'
White and stone, Angled Front Elevation, board-and-batten siding, dark wood accents, lantern lighting, manicured lawn. House Plan # 6102-00003 Digital Rendering by America's Best House Plans, Inc.
EXCLUSIVE

PLAN #6102-00003

Starting at

$2,300
Sq Ft 4,370
Beds 4
Baths 4
½ Baths 1
Cars 3
Stories 1.5
Width 103' 1"
Depth 70' 5"
White Modern Farmhouse, Front Elevation with board-and-batten siding, wood shutters, porch posts, and manicured landscaping. House Plan # 2559-01121 Digital Rendering by America's Best House Plans, Inc.

PLAN #2559-01121

Starting at

$1,386
Sq Ft 1,376
Beds 3
Baths 2
½ Baths 0
Cars 2
Stories 1
Width 53'
Depth 51'
White Modern Farmhouse, Angled Front Elevation, lap siding, wood porch posts, stone walkway, lit windows, sunset sky. House Plan # 7983-00208 Digital Rendering by America's Best House Plans, Inc.

PLAN #7983-00208

Starting at

$1,730
Sq Ft 2,956
Beds 4
Baths 3
½ Baths 1
Cars 2
Stories 1.5
Width 72' 7"
Depth 61' 8"
White Modern Farmhouse, Front Elevation at sunset, horizontal siding, dormers, wood porch posts, lit windows, landscaping. House Plan # 7983-00209 Digital Rendering by America's Best House Plans, Inc.

PLAN #7983-00209

Starting at

$1,900
Sq Ft 3,258
Beds 4
Baths 3
½ Baths 1
Cars 2
Stories 1.5
Width 72' 7"
Depth 61' 8"
White Modern Farmhouse, Angled Front Elevation, metal roof, wood porch, black trim, lantern lights, lush landscaping. House Plan # 940-01475 Digital Rendering by America's Best House Plans, Inc.

PLAN #940-01475

Starting at

$1,100
Sq Ft 1,442
Beds 2
Baths 2
½ Baths 0
Cars 2
Stories 1
Width 70' 7"
Depth 56'
X
Shop Sign In
Favorites
Cart
Chat