16,754 Results

Sort By:  

16,754 RESULTS

SEARCH FILTERS

    Plan Type
    Square Feet
    Bedrooms
    Bathrooms
    Stories
    Garage (Vehicle Spaces)
    Architectural Styles

    Outdoor Living

    Bedroom Options
    Kitchen & Dining
    Laundry Location
    Additional Rooms

    Garage Type

    Garage Features
    Other Features
    Foundation Type

    Plan Width (FT)
    Plan Depth (FT)
    Plan Height (FT)
    Framing Type
    Media Filters
SEARCHING...
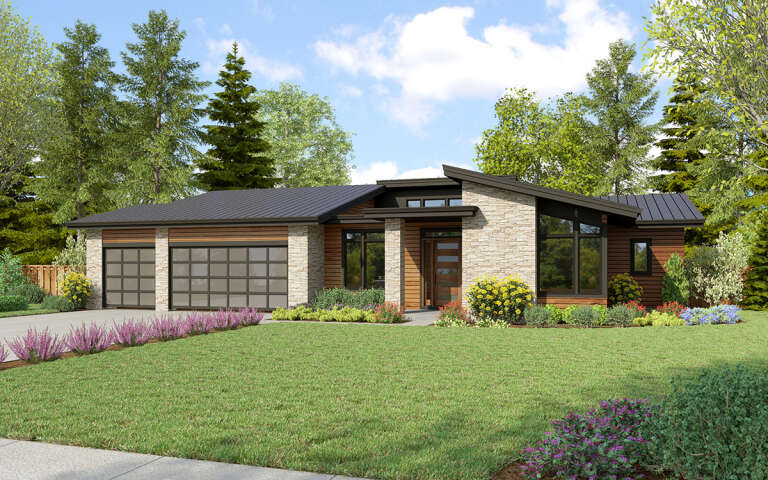
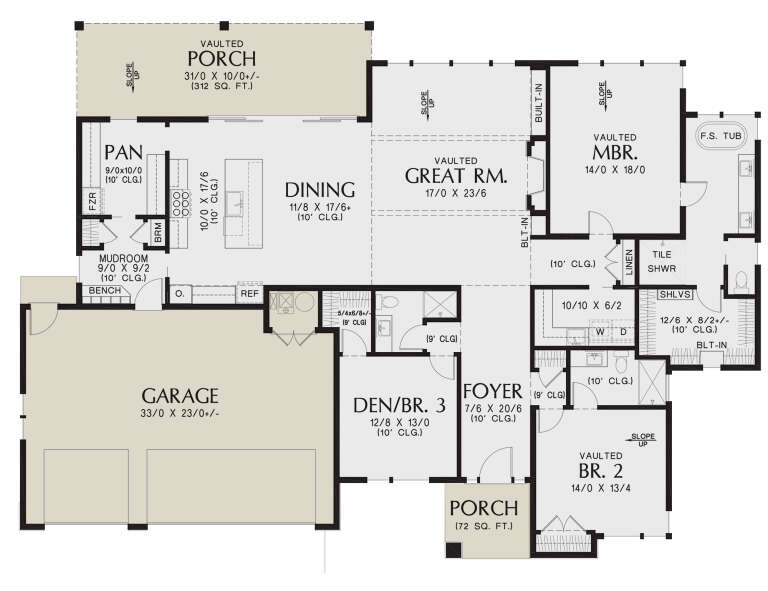
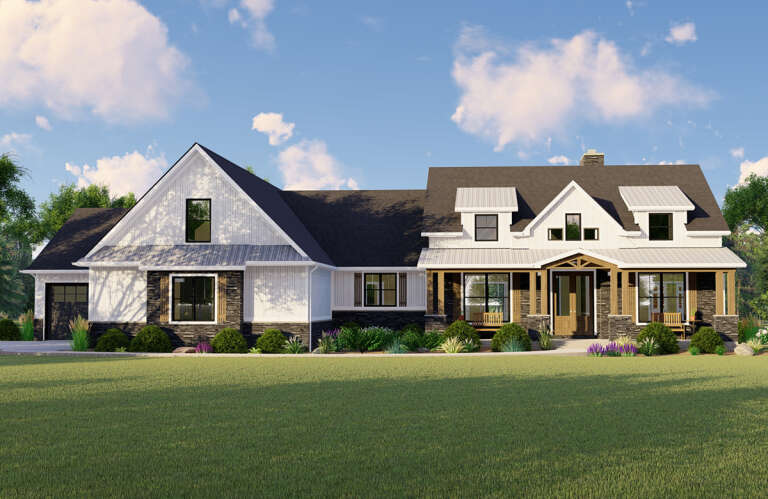
House Plan House Plan #29761 Angled Front Elevation

PLAN #2559-00999

On Sale

$1,872   $1,498
Sq Ft 2,554
Beds 3
Baths 3
½ Baths 0
Cars 3
Stories 1
Width 79'
Depth 57'
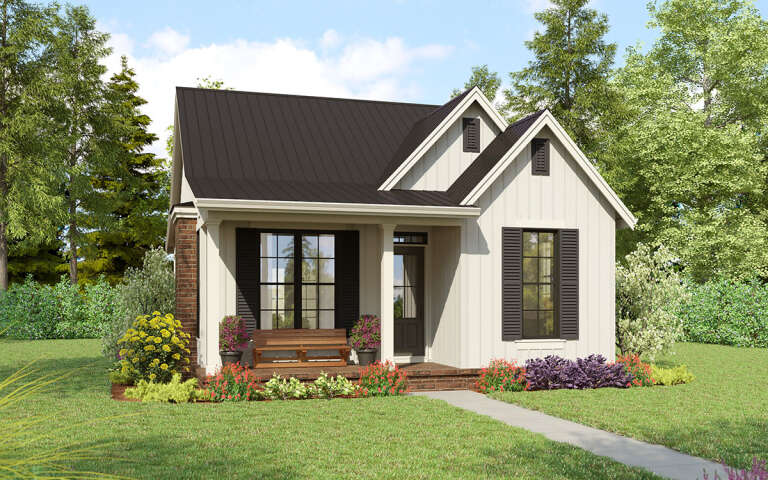
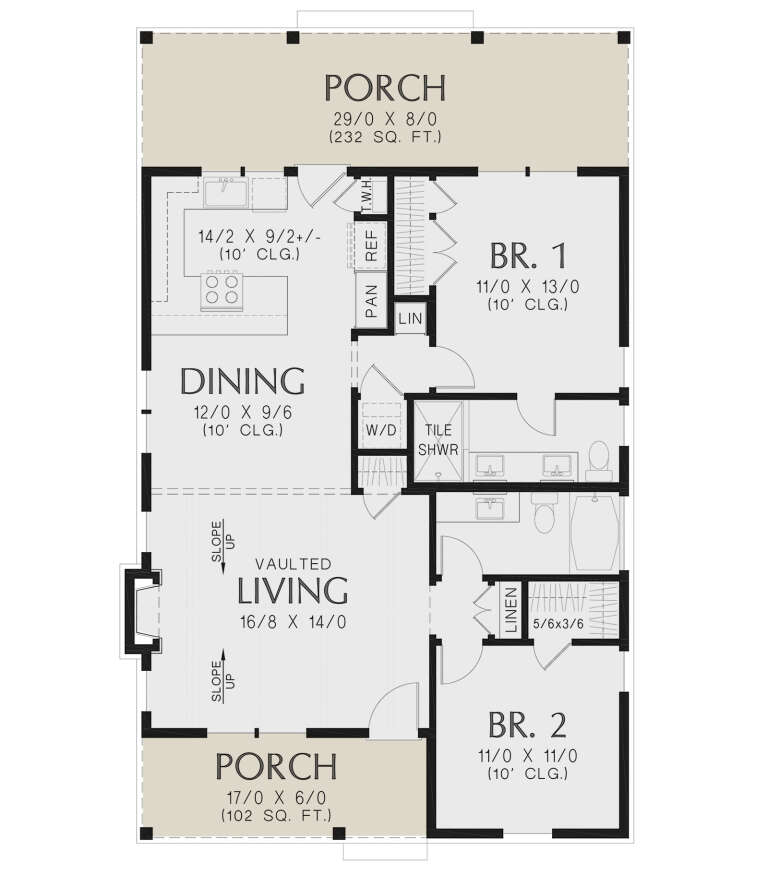
House Plan House Plan #29649 Angled Front Elevation

PLAN #2559-00992

On Sale

$1,220   $976
Sq Ft 1,058
Beds 2
Baths 2
½ Baths 0
Cars 0
Stories 1
Width 29'
Depth 48'
House Plan House Plan #29593 Angled Front Elevation

PLAN #041-00337

On Sale

$1,445   $1,156
Sq Ft 2,253
Beds 3
Baths 2
½ Baths 1
Cars 2
Stories 1
Width 68' 10"
Depth 53'
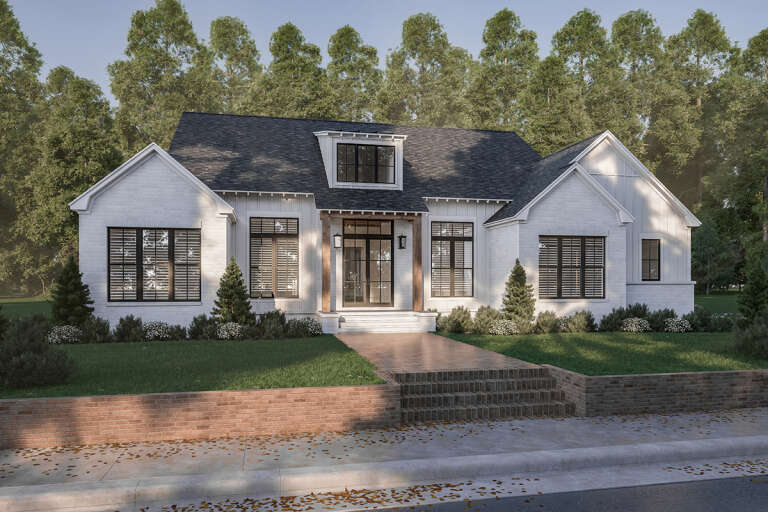
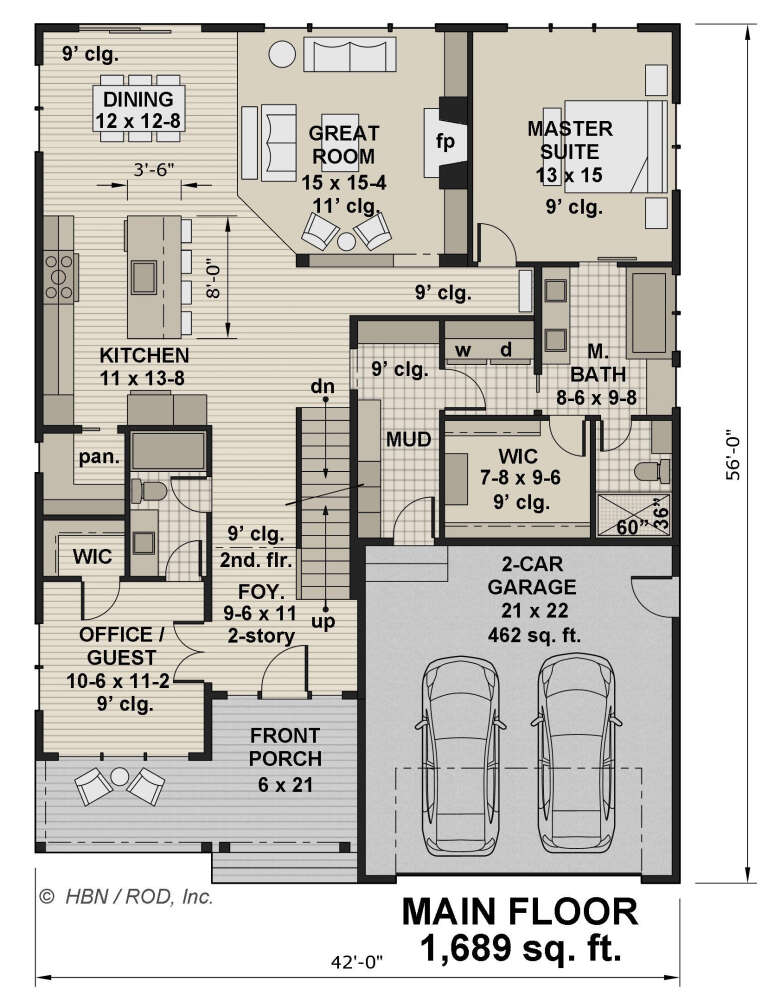
House Plan House Plan #29562 Front Elevation

PLAN #098-00401

Starting at

$2,050
Sq Ft 2,553
Beds 4-5
Baths 3
½ Baths 0
Cars 2
Stories 2
Width 42'
Depth 56'
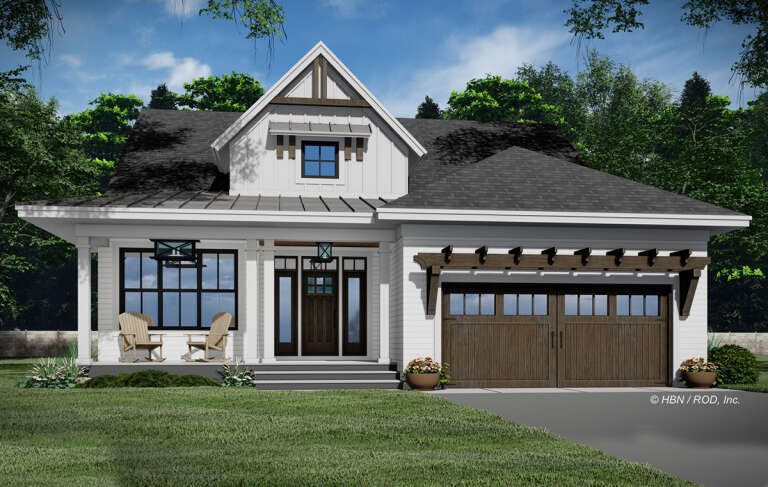
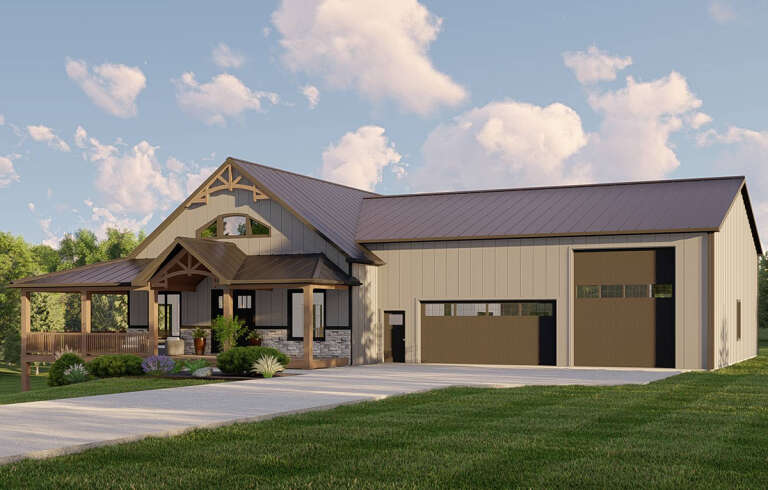
House Plan House Plan #28053 Angled Front Elevation

PLAN #5032-00185

On Sale

$1,450   $1,160
Sq Ft 2,779
Beds 4
Baths 3
½ Baths 0
Cars 4
Stories 1.5
Width 86'
Depth 70'
House Plan House Plan #27255 Front Elevation

PLAN #041-00280

On Sale

$1,445   $1,156
Sq Ft 2,045
Beds 3
Baths 2
½ Baths 1
Cars 2
Stories 1
Width 59'
Depth 56' 2"
House Plan House Plan #25988 Angled Front Elevation

PLAN #5032-00129

On Sale

$1,250   $1,000
Sq Ft 2,024
Beds 3
Baths 2
½ Baths 0
Cars 3
Stories 1
Width 111' 6"
Depth 60'
House Plan House Plan #25983 Front Elevation

PLAN #5032-00125

On Sale

$1,450   $1,160
Sq Ft 2,852
Beds 3
Baths 2
½ Baths 1
Cars 3
Stories 1
Width 92' 6"
Depth 75' 11"
House Plan House Plan #25473 Angled Front Elevation

PLAN #098-00331

Starting at

$2,050
Sq Ft 2,480
Beds 4
Baths 3
½ Baths 1
Cars 2
Stories 1
Width 69'
Depth 59' 6"
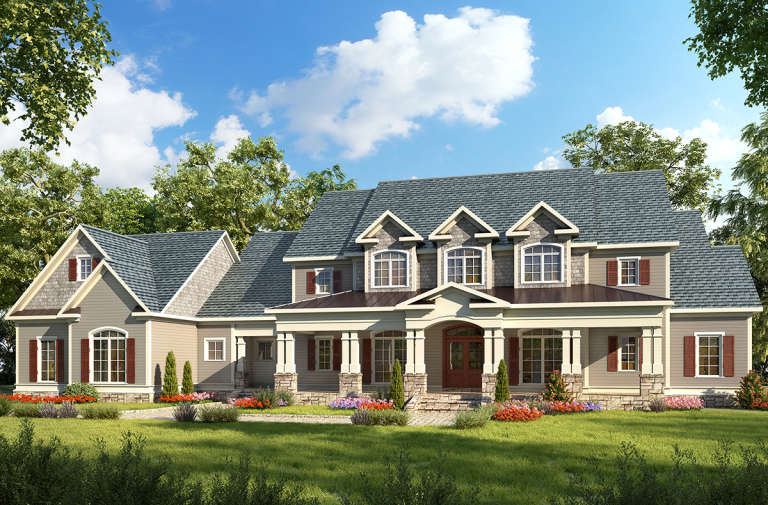
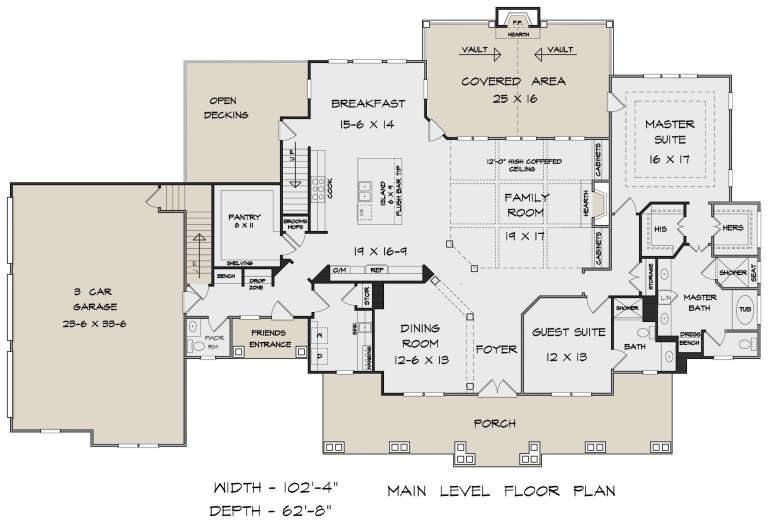
House Plan House Plan #22247 Front Elevation

PLAN #6082-00149

On Sale

$2,295   $1,836
Sq Ft 3,581
Beds 4-5
Baths 4
½ Baths 1
Cars 3
Stories 2
Width 102' 4"
Depth 62' 8"
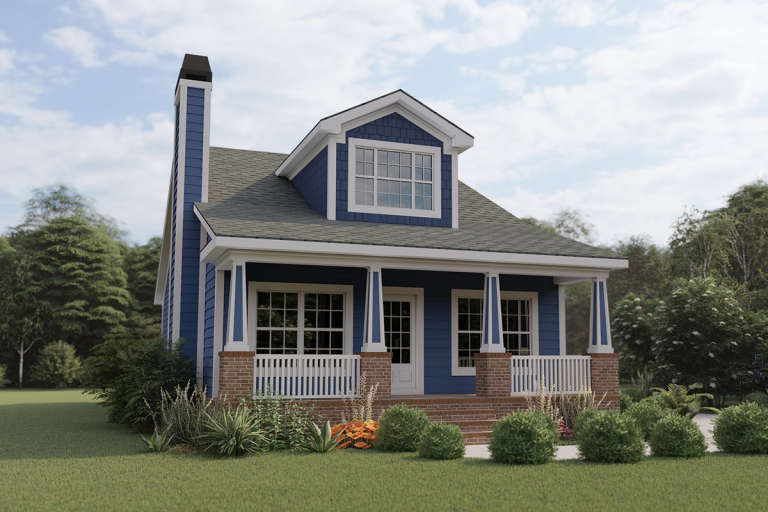
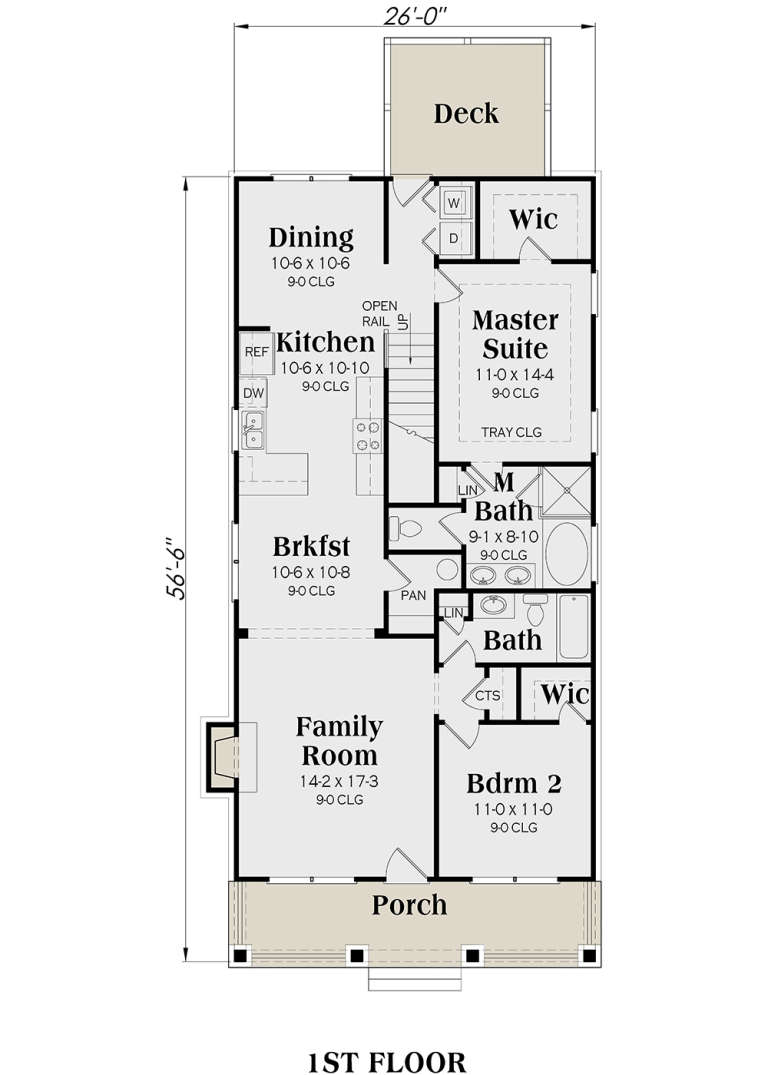
Blue Bungalow front elevation with brick base, white porch columns, dormer, and exterior chimney. House Plan # 009-00218 Digital Rendering by America's Best House Plans, Inc.
EXCLUSIVE

PLAN #009-00218

On Sale

$1,250   $1,000
Sq Ft 1,853
Beds 4
Baths 3
½ Baths 0
Cars 0
Stories 2
Width 26'
Depth 51'
House Plan House Plan #13542 Front Elevation

PLAN #098-00263

Starting at

$1,725
Sq Ft 1,866
Beds 3
Baths 2
½ Baths 0
Cars 2
Stories 1
Width 64'
Depth 54'
House Plan House Plan #35351 Front Elevation

PLAN #4848-00583

Starting at

$1,025
Sq Ft 970
Beds 2
Baths 2
½ Baths 0
Cars 0
Stories 2
Width 25'
Depth 27' 6"
House Plan House Plan #34703 Front Elevation

PLAN #963-01220

On Sale

$1,899   $1,519
Sq Ft 3,464
Beds 4
Baths 3
½ Baths 1
Cars 2
Stories 2
Width 72'
Depth 64' 8"
House Plan House Plan #34370 Front Elevation

PLAN #8372-00001

On Sale

$1,300   $1,040
Sq Ft 2,422
Beds 3
Baths 2
½ Baths 0
Cars 2
Stories 1
Width 63' 6"
Depth 70' 9"
House Plan House Plan #32463 Front Elevation

PLAN #2802-00345

On Sale

$1,250   $1,000
Sq Ft 2,254
Beds 2-4
Baths 2
½ Baths 1
Cars 3
Stories 1
Width 81'
Depth 48'
House Plan House Plan #32342 Angled Front Elevation
EXCLUSIVE

PLAN #1935-00013

On Sale

$1,500   $1,200
Sq Ft 2,139
Beds 3-5
Baths 2
½ Baths 1
Cars 3
Stories 1
Width 62'
Depth 71' 8"
House Plan House Plan #29346 Angled Front Elevation

PLAN #8318-00352

On Sale

$1,100   $880
Sq Ft 2,380
Beds 3-4
Baths 2
½ Baths 1
Cars 2
Stories 1
Width 65' 10"
Depth 59' 2"
X
Shop Sign In
Favorites
Cart
Chat