16,774 Results

Sort By:  

16,774 RESULTS

SEARCH FILTERS

    Plan Type
    Square Feet
    Bedrooms
    Bathrooms
    Stories
    Garage (Vehicle Spaces)
    Architectural Styles

    Outdoor Living

    Bedroom Options
    Kitchen & Dining
    Laundry Location
    Additional Rooms

    Garage Type

    Garage Features
    Other Features
    Foundation Type

    Plan Width (FT)
    Plan Depth (FT)
    Plan Height (FT)
    Framing Type
    Media Filters
SEARCHING...
House Plan House Plan #35120 Angled Front Elevation

PLAN #4848-00572

Starting at

$1,025
Sq Ft 1,120
Beds 3
Baths 2
½ Baths 0
Cars 1
Stories 1
Width 24'
Depth 59'
House Plan House Plan #34813 Angled Front Elevation
EXCLUSIVE

PLAN #6785-00014

On Sale

$900   $765
Sq Ft 1,468
Beds 3-5
Baths 2
½ Baths 0
Cars 2
Stories 1
Width 50'
Depth 50'

House Plan House Plan #34589 Front Elevation

PLAN #940-01376

On Sale

$1,450   $1,233
Sq Ft 2,334
Beds 4
Baths 3
½ Baths 1
Cars 2
Stories 1.5
Width 93' 2"
Depth 70' 9"

House Plan House Plan #34047 Angled Front Elevation
EXCLUSIVE

PLAN #1462-00172

On Sale

$1,750   $1,488
Sq Ft 2,512
Beds 3
Baths 2
½ Baths 1
Cars 3
Stories 1
Width 93'
Depth 45' 6"
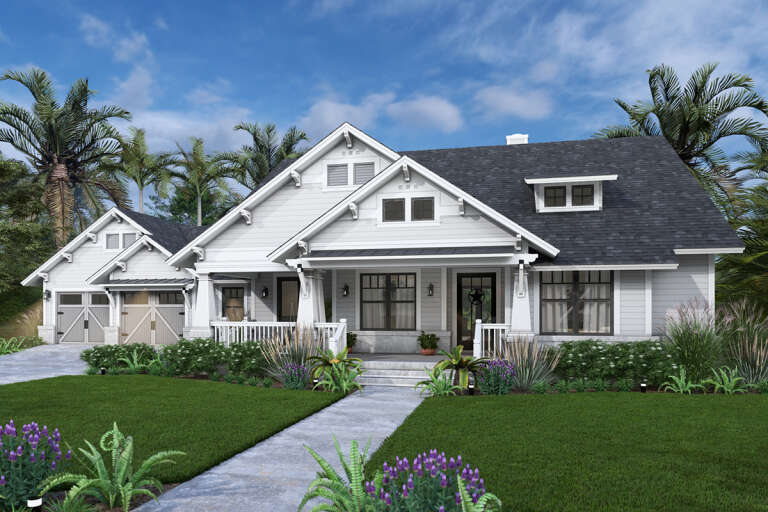
House Plan House Plan #32086 Angled Front Elevation
EXCLUSIVE

PLAN #1462-00134

On Sale

$1,000   $850
Sq Ft 1,170
Beds 2
Baths 2
½ Baths 0
Cars 3
Stories 1
Width 82'
Depth 33'
House Plan House Plan #32039 Angled Front Elevation

PLAN #625-00013

On Sale

$1,500   $1,275
Sq Ft 2,720
Beds 4
Baths 3
½ Baths 0
Cars 2
Stories 1
Width 98'
Depth 40'


House Plan House Plan #30716 Front Elevation at Dusk

PLAN #7983-00038

On Sale

$2,115   $1,798
Sq Ft 3,680
Beds 4
Baths 4
½ Baths 1
Cars 3
Stories 1
Width 98' 8"
Depth 84' 4"
House Plan House Plan #27039 Front Elevation

PLAN #2865-00221

Starting at

$1,625
Sq Ft 1,683
Beds 3
Baths 2
½ Baths 0
Cars 2
Stories 1
Width 64' 4"
Depth 49' 4"


House Plan House Plan #25043 Front Elevation

PLAN #963-00470

On Sale

$1,899   $1,614
Sq Ft 3,327
Beds 4
Baths 3
½ Baths 1
Cars 3
Stories 2
Width 58'
Depth 56'

House Plan House Plan #24955 Front Elevation

PLAN #5631-00136

On Sale

$1,950   $1,658
Sq Ft 2,925
Beds 3
Baths 2
½ Baths 1
Cars 3
Stories 1
Width 98'
Depth 81' 2"
House Plan House Plan #24619 Front Elevation

PLAN #041-00226

On Sale

$1,495   $1,271
Sq Ft 2,847
Beds 4
Baths 2
½ Baths 1
Cars 2
Stories 1
Width 71' 4"
Depth 71' 6"
House Plan House Plan #24104 Angled Front Elevation

PLAN #8594-00423

On Sale

$2,305   $1,959
Sq Ft 2,508
Beds 4
Baths 3
½ Baths 0
Cars 2
Stories 2
Width 54'
Depth 63' 4"
House Plan House Plan #20639 Front Elevation

PLAN #8594-00004

On Sale

$2,725   $2,316
Sq Ft 2,993
Beds 4
Baths 3
½ Baths 1
Cars 3
Stories 2
Width 82'
Depth 60'
Black Craftsman, Front Elevation with dark brick, wood timber accents, black garage door, concrete path, and green lawn. House Plan # 9185-00035 Digital Rendering by America's Best House Plans, Inc.

PLAN #9185-00035

On Sale

$1,100   $935
Sq Ft 1,581
Beds 3
Baths 2
½ Baths 0
Cars 2
Stories 1
Width 39' 6"
Depth 75' 6"
House Plan House Plan #34458 Front Elevation

PLAN #7112-00006

On Sale

$1,095   $931
Sq Ft 1,468
Beds 3
Baths 2
½ Baths 0
Cars 0
Stories 2
Width 34'
Depth 48'
House Plan House Plan #34342 Angled Front Elevation at Dusk

PLAN #7983-00158

On Sale

$2,535   $2,155
Sq Ft 5,070
Beds 5
Baths 5
½ Baths 1
Cars 3
Stories 1
Width 76' 6"
Depth 92' 1"
House Plan House Plan #33127 Angled Front Elevation

PLAN #9401-00129

On Sale

$1,295   $1,101
Sq Ft 2,036
Beds 3
Baths 2
½ Baths 0
Cars 2-3
Stories 1.5
Width 79' 2"
Depth 61'
House Plan House Plan #32876 Angled Front Elevation
EXCLUSIVE

PLAN #6785-00011

On Sale

$2,580   $2,193
Sq Ft 7,798
Beds 6
Baths 4
½ Baths 1
Cars 3
Stories 2
Width 73' 11"
Depth 81'
X
Shop Sign In
Favorites
Cart
Chat