16,773 Results

Sort By:  

16,773 RESULTS

SEARCH FILTERS

    Plan Type
    Square Feet
    Bedrooms
    Bathrooms
    Stories
    Garage (Vehicle Spaces)
    Architectural Styles

    Outdoor Living

    Bedroom Options
    Kitchen & Dining
    Laundry Location
    Additional Rooms

    Garage Type

    Garage Features
    Other Features
    Foundation Type

    Plan Width (FT)
    Plan Depth (FT)
    Plan Height (FT)
    Framing Type
    Media Filters
SEARCHING...
House Plan House Plan #35094 Front Elevation

PLAN #963-01247

On Sale

$1,399   $1,189
Sq Ft 1,441
Beds 3
Baths 2
½ Baths 1
Cars 0
Stories 2
Width 17'
Depth 56'
House Plan House Plan #34420 Front Elevation

PLAN #6316-00027

On Sale

$1,995   $1,696
Sq Ft 3,959
Beds 6
Baths 6
½ Baths 0
Cars 3
Stories 3
Width 39' 6"
Depth 74'
House Plan House Plan #30944 Front Elevation

PLAN #8937-00088

On Sale

$1,395   $1,186
Sq Ft 1,378
Beds 3
Baths 2
½ Baths 0
Cars 0
Stories 1
Width 46'
Depth 47'
House Plan House Plan #30884 Front Elevation at Dusk

PLAN #7983-00071

On Sale

$2,115   $1,798
Sq Ft 3,652
Beds 4
Baths 4
½ Baths 1
Cars 3
Stories 1
Width 103' 7"
Depth 72' 4"

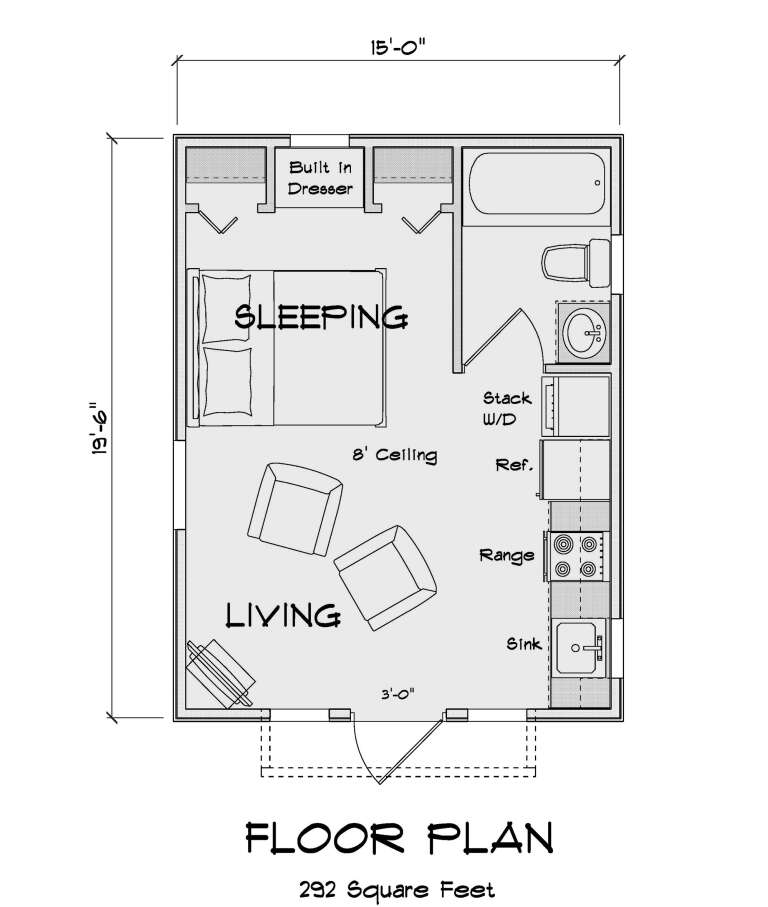
House Plan House Plan #30749 Angled Front Elevation

PLAN #4848-00408

Starting at

$1,025
Sq Ft 292
Beds 1
Baths 1
½ Baths 0
Cars 0
Stories 1
Width 15'
Depth 19' 6"


House Plan House Plan #28261 Angled Front Elevation

PLAN #5032-00196

On Sale

$1,250   $1,063
Sq Ft 2,220
Beds 3
Baths 2
½ Baths 0
Cars 2
Stories 1
Width 84'
Depth 37'

House Plan House Plan #28059 Angled Front Elevation

PLAN #5032-00191

On Sale

$1,250   $1,063
Sq Ft 2,400
Beds 3
Baths 3
½ Baths 1
Cars 2
Stories 1
Width 110'
Depth 60'
House Plan House Plan #27022 Front Elevation

PLAN #2865-00204

Starting at

$1,525
Sq Ft 1,975
Beds 4
Baths 3
½ Baths 0
Cars 2
Stories 1
Width 62'
Depth 57' 8"
House Plan House Plan #26895 Front Elevation

PLAN #2865-00092

Starting at

$1,525
Sq Ft 1,544
Beds 3
Baths 2
½ Baths 0
Cars 2
Stories 1
Width 63'
Depth 43'
House Plan House Plan #26582 Front Elevation

PLAN #2865-00022

Starting at

$1,725
Sq Ft 2,187
Beds 3
Baths 2
½ Baths 1
Cars 2
Stories 1
Width 70' 4"
Depth 67' 4"
House Plan House Plan #26200 Front Elevation

PLAN #9401-00115

On Sale

$1,795   $1,526
Sq Ft 3,177
Beds 3-4
Baths 2
½ Baths 1
Cars 3
Stories 2
Width 95' 11"
Depth 57'
House Plan House Plan #25786 Front Elevation

PLAN #4195-00039

On Sale

$1,295   $1,101
Sq Ft 2,230
Beds 3
Baths 2
½ Baths 1
Cars 2
Stories 1
Width 74'
Depth 63'

White Modern Farmhouse front with board-and-batten siding, metal roof accents, porch, and landscaping. House Plan # 009-00296 Digital Rendering by America's Best House Plans, Inc.
EXCLUSIVE

PLAN #009-00296

On Sale

$1,350   $1,148
Sq Ft 2,801
Beds 4
Baths 3
½ Baths 1
Cars 2-3
Stories 1
Width 89'
Depth 57'
House Plan House Plan #35317 Front Elevation

PLAN #957-00152

On Sale

$1,350   $1,148
Sq Ft 2,550
Beds 3
Baths 2
½ Baths 1
Cars 2
Stories 1
Width 76'
Depth 65'
House Plan House Plan #34912 Front Elevation

PLAN #963-01233

On Sale

$1,299   $1,104
Sq Ft 1,199
Beds 2
Baths 2
½ Baths 1
Cars 0
Stories 2
Width 20' 4"
Depth 33'
House Plan House Plan #34124 Angled Front Elevation
EXCLUSIVE

PLAN #1462-00184

On Sale

$1,000   $850
Sq Ft 1,200
Beds 2
Baths 2
½ Baths 0
Cars 0
Stories 1.5
Width 25' 10"
Depth 54' 6"
House Plan House Plan #32675 Angled Front Elevation

PLAN #6261-00071

On Sale

$1,395   $1,186
Sq Ft 2,035
Beds 3
Baths 2
½ Baths 0
Cars 0-2
Stories 1
Width 44' 8"
Depth 65'
House Plan House Plan #32330 Angled Front Elevation
EXCLUSIVE

PLAN #1935-00010

On Sale

$1,500   $1,275
Sq Ft 1,692
Beds 3-4
Baths 2
½ Baths 0
Cars 2
Stories 1
Width 54' 8"
Depth 66' 4"
X
Shop Sign In
Favorites
Cart
Chat