16,673 Results

Sort By:  

16,673 RESULTS

SEARCH FILTERS

    Plan Type
    Square Feet
    Bedrooms
    Bathrooms
    Stories
    Garage (Vehicle Spaces)
    Architectural Styles

    Outdoor Living

    Bedroom Options
    Kitchen & Dining
    Laundry Location
    Additional Rooms

    Garage Type

    Garage Features
    Other Features
    Foundation Type

    Plan Width (FT)
    Plan Depth (FT)
    Plan Height (FT)
    Framing Type
    Media Filters
SEARCHING...
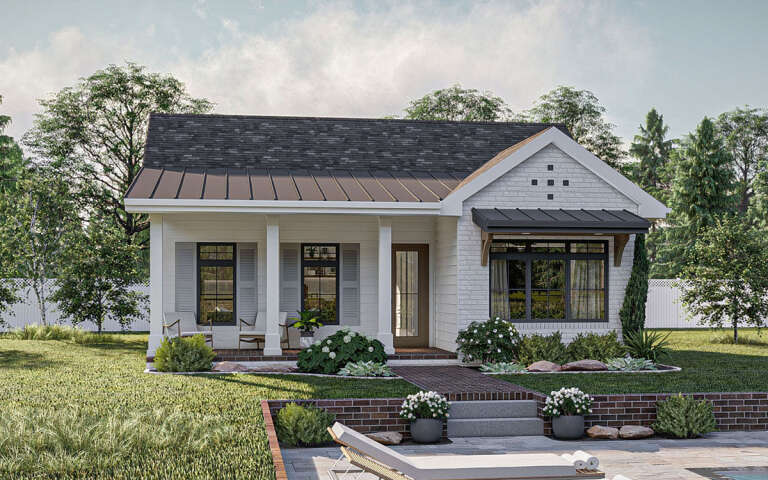
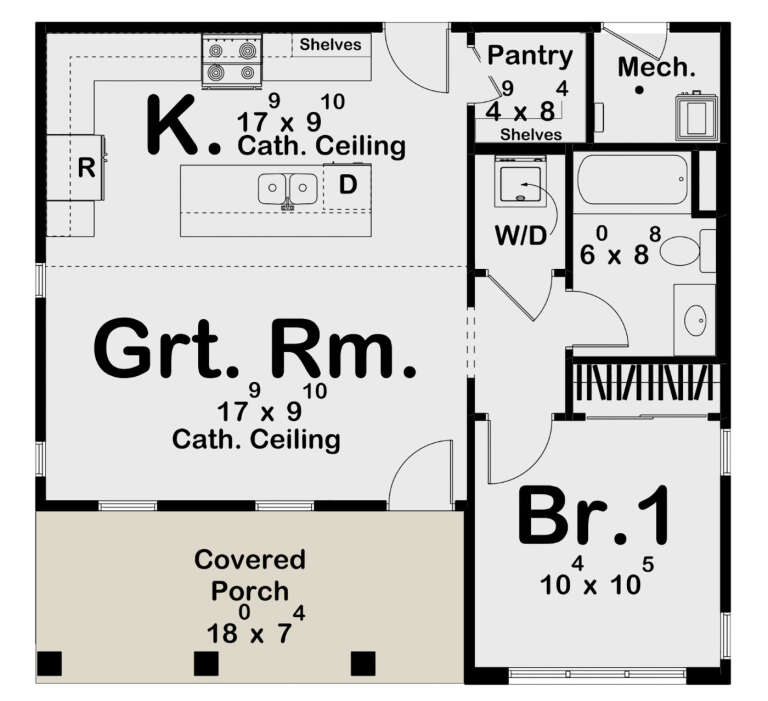
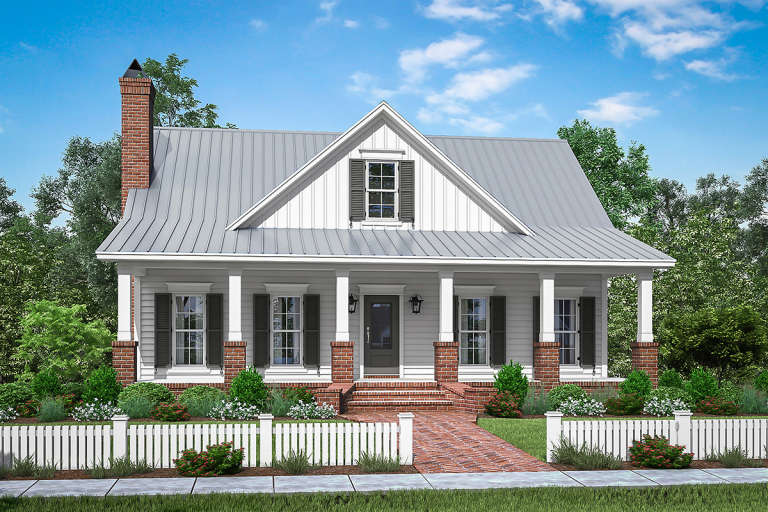
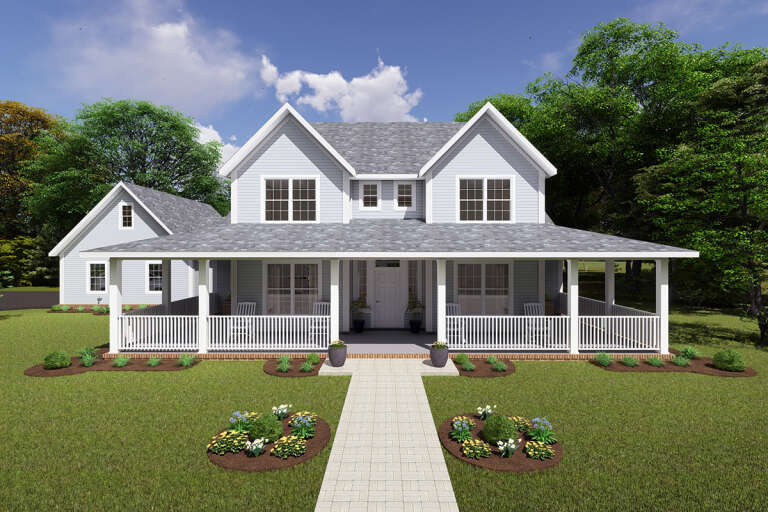
House Plan House Plan #30169 Angled Front Elevation

PLAN #963-00866

Starting at

$899
Sq Ft 642
Beds 1
Baths 1
½ Baths 0
Cars 0
Stories 1
Width 29'
Depth 27' 4"
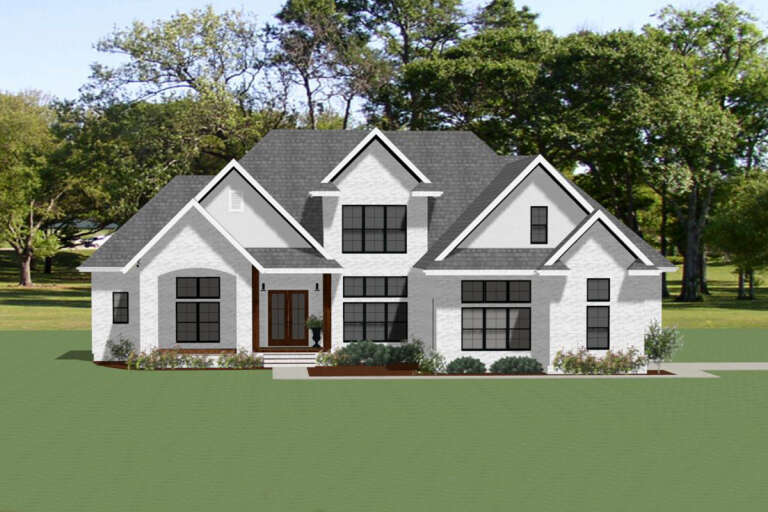
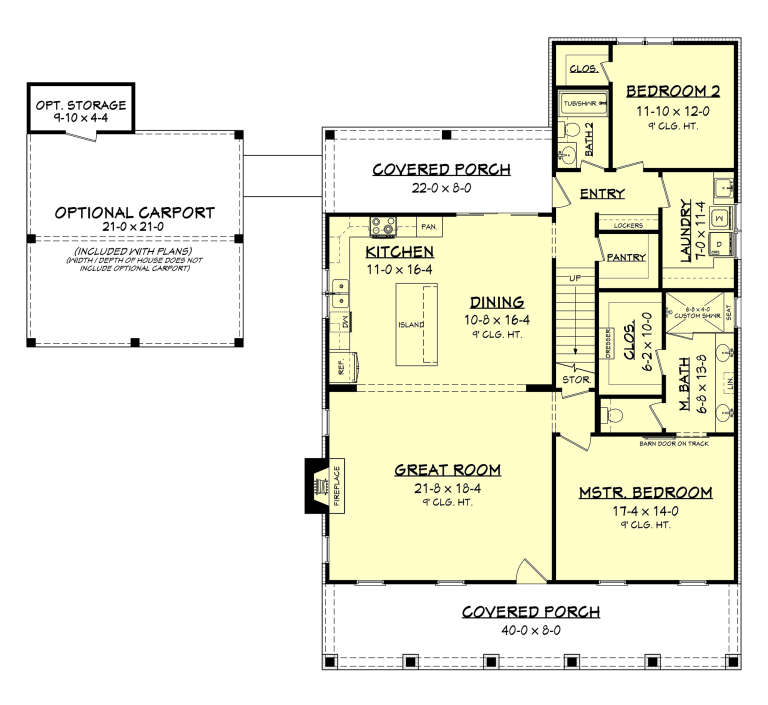
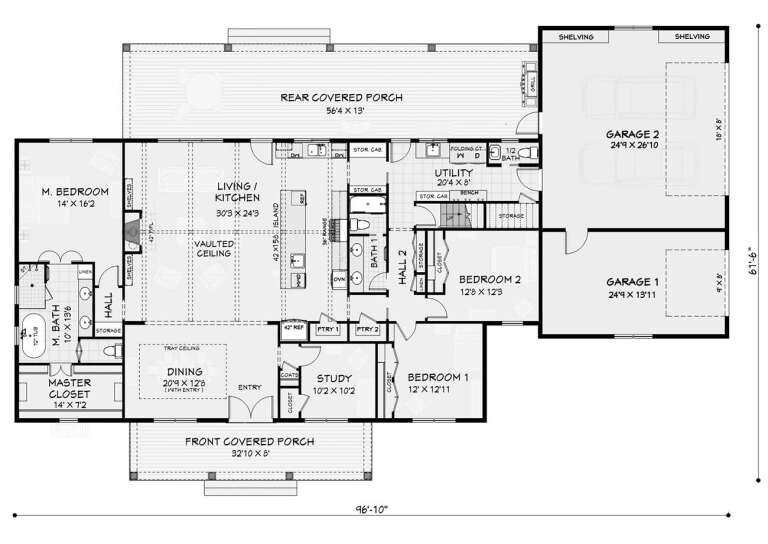
House Plan House Plan #28371 Front Elevation
EXCLUSIVE

PLAN #6849-00136

Starting at

$1,795
Sq Ft 2,470
Beds 3
Baths 2
½ Baths 1
Cars 2
Stories 1
Width 70'
Depth 78'
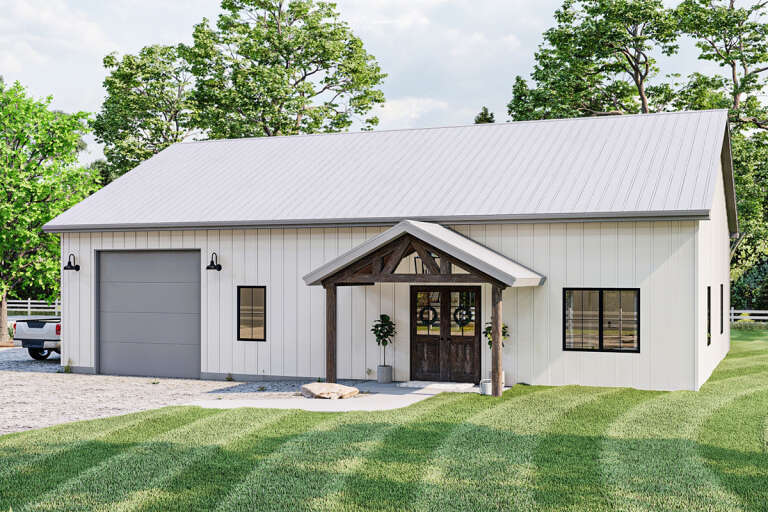
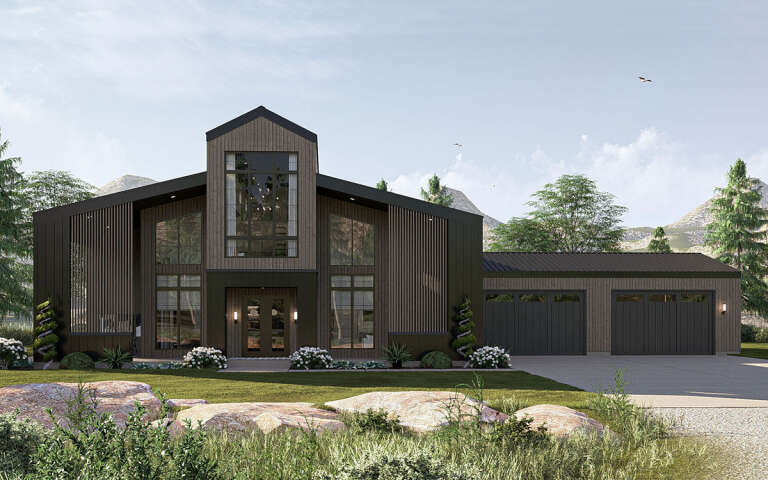
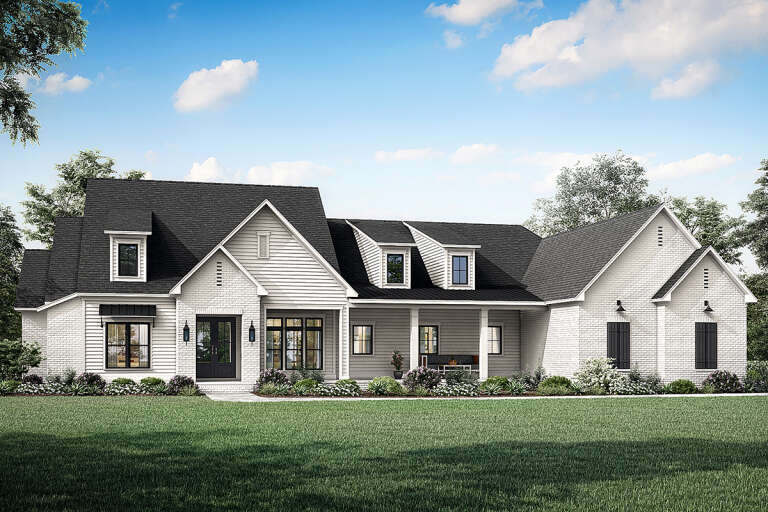
House Plan House Plan #25965 Front Elevation

PLAN #963-00601

Starting at

$1,399
Sq Ft 1,460
Beds 2
Baths 1
½ Baths 0
Cars 1
Stories 1
Width 40'
Depth 60'
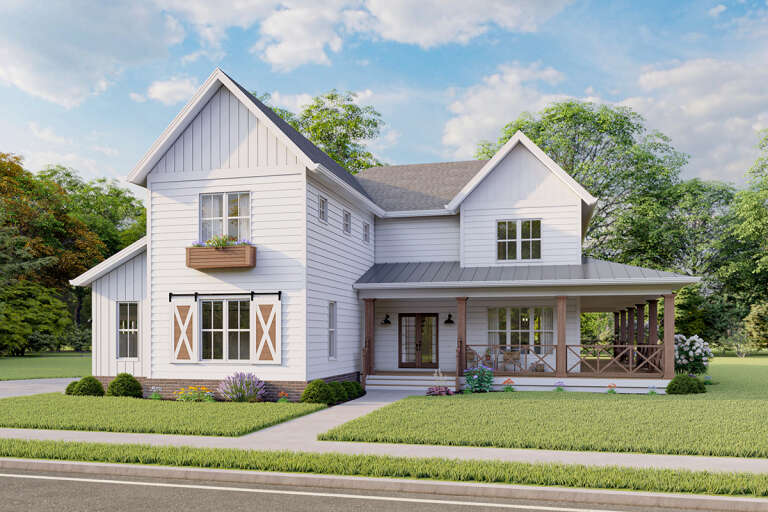
House Plan House Plan #23930 Front Elevation

PLAN #041-00200

Starting at

$1,495
Sq Ft 2,533
Beds 4
Baths 3
½ Baths 0
Cars 2
Stories 2
Width 42'
Depth 60' 8"
House Plan House Plan #35683 Angled Rear Elevation
EXCLUSIVE

PLAN #1462-00224

Starting at

$1,250
Sq Ft 1,879
Beds 2
Baths 2
½ Baths 1
Cars 0
Stories 1
Width 48'
Depth 34'
House Plan House Plan #35671 Front Elevation

PLAN #963-01285

Starting at

$1,999
Sq Ft 3,827
Beds 4
Baths 3
½ Baths 2
Cars 0
Stories 2
Width 64'
Depth 67' 8"
House Plan House Plan #35570 Angled Front Elevation

PLAN #963-01274

Starting at

$1,499
Sq Ft 1,701
Beds 3-5
Baths 2
½ Baths 0
Cars 3
Stories 1
Width 55'
Depth 67'
House Plan House Plan #33567 Angled Front Elevation

PLAN #940-01319

Starting at

$950
Sq Ft 960
Beds 2
Baths 2
½ Baths 0
Cars 0
Stories 1
Width 40'
Depth 30'
House Plan House Plan #32241 Front Elevation

PLAN #963-01089

Starting at

$1,799
Sq Ft 2,655
Beds 3
Baths 2
½ Baths 1
Cars 4
Stories 2
Width 98'
Depth 53' 4"
House Plan House Plan #31425 Angled Front Elevation

PLAN #940-01141

Starting at

$1,450
Sq Ft 2,254
Beds 3
Baths 2
½ Baths 1
Cars 2
Stories 1
Width 61' 6"
Depth 44' 11"
House Plan House Plan #23513 Front Elevation
EXCLUSIVE

PLAN #6849-00081

Starting at

$2,395
Sq Ft 3,502
Beds 4
Baths 4
½ Baths 1
Cars 2
Stories 2
Width 55' 3"
Depth 75' 7"
House Plan House Plan #13853 Front Elevation

PLAN #4848-00183

Starting at

$1,155
Sq Ft 2,252
Beds 3-4
Baths 3
½ Baths 0
Cars 3
Stories 1.5
Width 80'
Depth 59'
House Plan House Plan #35776 Angled Rear Elevation

PLAN #1958-00070

Starting at

$1,395
Sq Ft 2,555
Beds 3
Baths 2
½ Baths 1
Cars 2
Stories 1
Width 87' 2"
Depth 46'
House Plan House Plan #35677 Front Elevation
EXCLUSIVE

PLAN #2802-00550

Starting at

$1,350
Sq Ft 2,520
Beds 3-5
Baths 2
½ Baths 1
Cars 2
Stories 2
Width 68'
Depth 54' 4"
House Plan House Plan #34711 Angled Front Elevation

PLAN #035-01211

Starting at

$835
Sq Ft 1,305
Beds 3
Baths 2
½ Baths 0
Cars 2
Stories 1.5
Width 32'
Depth 40'
House Plan House Plan #33248 Angled Front Elevation

PLAN #098-00614

Starting at

$2,050
Sq Ft 3,536
Beds 5
Baths 4
½ Baths 1
Cars 3
Stories 2
Width 70' 10"
Depth 76'
House Plan House Plan #28799 Front Elevation at Dusk

PLAN #3125-00031

Starting at

$1,295
Sq Ft 2,639
Beds 3-4
Baths 2
½ Baths 1
Cars 3
Stories 1
Width 96' 9"
Depth 61' 8"
House Plan House Plan #27261 Front Elevation

PLAN #5995-00001

Starting at

$3,195
Sq Ft 5,053
Beds 4
Baths 4
½ Baths 1
Cars 4
Stories 1
Width 103' 3"
Depth 105' 11"
X
Shop Sign In
Favorites
Cart
Chat