16,673 Results

Sort By:  

16,673 RESULTS

SEARCH FILTERS

    Plan Type
    Square Feet
    Bedrooms
    Bathrooms
    Stories
    Garage (Vehicle Spaces)
    Architectural Styles

    Outdoor Living

    Bedroom Options
    Kitchen & Dining
    Laundry Location
    Additional Rooms

    Garage Type

    Garage Features
    Other Features
    Foundation Type

    Plan Width (FT)
    Plan Depth (FT)
    Plan Height (FT)
    Framing Type
    Media Filters
SEARCHING...
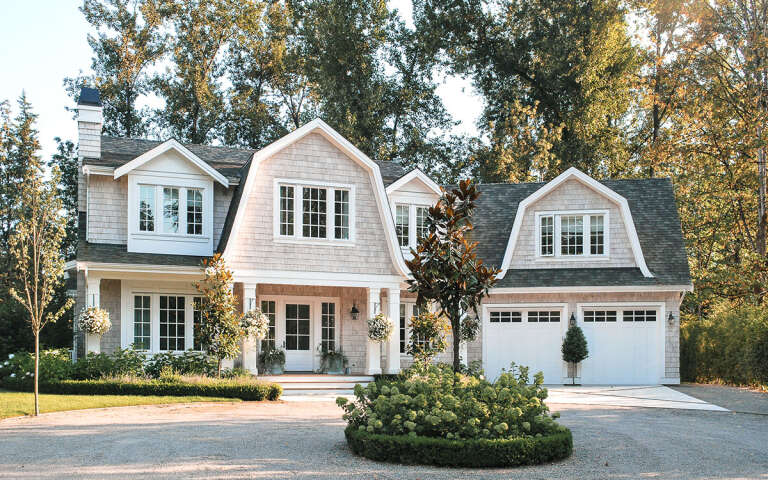
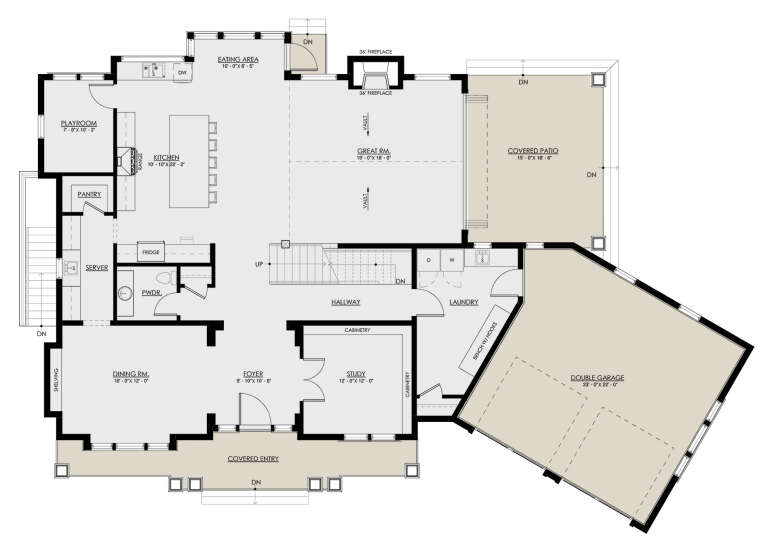
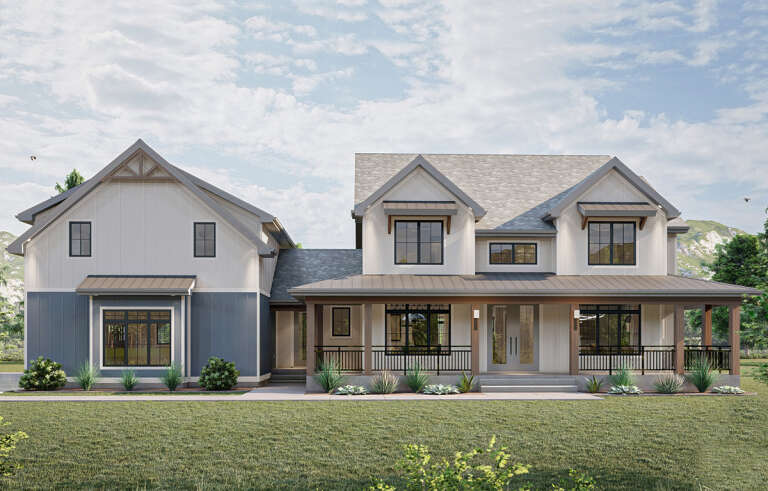
House Plan House Plan #30580 Angled Front Elevation

PLAN #8937-00011

Starting at

$2,995
Sq Ft 3,525
Beds 4-7
Baths 3
½ Baths 1
Cars 2
Stories 2
Width 78' 6"
Depth 54' 9"
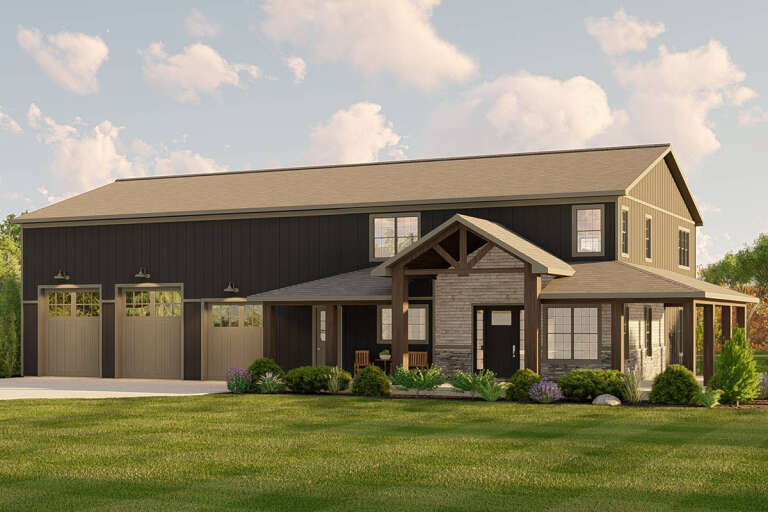
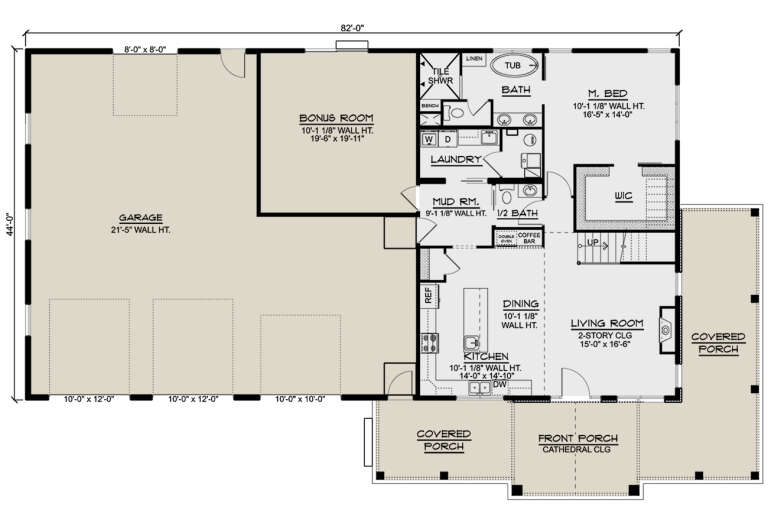
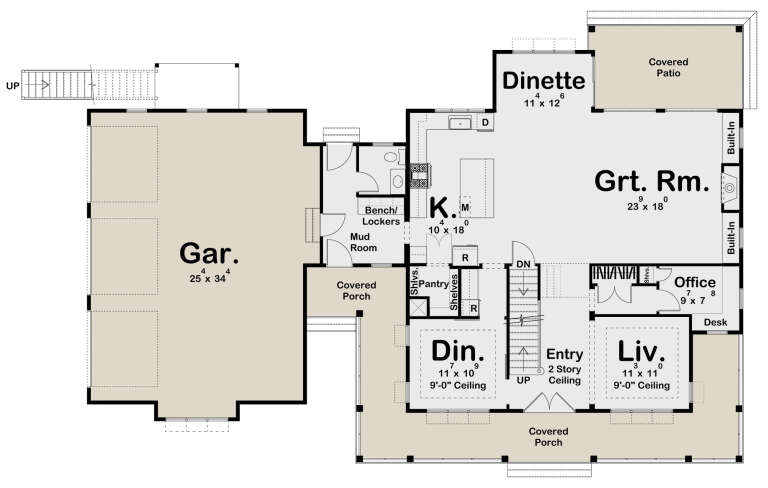
House Plan House Plan #28051 Angled Front Elevation

PLAN #5032-00183

Starting at

$1,450
Sq Ft 2,937
Beds 4
Baths 4
½ Baths 1
Cars 4
Stories 2
Width 82'
Depth 44'
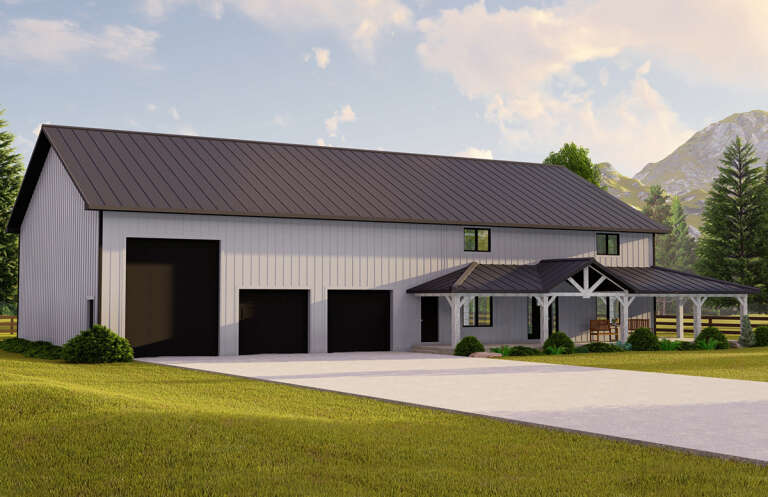
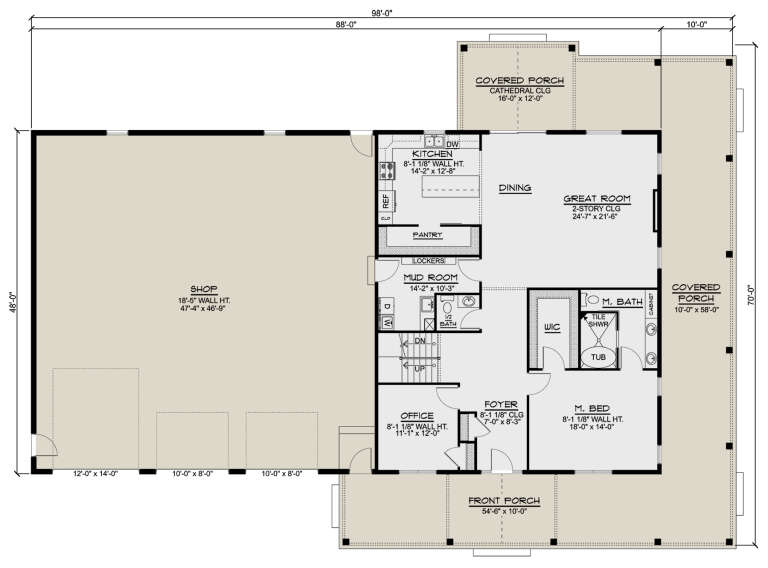
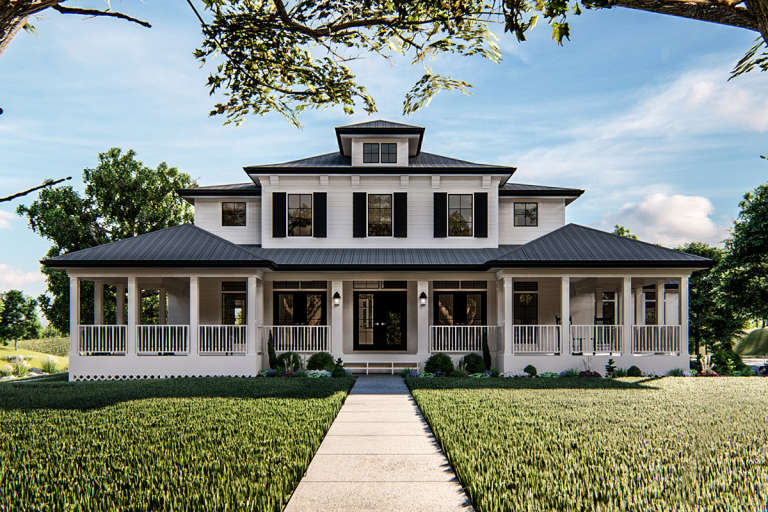
House Plan House Plan #27709 Front Elevation

PLAN #5032-00168

Starting at

$1,450
Sq Ft 3,222
Beds 4
Baths 2
½ Baths 1
Cars 3
Stories 2
Width 98'
Depth 70'
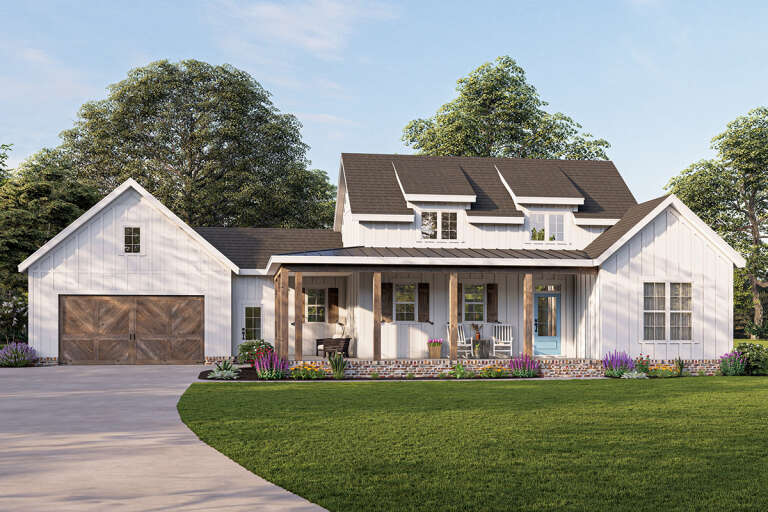
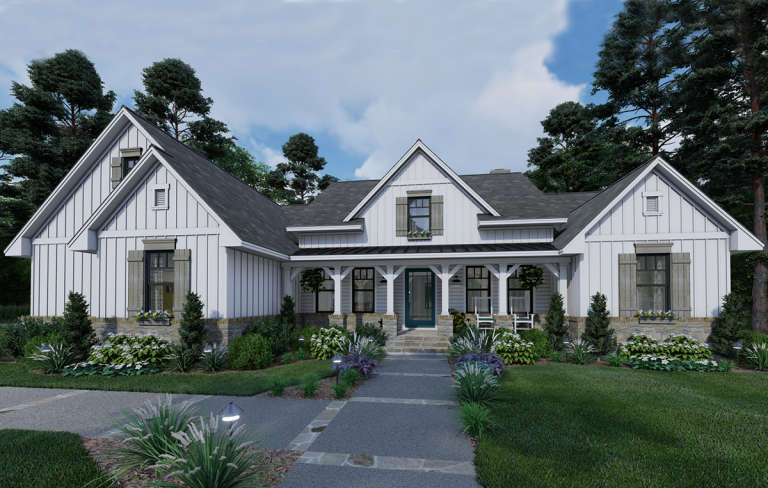
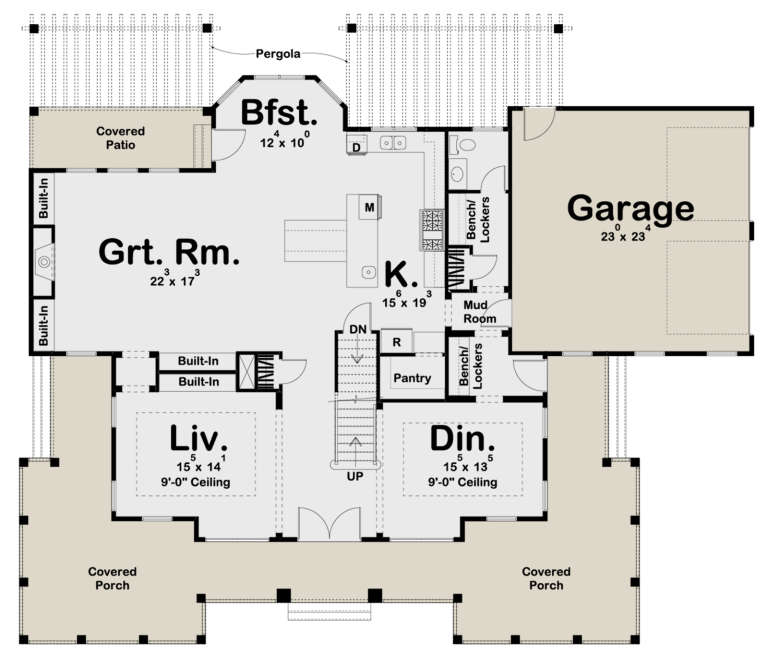
White Modern Farmhouse with board-and-batten siding, dark roof, wood porch posts, brick foundation, and blue door. House Plan # 009-00310 Digital Rendering by America's Best House Plans, Inc.
EXCLUSIVE

PLAN #009-00310

Starting at

$1,200
Sq Ft 1,337
Beds 2
Baths 2
½ Baths 0
Cars 2
Stories 1
Width 76'
Depth 45'
House Plan House Plan #34517 Angled Front Elevation

PLAN #940-01370

Starting at

$1,350
Sq Ft 2,140
Beds 3
Baths 2
½ Baths 1
Cars 2-3
Stories 1
Width 58' 7"
Depth 64' 8"
House Plan House Plan #33169 Angled Front Elevation

PLAN #5032-00349

Starting at

$1,250
Sq Ft 2,028
Beds 1-3
Baths 1
½ Baths 1
Cars 2
Stories 1
Width 80'
Depth 59'
House Plan House Plan #30797 Front Elevation at Dusk

PLAN #7983-00059

Starting at

$2,330
Sq Ft 4,164
Beds 4
Baths 4
½ Baths 1
Cars 3
Stories 2
Width 81' 7"
Depth 75' 9"
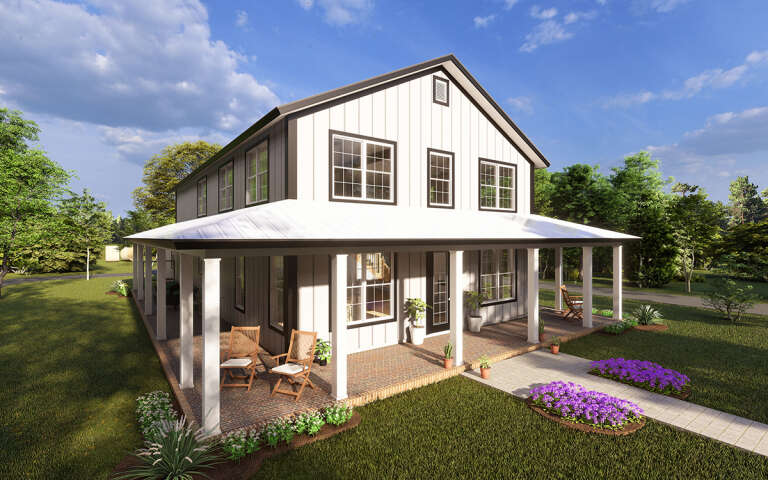
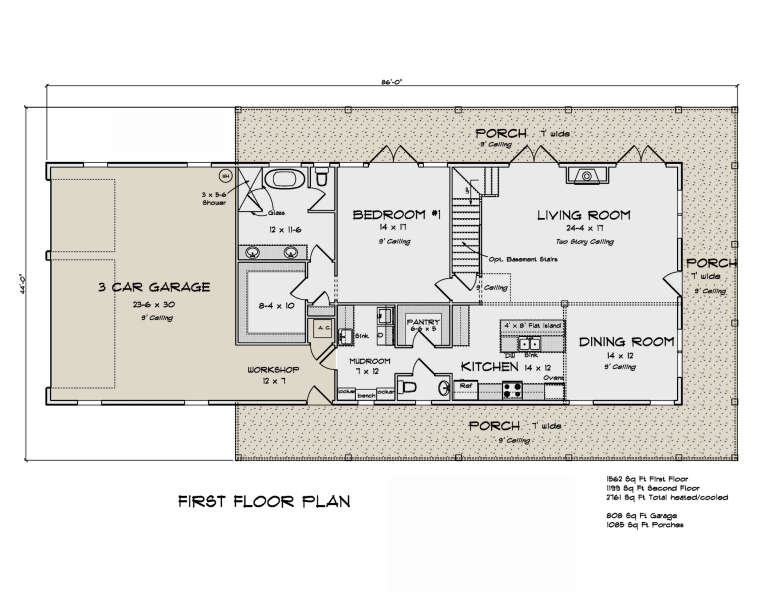
House Plan House Plan #29494 Angled Front Elevation

PLAN #4848-00386

Starting at

$1,185
Sq Ft 2,761
Beds 4
Baths 3
½ Baths 1
Cars 3
Stories 2
Width 44'
Depth 86'
House Plan House Plan #23685 Front Elevation

PLAN #9401-00103

Starting at

$1,295
Sq Ft 2,459
Beds 3
Baths 3
½ Baths 0
Cars 2-3
Stories 1
Width 69'
Depth 65'
House Plan House Plan #3656 Angled Front Elevation

PLAN #348-00054

Starting at

$1,300
Sq Ft 1,799
Beds 3-4
Baths 2
½ Baths 1
Cars 2
Stories 1
Width 78'
Depth 46'
House Plan House Plan #35433 Front Elevation

PLAN #963-01267

Starting at

$1,499
Sq Ft 1,767
Beds 3
Baths 2
½ Baths 1
Cars 2
Stories 2
Width 52'
Depth 42' 8"
House Plan House Plan #33665 Angled Front Elevation

PLAN #963-01163

Starting at

$1,699
Sq Ft 2,428
Beds 3-4
Baths 3
½ Baths 1
Cars 0
Stories 2
Width 63'
Depth 56'
House Plan House Plan #33630 Front Elevation

PLAN #5032-00362

Starting at

$1,450
Sq Ft 3,052
Beds 4-5
Baths 4
½ Baths 2
Cars 3
Stories 2
Width 112'
Depth 69'
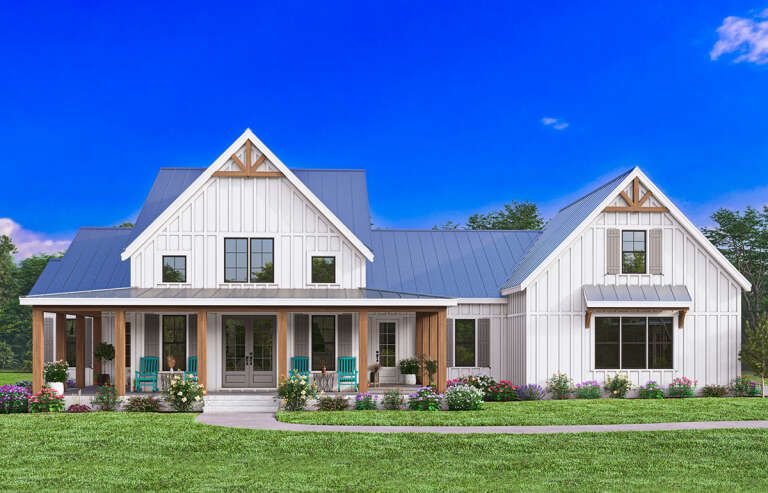
White Modern Farmhouse front elevation with board-and-batten siding, metal roof, and large front porch. House Plan # 009-00383 Digital Rendering by America's Best House Plans, Inc.
EXCLUSIVE

PLAN #009-00383

Starting at

$1,300
Sq Ft 2,336
Beds 3-4
Baths 2
½ Baths 1
Cars 2-3
Stories 1
Width 84'
Depth 61'
House Plan House Plan #25905 Front Elevation

PLAN #963-00591

Starting at

$1,999
Sq Ft 3,880
Beds 5
Baths 4
½ Baths 1
Cars 3
Stories 2
Width 78'
Depth 52'
House Plan House Plan #23982 Front Elevation

PLAN #963-00372

Starting at

$1,899
Sq Ft 3,265
Beds 4
Baths 4
½ Baths 0
Cars 2
Stories 2
Width 71'
Depth 60'
House Plan House Plan #35280 Angled Front Elevation

PLAN #963-01258

Starting at

$1,599
Sq Ft 2,190
Beds 4
Baths 2
½ Baths 1
Cars 2
Stories 2
Width 47'
Depth 46'
House Plan House Plan #34227 Front Elevation

PLAN #6422-00123

Starting at

$3,600
Sq Ft 6,021
Beds 5
Baths 4
½ Baths 2
Cars 8
Stories 2
Width 121'
Depth 75'
X
Shop Sign In
Favorites
Cart
Chat