16,673 Results

Sort By:  

16,673 RESULTS

SEARCH FILTERS

    Plan Type
    Square Feet
    Bedrooms
    Bathrooms
    Stories
    Garage (Vehicle Spaces)
    Architectural Styles

    Outdoor Living

    Bedroom Options
    Kitchen & Dining
    Laundry Location
    Additional Rooms

    Garage Type

    Garage Features
    Other Features
    Foundation Type

    Plan Width (FT)
    Plan Depth (FT)
    Plan Height (FT)
    Framing Type
    Media Filters
SEARCHING...
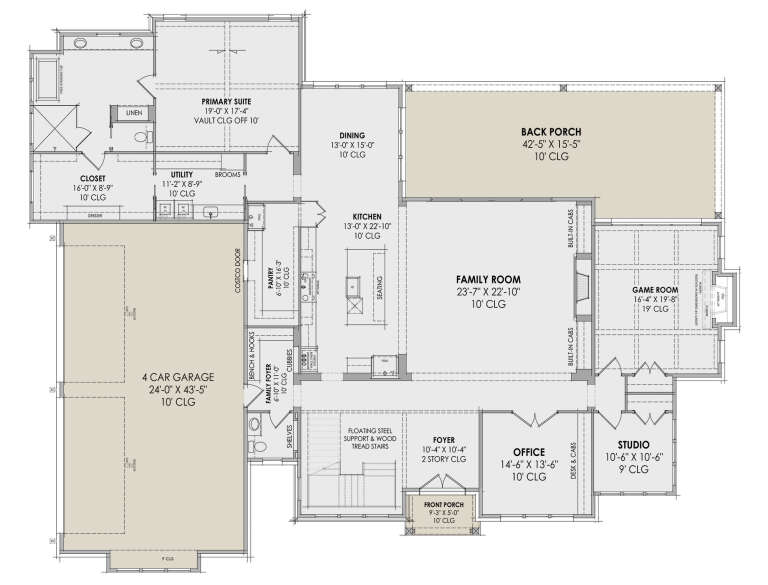
House Plan House Plan #34600 Angled Front Elevation

PLAN #963-01211

Starting at

$1,699
Sq Ft 2,559
Beds 5
Baths 3
½ Baths 1
Cars 4
Stories 1
Width 93'
Depth 55'
House Plan House Plan #33721 Front Elevation

PLAN #2802-00415

Starting at

$1,350
Sq Ft 2,969
Beds 4-6
Baths 3
½ Baths 1
Cars 3
Stories 1
Width 82' 6"
Depth 67'
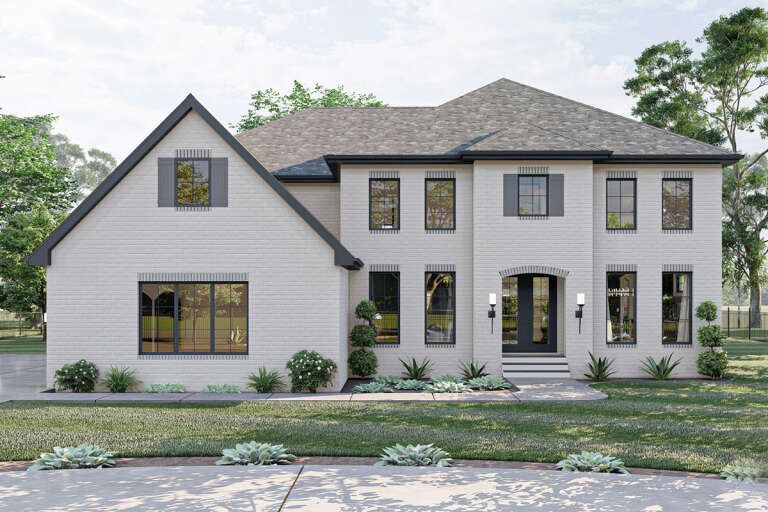
House Plan House Plan #30673 Front Elevation at Dusk

PLAN #7983-00017

Starting at

$2,535
Sq Ft 5,032
Beds 4
Baths 3
½ Baths 2
Cars 4
Stories 2
Width 94' 5"
Depth 74' 2"
House Plan House Plan #35627 Angled Front Elevation

PLAN #2559-01112

Starting at

$1,628
Sq Ft 1,932
Beds 3
Baths 2
½ Baths 1
Cars 2
Stories 1.5
Width 68'
Depth 43'
House Plan House Plan #33763 Front Elevation

PLAN #4848-00495

Starting at

$1,025
Sq Ft 820
Beds 2
Baths 2
½ Baths 0
Cars 0
Stories 1
Width 29' 8"
Depth 34' 8"
House Plan House Plan #32710 Front Elevation

PLAN #5032-00336

Starting at

$1,250
Sq Ft 2,342
Beds 3
Baths 2
½ Baths 1
Cars 2
Stories 1
Width 81' 8"
Depth 55'
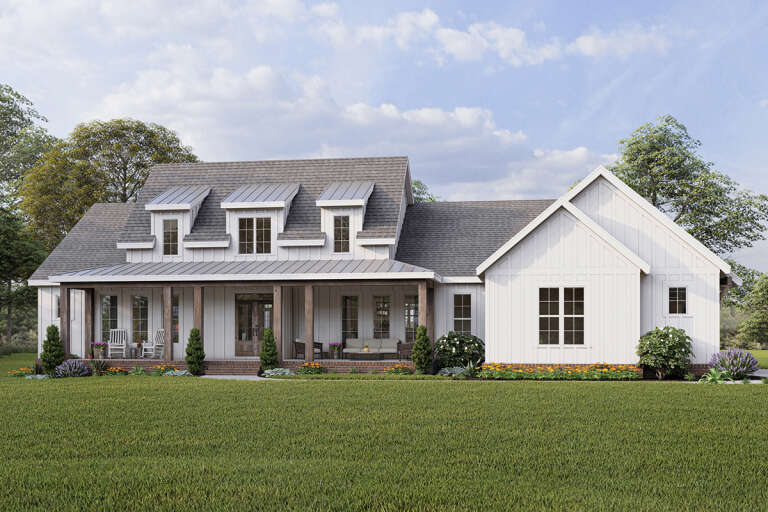
White Modern Farmhouse front elevation with board-and-batten siding, gabled roof, porch, and brick base. House Plan # 009-00307 Digital Rendering by America's Best House Plans, Inc.
EXCLUSIVE

PLAN #009-00307

Starting at

$1,350
Sq Ft 2,735
Beds 4
Baths 3
½ Baths 1
Cars 2-3
Stories 1
Width 80'
Depth 63'
House Plan House Plan #35803 Angled Front Elevation

PLAN #940-01449

Starting at

$2,750
Sq Ft 5,766
Beds 5
Baths 5
½ Baths 1
Cars 2
Stories 3
Width 43' 9"
Depth 57'
House Plan House Plan #416 Angled Front Elevation

PLAN #034-00067

Starting at

$1,680
Sq Ft 1,574
Beds 3
Baths 2
½ Baths 0
Cars 0
Stories 2
Width 32' 4"
Depth 24' 4"
House Plan House Plan #34333 Angled Front Elevation

PLAN #963-01196

Starting at

$1,799
Sq Ft 2,678
Beds 3-5
Baths 2
½ Baths 1
Cars 2
Stories 1
Width 79'
Depth 55' 4"
Beige Modern Front Elevation, smooth panel siding, dark trim, black garage door, linear path, and manicured lawn. House Plan # 9185-00037 Digital Rendering by America's Best House Plans, Inc.

PLAN #9185-00037

Starting at

$1,100
Sq Ft 1,808
Beds 3
Baths 2
½ Baths 1
Cars 2
Stories 1
Width 39' 10"
Depth 76' 8"
House Plan House Plan #34929 Front Elevation

PLAN #963-01235

Starting at

$1,799
Sq Ft 2,727
Beds 3
Baths 2
½ Baths 1
Cars 3
Stories 1
Width 70'
Depth 76'
House Plan House Plan #34599 Angled Front Elevation

PLAN #963-01210

Starting at

$1,999
Sq Ft 3,684
Beds 4
Baths 4
½ Baths 1
Cars 3
Stories 2
Width 76'
Depth 65'
House Plan House Plan #33306 Front Elevation

PLAN #8318-00430

Starting at

$2,650
Sq Ft 7,618
Beds 5
Baths 6
½ Baths 1
Cars 4
Stories 2
Width 135' 2"
Depth 76' 4"
House Plan House Plan #26378 Front Elevation

PLAN #963-00632

Starting at

$2,199
Sq Ft 4,094
Beds 5
Baths 4
½ Baths 1
Cars 3
Stories 2
Width 59'
Depth 74'
House Plan House Plan #35777 Angled Front Elevation

PLAN #1776-00184

Starting at

$990
Sq Ft 1,343
Beds 3
Baths 2
½ Baths 0
Cars 2
Stories 1
Width 56'
Depth 50'
House Plan House Plan #35755 Front Elevation
EXCLUSIVE

PLAN #2802-00555

Starting at

$1,450
Sq Ft 3,850
Beds 5-7
Baths 4
½ Baths 1
Cars 2
Stories 2
Width 70'
Depth 53'
House Plan House Plan #35328 Front Elevation

PLAN #8768-00179

Starting at

$1,272
Sq Ft 1,997
Beds 3
Baths 2
½ Baths 0
Cars 3
Stories 1
Width 88' 3"
Depth 63' 11"
X
Shop Sign In
Favorites
Cart
Chat