16,673 Results

Sort By:  

16,673 RESULTS

SEARCH FILTERS

    Plan Type
    Square Feet
    Bedrooms
    Bathrooms
    Stories
    Garage (Vehicle Spaces)
    Architectural Styles

    Outdoor Living

    Bedroom Options
    Kitchen & Dining
    Laundry Location
    Additional Rooms

    Garage Type

    Garage Features
    Other Features
    Foundation Type

    Plan Width (FT)
    Plan Depth (FT)
    Plan Height (FT)
    Framing Type
    Media Filters
SEARCHING...
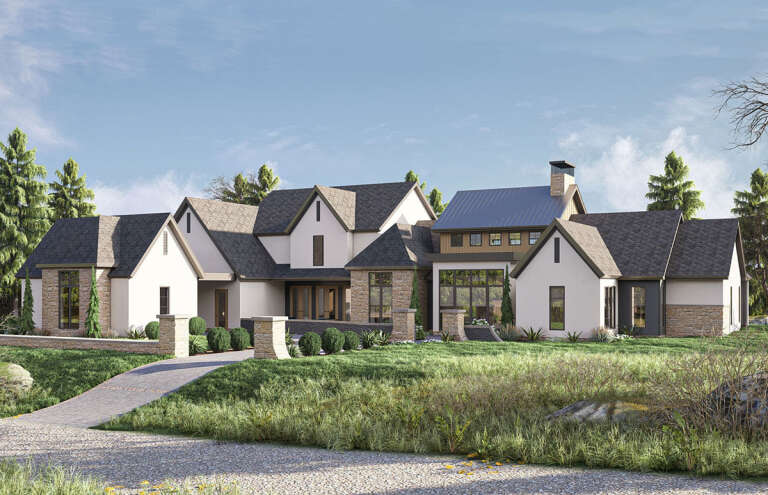
House Plan House Plan #31120 Angled Front Elevation

PLAN #963-00980

Starting at

$2,399
Sq Ft 4,650
Beds 5
Baths 4
½ Baths 1
Cars 5
Stories 2
Width 140'
Depth 104' 8"
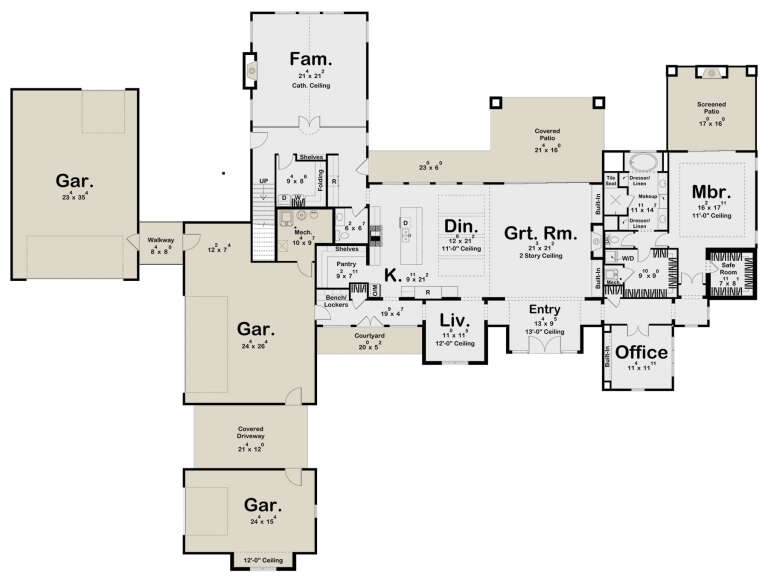
House Plan House Plan #35512 Angled Front Elevation

PLAN #8318-00471

Starting at

$1,100
Sq Ft 2,162
Beds 3
Baths 3
½ Baths 1
Cars 2
Stories 1.5
Width 55' 2"
Depth 71' 8"
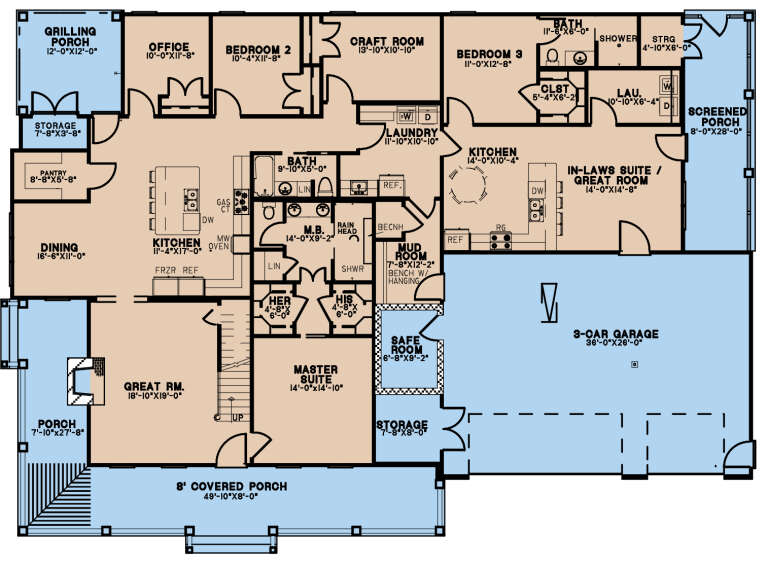
House Plan House Plan #35626 Front Elevation

PLAN #2559-01111

Starting at

$1,485
Sq Ft 1,597
Beds 3
Baths 2
½ Baths 0
Cars 2-3
Stories 1
Width 57'
Depth 50'
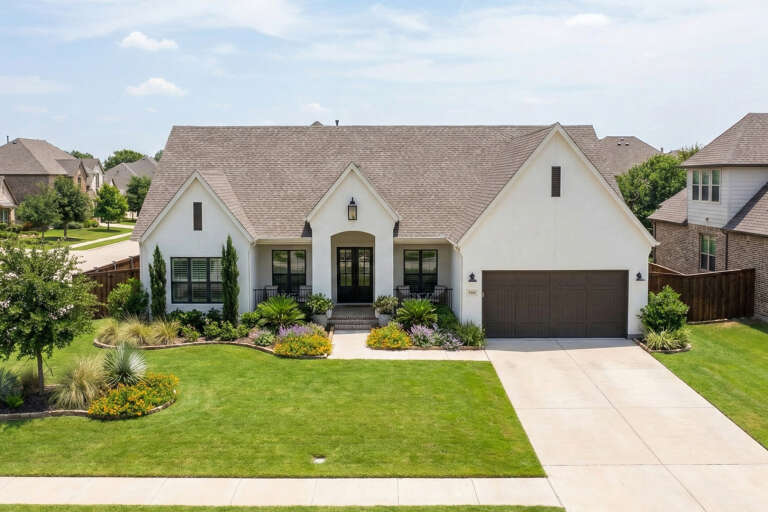
House Plan House Plan #33097 Angled Front Elevation

PLAN #5631-00272

Starting at

$2,400
Sq Ft 3,857
Beds 3-6
Baths 3
½ Baths 1
Cars 5
Stories 1
Width 101' 6"
Depth 83'
House Plan House Plan #32815 Angled Front Elevation

PLAN #1776-00153

Starting at

$1,190
Sq Ft 2,312
Beds 3
Baths 2
½ Baths 1
Cars 3
Stories 1
Width 80'
Depth 56'
House Plan House Plan #35837 Angled Front Elevation

PLAN #8318-00485

Starting at

$1,350
Sq Ft 2,394
Beds 3
Baths 3
½ Baths 1
Cars 2
Stories 2
Width 65' 4"
Depth 47' 10"
White Modern Farmhouse front elevation with board-and-batten siding, wood porch, gabled roof, and black windows at dusk. House Plan # 009-00467 Digital Rendering by America's Best House Plans, Inc.
EXCLUSIVE

PLAN #009-00467

Starting at

$1,300
Sq Ft 2,485
Beds 3-4
Baths 2
½ Baths 1
Cars 2-3
Stories 1
Width 91'
Depth 58' 3"
House Plan House Plan #33370 Front Elevation

PLAN #8937-00112

Starting at

$2,495
Sq Ft 3,596
Beds 2-5
Baths 2
½ Baths 1
Cars 3
Stories 1
Width 115'
Depth 69' 9"
House Plan House Plan #34710 Front Elevation

PLAN #425-00068

Starting at

$1,550
Sq Ft 2,285
Beds 3-6
Baths 2
½ Baths 1
Cars 2
Stories 1
Width 74'
Depth 63'
House Plan House Plan #27680 Front Elevation at Dusk

PLAN #8318-00285

Starting at

$1,550
Sq Ft 3,005
Beds 3
Baths 3
½ Baths 0
Cars 3
Stories 1
Width 87' 2"
Depth 61' 4"
House Plan House Plan #24071 Angled Front Elevation

PLAN #098-00319

Starting at

$2,050
Sq Ft 2,467
Beds 3
Baths 2
½ Baths 1
Cars 2
Stories 2
Width 64' 6"
Depth 50' 6"
House Plan House Plan #33681 Angled Front Elevation

PLAN #1776-00164

Starting at

$1,190
Sq Ft 2,096
Beds 4
Baths 3
½ Baths 0
Cars 4
Stories 1
Width 92'
Depth 52'
White Modern Farmhouse front elevation with board-and-batten siding, metal roof, blue door, and wood porch posts. House Plan # 009-00384 Digital Rendering by America's Best House Plans, Inc.
EXCLUSIVE

PLAN #009-00384

Starting at

$1,200
Sq Ft 966
Beds 2
Baths 1
½ Baths 0
Cars 2
Stories 1
Width 65'
Depth 50'
House Plan House Plan #35692 Angled Front Elevation

PLAN #034-01428

Starting at

$1,680
Sq Ft 1,542
Beds 2
Baths 1
½ Baths 1
Cars 0
Stories 2
Width 32' 6"
Depth 25' 6"
House Plan House Plan #35423 Front Elevation

PLAN #963-01265

Starting at

$1,599
Sq Ft 2,099
Beds 3-5
Baths 3
½ Baths 0
Cars 2
Stories 1
Width 65' 8"
Depth 62' 4"
House Plan House Plan #35029 Angled Front Elevation at Dusk

PLAN #963-01242

Starting at

$2,399
Sq Ft 4,736
Beds 5
Baths 3
½ Baths 2
Cars 5
Stories 2
Width 141' 4"
Depth 95' 4"
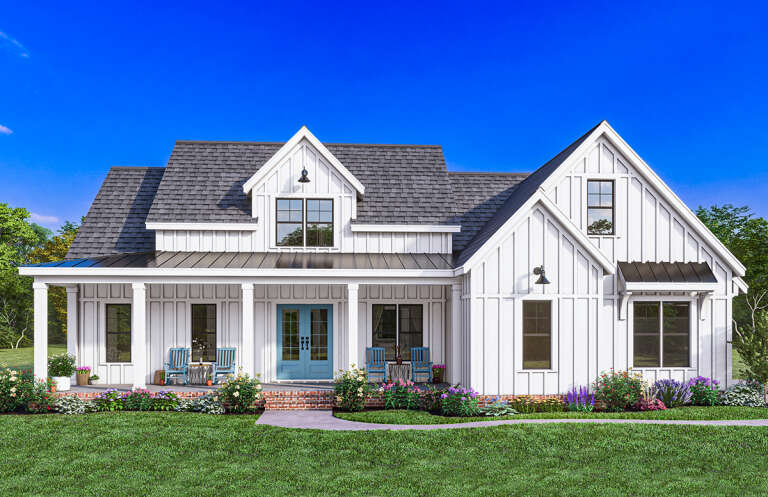
White Modern Farmhouse front elevation with board-and-batten siding, gabled roof, porch, and blue double doors. House Plan # 009-00372 Digital Rendering by America's Best House Plans, Inc.
EXCLUSIVE

PLAN #009-00372

Starting at

$1,300
Sq Ft 2,212
Beds 3-4
Baths 2
½ Baths 1
Cars 2-3
Stories 1
Width 70' 6"
Depth 60' 9"
House Plan House Plan #35174 Angled Front Elevation

PLAN #963-01252

Starting at

$1,999
Sq Ft 3,835
Beds 4
Baths 3
½ Baths 1
Cars 4
Stories 2
Width 71'
Depth 90'
X
Shop Sign In
Favorites
Cart
Chat